BIG PRICE IMPROVEMENT! The sellers had a full inspection done, including sewer, within the last 10 months! The HOA covers the exterior and roof! Better than new! This beautifully maintained 3-bedroom, 2.5-bath home offers great upgrades and backs to a green space. Plenty of parking available with a garage, driveway parking, additional street parking directly in front of the home, plus nearby overflow parking. Sellers comfortably parked three vehicles. Enjoy a fully fenced backyard with seven fruit-producing trees, including cherries, apples, and pears. Inside, you’ll find quartz countertops and premium blinds throughout. A sprinkler system helps keep the yard looking its best with minimal effort. Situated on a cul-de-sac street, this home offers a quiet setting with minimal traffic, while still being part of a neighborhood that includes a dog park and a children’s park. Move-in ready with upgrades already complete! Skip the hassle and enjoy a home that truly stands out!
Active
Price cut: $10K (5/28)
$405,000
10205 NE 79th Ct, Vancouver, WA 98662
3beds
1,538sqft
:
Get pre-qualified$2,725/mo
Residential, Townhouse
Built in 2024
2,613 Square Feet Lot
$-- Zestimate®
$263/sqft
$200/mo HOA
What's special
Driveway parkingPremium blinds throughoutFully fenced backyardQuartz countertops
- 111 days |
- 297 |
- 20 |
Zillow last checked:
Listing updated:
Listed by:
Lynne Reynolds 503-201-4118,
Berkshire Hathaway HomeServices NW Real Estate
Source: RMLS (OR),MLS#: 265429922
Facts & features
Interior
Bedrooms & bathrooms
- Bedrooms: 3
- Bathrooms: 3
- Full bathrooms: 2
- Partial bathrooms: 1
- Main level bathrooms: 1
Rooms
- Room types: Bedroom 2, Bedroom 3, Dining Room, Family Room, Kitchen, Living Room, Primary Bedroom
Primary bedroom
- Features: Bathroom, Ensuite, Walkin Closet
- Level: Upper
Bedroom 2
- Level: Upper
Bedroom 3
- Level: Upper
Kitchen
- Features: Dishwasher, Microwave, Free Standing Range, Free Standing Refrigerator, Plumbed For Ice Maker, Quartz
- Level: Main
Living room
- Level: Main
Heating
- Forced Air, Heat Pump
Cooling
- Central Air, Heat Pump
Appliances
- Included: Dishwasher, Disposal, Free-Standing Range, Microwave, Stainless Steel Appliance(s), Free-Standing Refrigerator, Plumbed For Ice Maker, Electric Water Heater
- Laundry: Laundry Room
Features
- Quartz, Bathroom, Walk-In Closet(s), Pantry
- Flooring: Laminate, Luxury Vinyl Tile, Wall to Wall Carpet
- Windows: Vinyl Frames
Interior area
- Total structure area: 1,538
- Total interior livable area: 1,538 sqft
Property
Parking
- Total spaces: 1
- Parking features: Attached
- Attached garage spaces: 1
Features
- Levels: Two
- Stories: 2
- Patio & porch: Patio
- Exterior features: Yard
- Fencing: Fenced
- Has view: Yes
- View description: Park/Greenbelt
Lot
- Size: 2,613 Square Feet
- Features: Level, Sprinkler, SqFt 0K to 2999
Details
- Parcel number: 986065187
Construction
Type & style
- Home type: Townhouse
- Property subtype: Residential, Townhouse
- Attached to another structure: Yes
Materials
- Cement Siding
- Foundation: Concrete Perimeter
- Roof: Composition
Condition
- Resale
- New construction: No
- Year built: 2024
Utilities & green energy
- Sewer: Public Sewer
- Water: Public
- Utilities for property: Cable Connected
Community & HOA
HOA
- Has HOA: Yes
- Amenities included: Commons, Front Yard Landscaping, Maintenance Grounds
- HOA fee: $200 monthly
Location
- Region: Vancouver
Financial & listing details
- Price per square foot: $263/sqft
- Tax assessed value: $348,471
- Annual tax amount: $2,703
- Date on market: 4/9/2026
- Listing terms: Cash,Conventional,FHA,VA Loan
- Road surface type: Paved
Estimated market value
Not available
Estimated sales range
Not available
Not available
Price history
| Date | Event | Price |
|---|---|---|
| 7/15/2026 | Listed for rent | $2,650$2/sqft |
Source: Zillow Rentals Report a problem | ||
| 5/28/2026 | Price change | $405,000-2.4%$263/sqft |
Source:  RMLS (OR) #265429922 Report a problem RMLS (OR) #265429922 Report a problem | ||
| 5/14/2026 | Price change | $415,000-2.3%$270/sqft |
Source: RMLS (OR) #265429922 Report a problem | ||
| 4/23/2026 | Listed for sale | $424,900$276/sqft |
Source: RMLS (OR) #265429922 Report a problem | ||
| 4/20/2026 | Pending sale | $424,900$276/sqft |
Source: RMLS (OR) #265429922 Report a problem | ||
| 4/9/2026 | Listed for sale | $424,900+2.7%$276/sqft |
Source: RMLS (OR) #265429922 Report a problem | ||
| 8/30/2024 | Sold | $413,680+0.9%$269/sqft |
Source: RMLS (OR) #24083892 Report a problem | ||
| 5/21/2024 | Listed for sale | $409,995$267/sqft |
Source:  DR Horton Report a problem DR Horton Report a problem | ||
Public tax history
| Year | Property taxes | Tax assessment |
|---|---|---|
| 2024 | $3,036 +693.1% | $348,471 +672.3% |
| 2023 | $383 | $45,124 |
Find assessor info on the county website
Monthly payment
Est. payment
Payment breakdown
Explore the cost of this home by adjusting the details. Changes won't be saved.Climate risks
Neighborhood: Five Corners
Nearby schools
GreatSchools rating
- 8/10Glenwood Heights Primary SchoolGrades: PK-4Distance: 2.1 mi
- 4/10Laurin Middle SchoolGrades: 5-8Distance: 2.1 mi
- 5/10Prairie High SchoolGrades: 9-12Distance: 1.9 mi
Schools provided by the listing agent
- Elementary: Glenwood
- Middle: Laurin
- High: Prairie
Source: RMLS (OR). This data may not be complete. We recommend contacting the local school district to confirm school assignments for this home.
- $399,9953 bd3 ba1.4k sqft7900 NE 100th Cir, Vancouver, WA 98662Sold
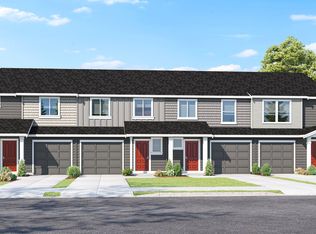
- $412,2003 bd3 ba1.4k sqft10215 NE 79th Ct, Vancouver, WA 98662Sold

- $399,9953 bd3 ba1.4k sqft10217 NE 79th Ct, Vancouver, WA 98662Sold

- $409,9953 bd3 ba1.4k sqft10229 NE 79th Ct, Vancouver, WA 98662Sold
- $406,3303 bd3 ba1.4k sqft10201 NE 79th Ct, Vancouver, WA 98662Sold
- $385,0003 bd3 ba1.4k sqft10131 NE 79th Ct, Vancouver, WA 98662Sold
- $411,3303 bd3 ba1.4k sqft10127 NE 79th Ct, Vancouver, WA 98662Sold
- $411,3303 bd3 ba1.4k sqft10123 NE 79th Ct, Vancouver, WA 98662Sold
A local agent can set up tours, give advice and negotiate with sellers.
Similar homes
- $380,0003 bd3 ba1.7k sqft11627 NE 111th Cir, Vancouver, WA 98662Active

 MLS ID #236474708, Phe Le, MORE Realty. RMLS (OR)
 - $399,0003 bd3 ba1.6k sqft11540 NE 126th Ave, Vancouver, WA 98682Active
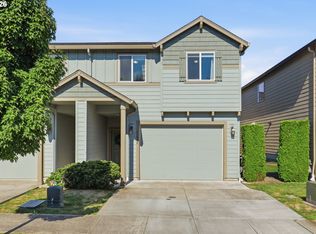 MLS ID #384052627, Jacqueline Smith, Keller Williams Realty. RMLS (OR)
 - $414,9003 bd3 ba1.4k sqft11557 NE 126th Pl, Vancouver, WA 98682Active
 MLS ID #120764490, Yana Chumov, Handris Realty Company. RMLS (OR)
 - $469,9003 bd3 ba1.9k sqft11917 NE 109th St, Vancouver, WA 98662Active
 MLS ID #432342902, Heidi Gowing, Knipe Realty ERA Powered. RMLS (OR)
 - $379,9003 bd3 ba1.4k sqft1925 NE 117th Ct, Vancouver, WA 98684ActiveMLS ID #451963483, Erin Martin, Matin Real Estate. RMLS (OR)
- $399,9003 bd3 ba1.4k sqft744 NE 138th Pl, Vancouver, WA 98684ActiveMLS ID #252205824, Rebecca Dunn, Keller Williams Realty. RMLS (OR)
- $450,0002 bd2 ba1.1k sqft7311 NE 67th St, Vancouver, WA 98662ActiveMLS ID #613756425, Jacqueline Smith, Keller Williams Realty. RMLS (OR)
- $415,0003 bd3 ba1.4k sqft12045 SE 5th St, Vancouver, WA 98683ActiveMLS ID #455023004, Dylan J.T. Johnson, Real Broker LLC. RMLS (OR)
- $529,9004 bd3 ba2.1k sqft11605 NE 104th St, Vancouver, WA 98662ActiveMLS ID #300995902, Isaac Kieffer, Premiere Property Group, LLC. RMLS (OR)
- $365,0003 bd3 ba1.3k sqft627 NE 72nd St, Vancouver, WA 98665ActiveMLS ID #374873014, Nichole Sharman, Works Real Estate. RMLS (OR)
- $479,9003 bd3 ba1.9k sqft12009 NE 108th St, Vancouver, WA 98662ActiveMLS ID #650463873, Jonathan Romano, Knipe Realty ERA Powered. RMLS (OR)
- $525,0003 bd3 ba1.7k sqft8602 NE 70th Cir, Vancouver, WA 98662ActiveMLS ID #460098732, Jodie Sharp, Windermere Northwest Living. RMLS (OR)
- $370,0003 bd3 ba1.3k sqft2121 NE 118th Place, Vancouver, WA 98684ActiveMLS ID #2486250, Frederick M. Sanchez. NWMLS as distributed by MLS GRID
- $450,0003 bd3 ba1.4k sqft1929 NE 100th Cir, Vancouver, WA 98686ActiveMLS ID #391834980, Miguel Contreras, Matin Real Estate. RMLS (OR)
- $549,9993 bd2 ba1.8k sqft10614 NE 95th Ave, Vancouver, WA 98662ActiveMLS ID #675093770, Steve Seislove, John L. Scott Real Estate. RMLS (OR)
- $424,9603 bd3 ba1.5k sqft13505 NE 86th St #124, Vancouver, WA 98682ActiveRMLS (OR)
- $450,0003 bd3 ba1.4k sqft3407 NE 120th Cir, Vancouver, WA 98686ActiveMLS ID #188940250, Nick Shivers, eXp Realty LLC. RMLS (OR)
- $439,9993 bd3 ba1.4k sqft10360 NE 46th St, Vancouver, WA 98682ActiveMLS ID #754277732, Ryan Prendergast, Knipe Realty ERA Powered. RMLS (OR)
- $429,9603 bd3 ba1.5k sqft1030 NW 178th Way, Ridgefield, WA 98642ActiveRMLS (OR)
- $429,9002 bd2 ba1.2k sqft5107 NE 113th Loop, Vancouver, WA 98686ActiveMLS ID #584902317, Russ Patterson, Manor Realty Group, LLC. RMLS (OR)
