Situated on a 0.19-acre lot, this home offers generous outdoor space that’s increasingly hard to find!!! Beautifully cared for and truly move-in ready, this traditional two-story home in the desirable Lalonde Creek neighborhood features 3 bedrooms and 2.5 baths. Built on the popular Baker plan by LGI Homes, it welcomes you with a charming covered front porch and a warm, inviting entry. The spacious main level offers an open-concept design filled with natural light. The generous living area flows seamlessly into the upgraded kitchen, complete with stainless steel appliances, a pantry, and a convenient eating bar. The adjoining dining area includes sliding glass doors that open to the backyard, making indoor-outdoor entertaining easy. Upstairs, a versatile loft space at the top of the stairs provides the perfect spot for a home office, playroom, or media area. The roomy primary suite features a walk-in closet and a private bath with dual vanities. Two additional bedrooms, a full guest bath, and a dedicated laundry room complete the upper level. Outside, the fully fenced backyard is low-maintenance and offers added privacy with mature pine trees as a backdrop. Ideally located just minutes from shopping, dining, schools, and Legacy Salmon Creek Medical Center, this home combines comfort, convenience, and style.
Active
Price cut: $5K (7/22)
$475,000
3407 NE 120th Cir, Vancouver, WA 98686
3beds
1,472sqft
:
Get pre-qualified$3,016/mo
Residential, Single Family Residence
Built in 2022
8,276 Square Feet Lot
$-- Zestimate®
$323/sqft
$85/mo HOA
What's special
Upgraded kitchenRoomy primary suiteWalk-in closetGenerous outdoor spaceFully fenced backyardStainless steel appliancesConvenient eating bar
- 157 days |
- 361 |
- 27 |
Zillow last checked:
Listing updated:
Listed by:
Nick Shivers 503-389-0821,
eXp Realty LLC,
Tayla Cabana 907-202-6006,
eXp Realty LLC
Source: RMLS (OR),MLS#: 188940250
Facts & features
Interior
Bedrooms & bathrooms
- Bedrooms: 3
- Bathrooms: 3
- Full bathrooms: 2
- Partial bathrooms: 1
- Main level bathrooms: 1
Rooms
- Room types: Laundry, Bedroom 2, Bedroom 3, Dining Room, Family Room, Kitchen, Living Room, Primary Bedroom
Primary bedroom
- Features: Bathroom, Double Sinks, Walkin Closet, Wallto Wall Carpet
- Level: Upper
Bedroom 2
- Features: Closet, Wallto Wall Carpet
- Level: Upper
Bedroom 3
- Features: Closet, Wallto Wall Carpet
- Level: Upper
Dining room
- Features: Sliding Doors, Engineered Hardwood
- Level: Main
Kitchen
- Features: Dishwasher, Eat Bar, Microwave, Pantry, Engineered Hardwood, Free Standing Range, Plumbed For Ice Maker, Quartz
- Level: Main
Living room
- Features: Ceiling Fan, Engineered Hardwood
- Level: Main
Heating
- Forced Air
Cooling
- Heat Pump
Appliances
- Included: Dishwasher, Free-Standing Range, Microwave, Plumbed For Ice Maker, Stainless Steel Appliance(s), Electric Water Heater, Tank Water Heater
- Laundry: Laundry Room
Features
- Ceiling Fan(s), Quartz, Closet, Eat Bar, Pantry, Bathroom, Double Vanity, Walk-In Closet(s)
- Flooring: Engineered Hardwood, Wall to Wall Carpet
- Doors: Sliding Doors
- Windows: Double Pane Windows, Vinyl Frames
Interior area
- Total structure area: 1,472
- Total interior livable area: 1,472 sqft
Property
Parking
- Total spaces: 2
- Parking features: Driveway, Attached
- Attached garage spaces: 2
- Has uncovered spaces: Yes
Accessibility
- Accessibility features: Accessible Hallway, Bathroom Cabinets, Garage On Main, Kitchen Cabinets, Accessibility
Features
- Levels: Two
- Stories: 2
- Patio & porch: Porch
- Exterior features: Yard
- Fencing: Fenced
Lot
- Size: 8,276 Square Feet
- Features: Level, SqFt 7000 to 9999
Details
- Parcel number: 986059455
Construction
Type & style
- Home type: SingleFamily
- Architectural style: Traditional
- Property subtype: Residential, Single Family Residence
Materials
- Cement Siding, Lap Siding
- Foundation: Stem Wall
- Roof: Composition
Condition
- Resale
- New construction: No
- Year built: 2022
Utilities & green energy
- Sewer: Public Sewer
- Water: Public
Community & HOA
HOA
- Has HOA: Yes
- HOA fee: $85 monthly
Location
- Region: Vancouver
Financial & listing details
- Price per square foot: $323/sqft
- Tax assessed value: $429,135
- Annual tax amount: $4,127
- Date on market: 2/20/2026
- Listing terms: Cash,Conventional,FHA,VA Loan
- Road surface type: Paved
Estimated market value
Not available
Estimated sales range
Not available
Not available
Price history
| Date | Event | Price |
|---|---|---|
| 7/22/2026 | Price change | $475,000-1%$323/sqft |
Source:  RMLS (OR) #188940250 Report a problem RMLS (OR) #188940250 Report a problem | ||
| 7/9/2026 | Price change | $480,000-1%$326/sqft |
Source: RMLS (OR) #188940250 Report a problem | ||
| 5/22/2026 | Price change | $485,000-3%$329/sqft |
Source: RMLS (OR) #188940250 Report a problem | ||
| 5/7/2026 | Price change | $500,000-2%$340/sqft |
Source: RMLS (OR) #188940250 Report a problem | ||
| 4/3/2026 | Price change | $510,000-1%$346/sqft |
Source: RMLS (OR) #188940250 Report a problem | ||
| 2/20/2026 | Listed for sale | $515,000+4.1%$350/sqft |
Source: eXp Realty #188940250 Report a problem | ||
| 9/25/2023 | Sold | $494,900$336/sqft |
Source: RMLS (OR) #23460213 Report a problem | ||
| 3/24/2023 | Pending sale | $494,900$336/sqft |
Source: RMLS (OR) #23460213 Report a problem | ||
| 3/23/2023 | Listed for sale | $494,900$336/sqft |
Source: RMLS (OR) #23460213 Report a problem | ||
| 3/20/2023 | Pending sale | $494,900$336/sqft |
Source: RMLS (OR) #23460213 Report a problem | ||
Public tax history
| Year | Property taxes | Tax assessment |
|---|---|---|
| 2024 | $4,127 +210.5% | $429,135 +206.5% |
| 2023 | $1,329 +463% | $140,000 -64.8% |
| 2022 | $236 | $398,253 +2309.7% |
| 2021 | -- | $16,527 |
Find assessor info on the county website
Monthly payment
Est. payment
Payment breakdown
Explore the cost of this home by adjusting the details. Changes won't be saved.Climate risks
Neighborhood: Salmon Creek
Nearby schools
GreatSchools rating
- 4/10Sarah J Anderson Elementary SchoolGrades: K-5Distance: 1.1 mi
- 2/10Gaiser Middle SchoolGrades: 6-8Distance: 1 mi
- 6/10Skyview High SchoolGrades: 9-12Distance: 2.5 mi
Schools provided by the listing agent
- Elementary: Anderson
- Middle: Gaiser
- High: Skyview
Source: RMLS (OR). This data may not be complete. We recommend contacting the local school district to confirm school assignments for this home.
- $548,9005 bd3 ba2k sqft3411 NE 120th Cir, Vancouver, WA 98686Sold
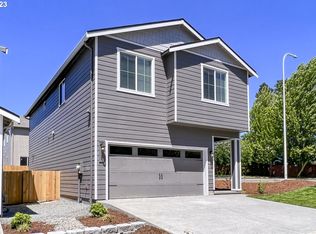
- $534,9004 bd3 ba1.7k sqft3403 NE 120th Cir, Vancouver, WA 98686Sold
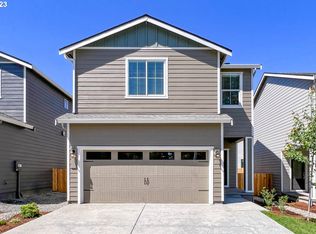
- $529,9004 bd3 ba1.7k sqft3415 NE 120th Cir, Vancouver, WA 98686Sold

- $558,9005 bd3 ba2k sqft3329 NE 120th Cir, Vancouver, WA 98686Sold
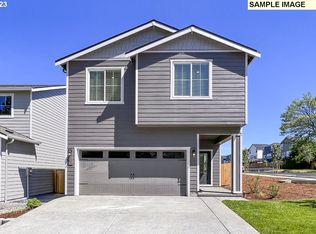
- $509,9004 bd3 ba1.7k sqft3325 NE 120th Cir, Vancouver, WA 98686Sold
- $533,5085 bd3 ba2k sqft3404 NE 120th Cir, Vancouver, WA 98686Sold
- $534,9004 bd3 ba1.7k sqft3408 NE 120th Cir, Vancouver, WA 98686Sold
- $553,9005 bd3 ba2k sqft3412 NE 120th Cir, Vancouver, WA 98686Sold
A local agent can set up tours, give advice and negotiate with sellers.
Similar homes
- $460,0003 bd2 ba1.2k sqft9904 NE 41st Ct, Vancouver, WA 98686Active

 MLS ID #134548230, Kat Tarr, Windermere Northwest Living. RMLS (OR)
 - $440,0003 bd2 ba1.4k sqft6212 NE 120th St, Vancouver, WA 98686Active
 MLS ID #416311096, Samantha Lossett, Washington First Properties. RMLS (OR)
 - $519,0004 bd3 ba1.9k sqft11906 NW 23rd Ave, Vancouver, WA 98685Active
 MLS ID #536449058, Aaron Pontius, Opt. RMLS (OR)
 - $525,0003 bd3 ba1.7k sqft8602 NE 70th Cir, Vancouver, WA 98662Active
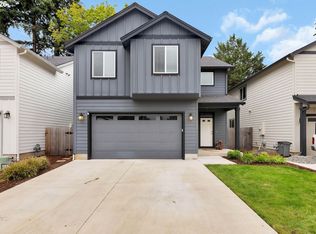 MLS ID #460098732, Jodie Sharp, Windermere Northwest Living. RMLS (OR)
 - $499,0003 bd3 ba1.5k sqft3811 Q St, Vancouver, WA 98663ActiveMLS ID #711540563, Eduard Anishchenko, Better Homes & Gardens Realty. RMLS (OR)
- $549,0003 bd4 ba2.1k sqft8405 NE 39th Ave, Vancouver, WA 98665ActiveMLS ID #262355493, Tina Brooks, Kelly Right Real Estate Vancouver. RMLS (OR)
- $434,0003 bd3 ba1.6k sqft13002 NE 28th Way, Vancouver, WA 98684ActiveMLS ID #421175981, Terry Wollam, RE/MAX Equity Group. RMLS (OR)
- $549,9993 bd2 ba1.8k sqft10614 NE 95th Ave, Vancouver, WA 98662ActiveMLS ID #675093770, Steve Seislove, John L. Scott Real Estate. RMLS (OR)
- $550,0004 bd2 ba1.5k sqft9811 NE Covington Rd, Vancouver, WA 98662ActiveMLS ID #722843725, Ariel Sasser, Property Group NW Real Estate. RMLS (OR)
- $549,9004 bd3 ba2k sqft4231 NE 184th St, Vancouver, WA 98686ActiveMLS ID #247685694, Bryce Rosenbaum, Harcourts Real Estate Network Group, LLC. RMLS (OR)
- $540,0003 bd2 ba1.5k sqft12307 NE 107th Way, Vancouver, WA 98682ActiveMLS ID #119025875, John Bishop, Premiere Property Group, LLC. RMLS (OR)
- $550,0003 bd3 ba1.8k sqft1822 E 33rd St #A, Vancouver, WA 98663ActiveMLS ID #521548570, Erica Stout, RE/MAX Equity Group. RMLS (OR)
- $439,9993 bd3 ba1.4k sqft10360 NE 46th St, Vancouver, WA 98682ActiveMLS ID #754277732, Ryan Prendergast, Knipe Realty ERA Powered. RMLS (OR)
- $455,0003 bd3 ba1.5k sqft1043 N Fairhope Pl, Ridgefield, WA 98642ActiveMLS ID #743313750, Brad Issler, Coldwell Banker Bain. RMLS (OR)
- $520,0003 bd3 ba1.7k sqft13307 NE 84th St, Vancouver, WA 98682ActiveMLS ID #353872103, Xi Lu, The Agency Vancouver. RMLS (OR)
- $459,9003 bd3 ba1.7k sqft1036 Auburn Pl, Ridgefield, WA 98642ActiveMLS ID #604253727, Heidi Gowing, Knipe Realty ERA Powered. RMLS (OR)
- $449,9003 bd3 ba1.5k sqft1147 N Fairhope Pl, Ridgefield, WA 98642ActiveMLS ID #504881493, Josaphina Blashishin, Cascade Hasson Sotheby's International Realty. RMLS (OR)
- $499,0004 bd3 ba2k sqft4019 NE 165th Pl, Vancouver, WA 98682ActiveMLS ID #540841797, Alina Alward, Alward & Associates Real Estate. RMLS (OR)
- $439,1373 bd3 ba1.4k sqft2212 S Chukar Dr, Ridgefield, WA 98642ActiveMLS ID #472399304, Cassandra Marks, Real Broker LLC. RMLS (OR)
- $439,9003 bd3 ba1.7k sqft7036 N Montgomery Way, Ridgefield, WA 98642ActiveMLS ID #574462150, Jamie Girvin, Coldwell Banker Bain. RMLS (OR)
