Limited time to save THOUSANDS on a brand-new home during our Red Tag Sale. Restrictions apply. Quick move-in - home is almost ready. Hurry in to Curtin Creek Meadows today to secure your new home! This end unit new-build townhome is available now at Curtin Creek Meadows and looking for its first owner! With 3 bedrooms, 2.5 baths, and a versatile loft, this townhome is adaptable and stylish. A convenient powder room is on the main floor next to the entrance to the attached garage. Further down the hallway, the space opens to a gorgeous great room with a dining area and modern kitchen. A kitchen island with breakfast bar, quartz countertops, and shaker cabinets are sleek yet inviting. At the top of the stairs is a dynamic loft space, for a home office or media room. The primary suite on one side of the upper level has a walk-in closet and en suite bathroom. On the other, you?ll see the adjacent second and third bedrooms and the second full bathroom. This home is right across the street from the neighborhood?s private playground! Shopping and grocery are a little over a mile away from your new home, including Costco. Commute to PDX with ease via I-205. 10-year limited warranty and smart features included. Schedule a tour today and see all the value in owning this stunning townhome! Open daily 11-5pm
Sold
$399,995
10217 NE 79th Ct, Vancouver, WA 98662
3beds
1,491sqft
Residential, Townhouse
Built in 2024
2,613 Square Feet Lot
$403,300 Zestimate®
$268/sqft
$2,396 Estimated rent
Home value
$403,300
$383,000 - $423,000
$2,396/mo
Zestimate® history
Owner options
List your home for rent
$2,396/mo
Rent Zestimate®
Find your next renter with Zillow Rental Manager. Plus, with online applications, you can quickly screen prospective tenants – for free.
$2,396/mo
Rent Zestimate®
Refinance and save
$2,679/mo
Est. payment
Refinancing to a lower rate could help reduce your monthly payments and save thousands over the life of the loan.
$2,679/mo
Est. payment
Explore your selling options
Work with a Zillow partner agent
Leverage their expertise and Zillow's premium Showcase listings to get your home seen by more buyers.
Get startedList with your own agent
Get your home in front of millions of buyers by listing it on Zillow.
Learn how to do itSell it yourself
Take full control of how buyers see your home on Zillow by listing For Sale by Owner (FSBO).
List your homeWhat's special
Zillow last checked:
Listing updated:
Listed by:
Katherine Dodd 559-827-5499,
D. R. Horton,
Violet Hadeed-Baird 971-373-1679,
D. R. Horton
Bought with:
Troy Jensen, 94841
Professional Realty Services International, Inc.
Source: RMLS (OR),MLS#: 24538465
Facts & features
Interior
Bedrooms & bathrooms
- Bedrooms: 3
- Bathrooms: 3
- Full bathrooms: 2
- Partial bathrooms: 1
- Main level bathrooms: 1
Rooms
- Room types: Bedroom 2, Bedroom 3, Dining Room, Family Room, Kitchen, Living Room, Primary Bedroom
Primary bedroom
- Features: Bathroom, Ensuite, Walkin Closet, Walkin Shower
- Level: Upper
Bedroom 2
- Level: Upper
Bedroom 3
- Level: Upper
Kitchen
- Features: Dishwasher, Disposal, Eat Bar, Island, Microwave, Pantry, Free Standing Range, Plumbed For Ice Maker, Quartz
- Level: Main
Living room
- Level: Main
Heating
- Forced Air, Heat Pump
Cooling
- Central Air, Heat Pump
Appliances
- Included: Dishwasher, Disposal, Free-Standing Range, Microwave, Plumbed For Ice Maker, Stainless Steel Appliance(s), Electric Water Heater
- Laundry: Laundry Room
Features
- Quartz, Eat Bar, Kitchen Island, Pantry, Bathroom, Walk-In Closet(s), Walkin Shower
- Flooring: Laminate, Wall to Wall Carpet
- Windows: Double Pane Windows, Vinyl Frames
Interior area
- Total structure area: 1,491
- Total interior livable area: 1,491 sqft
Property
Parking
- Total spaces: 1
- Parking features: Driveway, Other, Attached
- Attached garage spaces: 1
- Has uncovered spaces: Yes
Features
- Levels: Two
- Stories: 2
- Patio & porch: Patio
- Exterior features: Yard
- Fencing: Fenced
- Has view: Yes
- View description: Park/Greenbelt
Lot
- Size: 2,613 Square Feet
- Features: Cul-De-Sac, SqFt 0K to 2999
Details
- Parcel number: 986065183
Construction
Type & style
- Home type: Townhouse
- Property subtype: Residential, Townhouse
- Attached to another structure: Yes
Materials
- Cement Siding
- Roof: Composition
Condition
- New Construction
- New construction: Yes
- Year built: 2024
Utilities & green energy
- Sewer: Public Sewer
- Water: Public
- Utilities for property: Cable Connected
Community & HOA
Community
- Features: dog park, public park
HOA
- Has HOA: Yes
- Amenities included: Commons, Front Yard Landscaping, Maintenance Grounds, Management
- HOA fee: $195 monthly
Location
- Region: Vancouver
Financial & listing details
- Price per square foot: $268/sqft
- Tax assessed value: $346,636
- Annual tax amount: $382
- Date on market: 5/22/2024
- Cumulative days on market: 62 days
- Listing terms: Cash,Conventional,FHA,VA Loan
- Road surface type: Paved
Price history
| Date | Event | Price |
|---|---|---|
| 8/30/2024 | Sold | $399,995$268/sqft |
Source:  RMLS (OR) #24538465 Report a problem RMLS (OR) #24538465 Report a problem | ||
| 8/24/2024 | Pending sale | $399,995$268/sqft |
Source: RMLS (OR) #24538465 Report a problem | ||
| 7/23/2024 | Listing removed | $399,995$268/sqft |
Source:  DR Horton Report a problem DR Horton Report a problem | ||
| 7/4/2024 | Price change | $399,995-2.4%$268/sqft |
Source: DR Horton Report a problem | ||
| 5/21/2024 | Listed for sale | $409,995$275/sqft |
Source: DR Horton Report a problem | ||
Public tax history
| Year | Property taxes | Tax assessment |
|---|---|---|
| 2024 | $3,020 +689% | $346,636 +668.2% |
| 2023 | $383 | $45,124 |
Find assessor info on the county website
Neighborhood: Five Corners
Nearby homes
- $399,9953 bd3 ba1.4k sqft7900 NE 100th Cir, Vancouver, WA 98662Sold
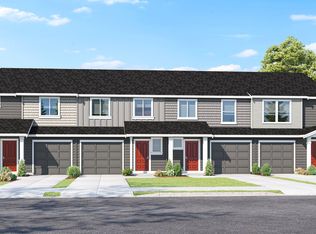
- $405,0003 bd3 ba1.5k sqft10205 NE 79th Ct, Vancouver, WA 98662For Sale

- $412,2003 bd3 ba1.4k sqft10215 NE 79th Ct, Vancouver, WA 98662Sold

- $409,9953 bd3 ba1.4k sqft10229 NE 79th Ct, Vancouver, WA 98662Sold
- $406,3303 bd3 ba1.4k sqft10201 NE 79th Ct, Vancouver, WA 98662Sold
- $385,0003 bd3 ba1.4k sqft10131 NE 79th Ct, Vancouver, WA 98662Sold
- $411,3303 bd3 ba1.4k sqft10127 NE 79th Ct, Vancouver, WA 98662Sold
- $411,3303 bd3 ba1.4k sqft10123 NE 79th Ct, Vancouver, WA 98662Sold
Nearby schools
GreatSchools rating
- 8/10Glenwood Heights Primary SchoolGrades: PK-4Distance: 2.1 mi
- 4/10Laurin Middle SchoolGrades: 5-8Distance: 2.1 mi
- 5/10Prairie High SchoolGrades: 9-12Distance: 1.9 mi
Schools provided by the listing agent
- Elementary: Glenwood
- Middle: Laurin
- High: Prairie
Source: RMLS (OR). This data may not be complete. We recommend contacting the local school district to confirm school assignments for this home.
Get a cash offer in 3 minutes
Find out how much your home could sell for in as little as 3 minutes with a no-obligation cash offer.
Estimated market value
$403,300
Get a cash offer in 3 minutes
Find out how much your home could sell for in as little as 3 minutes with a no-obligation cash offer.
Estimated market value
$403,300
- Washington
- Clark County
- Vancouver
- 98662
- Five Corners
- 10217 NE 79th Ct
Nearby cities
Nearby neighborhoods
Nearby zip codes
Other Vancouver Topics
