Welcome home to this three-bedroom sanctuary where single-level living meets the warmth of a nature retreat. Vaulted ceilings and bright skylights create an airy, inviting atmosphere, while rich hardwood floors and an authentic Swedish stove offer the perfect setting for cozy evenings. At the heart of the home, an expansive kitchen island serves as a natural gathering spot for friends and family. The magic extends outdoors to a "gardener’s delight" backyard—a private, lush paradise featuring dedicated RV parking and a patio already pre-wired for your dream hot tub. Seamlessly blending modern convenience with a quiet getaway feel, this home offers everything you need to relax and recharge. Come see why life is sweeter here!
Sold
Street View
$562,500
9312 NE 80th Ave, Vancouver, WA 98662
3beds
1,563sqft
Residential, Single Family Residence
Built in 1983
8,276 Square Feet Lot
$564,400 Zestimate®
$360/sqft
$2,722 Estimated rent
Home value
$564,400
$536,000 - $593,000
$2,722/mo
Zestimate® history
Owner options
List your home for rent
$2,722/mo
Rent Zestimate®
Find your next renter with Zillow Rental Manager. Plus, with online applications, you can quickly screen prospective tenants – for free.
$2,722/mo
Rent Zestimate®
Refinance and save
$3,439/mo
Est. payment
Refinancing to a lower rate could help reduce your monthly payments and save thousands over the life of the loan.
$3,439/mo
Est. payment
Explore your selling options
Work with a Zillow partner agent
Leverage their expertise and Zillow's premium Showcase listings to get your home seen by more buyers.
Get startedList with your own agent
Get your home in front of millions of buyers by listing it on Zillow.
Learn how to do itSell it yourself
Take full control of how buyers see your home on Zillow by listing For Sale by Owner (FSBO).
List your homeWhat's special
Dedicated rv parkingRich hardwood floorsAuthentic swedish stoveSingle-level livingBright skylightsExpansive kitchen islandVaulted ceilings
Zillow last checked:
Listing updated:
Listed by:
Klicia Thompson 360-852-7900,
Windermere Northwest Living
Bought with:
Paul Clem, 23011974
Eleete Real Estate
Source: RMLS (OR),MLS#: 271746096
Facts & features
Interior
Bedrooms & bathrooms
- Bedrooms: 3
- Bathrooms: 2
- Full bathrooms: 2
- Main level bathrooms: 2
Rooms
- Room types: Bedroom 2, Bedroom 3, Dining Room, Family Room, Kitchen, Living Room, Primary Bedroom
Primary bedroom
- Features: Hardwood Floors, Closet, Ensuite
- Level: Main
- Area: 154
- Dimensions: 14 x 11
Bedroom 2
- Features: Hardwood Floors, Skylight, Closet
- Level: Main
- Area: 120
- Dimensions: 10 x 12
Bedroom 3
- Features: Hardwood Floors, Closet
- Level: Main
- Area: 90
- Dimensions: 10 x 9
Dining room
- Features: Hardwood Floors
- Level: Main
Family room
- Features: Hardwood Floors
- Level: Main
Kitchen
- Features: Dishwasher, Gas Appliances, Island, Microwave, Convection Oven, Double Oven, Free Standing Range, Free Standing Refrigerator
- Level: Main
Living room
- Features: Ceiling Fan, Skylight
- Level: Main
- Area: 221
- Dimensions: 13 x 17
Heating
- Heat Pump
Cooling
- Heat Pump
Appliances
- Included: Convection Oven, Disposal, Double Oven, Free-Standing Gas Range, Free-Standing Refrigerator, Microwave, Plumbed For Ice Maker, Stainless Steel Appliance(s), Washer/Dryer, Dishwasher, Gas Appliances, Free-Standing Range, Gas Water Heater
- Laundry: Laundry Room
Features
- Ceiling Fan(s), Vaulted Ceiling(s), Closet, Kitchen Island, Pantry
- Flooring: Hardwood
- Windows: Double Pane Windows, Vinyl Frames, Skylight(s)
- Basement: Crawl Space
- Number of fireplaces: 1
- Fireplace features: Stove
Interior area
- Total structure area: 1,563
- Total interior livable area: 1,563 sqft
Property
Parking
- Total spaces: 2
- Parking features: Driveway, RV Access/Parking, Attached
- Attached garage spaces: 2
- Has uncovered spaces: Yes
Accessibility
- Accessibility features: Accessible Entrance, Garage On Main, Main Floor Bedroom Bath, Minimal Steps, One Level, Utility Room On Main, Walkin Shower, Accessibility
Features
- Levels: One
- Stories: 1
- Patio & porch: Deck, Patio
- Exterior features: Garden, Raised Beds, Yard
- Fencing: Fenced
- Has view: Yes
- View description: Park/Greenbelt, Territorial, Trees/Woods
Lot
- Size: 8,276 Square Feet
- Features: Level, Private, Trees, SqFt 7000 to 9999
Details
- Additional structures: RVParking, ToolShed
- Parcel number: 105614458
Construction
Type & style
- Home type: SingleFamily
- Architectural style: Ranch
- Property subtype: Residential, Single Family Residence
Materials
- T111 Siding, Wood Siding
- Roof: Composition
Condition
- Resale
- New construction: No
- Year built: 1983
Utilities & green energy
- Gas: Gas
- Sewer: Public Sewer
- Water: Public
Community & HOA
HOA
- Has HOA: No
Location
- Region: Vancouver
Financial & listing details
- Price per square foot: $360/sqft
- Tax assessed value: $452,036
- Annual tax amount: $3,281
- Date on market: 4/16/2026
- Cumulative days on market: 4 days
- Listing terms: Cash,Conventional,FHA,VA Loan
- Road surface type: Paved
Price history
| Date | Event | Price |
|---|---|---|
| 5/15/2026 | Sold | $562,500+2.3%$360/sqft |
Source:  RMLS (OR) #271746096 Report a problem RMLS (OR) #271746096 Report a problem | ||
| 4/21/2026 | Pending sale | $550,000$352/sqft |
Source: RMLS (OR) #271746096 Report a problem | ||
| 4/16/2026 | Listed for sale | $550,000+2.8%$352/sqft |
Source: RMLS (OR) #271746096 Report a problem | ||
| 3/15/2022 | Sold | $535,000+25.9%$342/sqft |
Source: RMLS (OR) #22083542 Report a problem | ||
| 2/13/2022 | Pending sale | $425,000$272/sqft |
Source: RMLS (OR) #22083542 Report a problem | ||
| 2/10/2022 | Listed for sale | $425,000+28.8%$272/sqft |
Source: RMLS (OR) #22083542 Report a problem | ||
| 8/22/2018 | Sold | $330,000-1.5%$211/sqft |
Source: RMLS (OR) #18394663 Report a problem | ||
| 8/3/2018 | Pending sale | $335,000$214/sqft |
Source: Premiere Property Group, LLC #18394663 Report a problem | ||
| 8/1/2018 | Listed for sale | $335,000+19.7%$214/sqft |
Source: Premiere Property Group, LLC #18394663 Report a problem | ||
| 10/27/2016 | Sold | $279,900+3.7%$179/sqft |
Source: Public Record Report a problem | ||
| 9/5/2016 | Pending sale | $269,900$173/sqft |
Source: Coldwell Banker SEAL #16505978 Report a problem | ||
| 9/3/2016 | Listed for sale | $269,900+42.1%$173/sqft |
Source: Coldwell Banker SEAL #16505978 Report a problem | ||
| 1/27/2011 | Sold | $190,000-3%$122/sqft |
Source: Public Record Report a problem | ||
| 12/8/2010 | Listed for sale | $195,900+32.4%$125/sqft |
Source: Pacific Lifestyle Homes #10091369 Report a problem | ||
| 2/28/2000 | Sold | $148,000+1.8%$95/sqft |
Source: Public Record Report a problem | ||
| 7/13/1999 | Sold | $145,450$93/sqft |
Source: Public Record Report a problem | ||
Public tax history
| Year | Property taxes | Tax assessment |
|---|---|---|
| 2024 | $3,880 +3.5% | $452,036 -6.7% |
| 2023 | $3,749 +18.5% | $484,630 +11.8% |
| 2022 | $3,164 +2.8% | $433,363 +26.7% |
| 2021 | $3,078 +2.2% | $342,158 +13.4% |
| 2020 | $3,011 | $301,622 +5% |
| 2019 | $3,011 +18.2% | $287,260 +4.1% |
| 2018 | $2,548 -13% | $275,847 +14.5% |
| 2017 | $2,930 +18.1% | $240,825 +10.5% |
| 2016 | $2,480 +1.2% | $217,876 +10% |
| 2015 | $2,451 +2.2% | $198,107 +8.3% |
| 2014 | $2,398 | $182,979 +12.8% |
| 2013 | $2,398 +6.4% | $162,230 +11.8% |
| 2012 | $2,254 +4.2% | $145,153 -11.3% |
| 2011 | $2,163 +22.8% | $163,723 |
| 2010 | $1,762 -8.8% | $163,723 +2.9% |
| 2009 | $1,931 | $159,120 -31.2% |
| 2008 | -- | $231,200 |
| 2007 | -- | $231,200 +57% |
| 2005 | -- | $147,300 |
| 2004 | -- | $147,300 +8.5% |
| 2001 | $1,604 -1% | $135,800 +0.4% |
| 2000 | $1,620 | $135,300 |
Find assessor info on the county website
Neighborhood: Five Corners
Nearby homes
- $520,0003 bd2 ba1.6k sqft9404 NE 80th Ave, Vancouver, WA 98662Sold
- $481,9003 bd2 ba1.4k sqft9313 NE 80th Ave, Vancouver, WA 98662Off Market
- $475,6003 bd2 ba1.4k sqft9405 NE 80th Ave, Vancouver, WA 98662Off Market
- $479,9003 bd2 ba1.2k sqft9410 NE 80th Ave, Vancouver, WA 98662For Sale
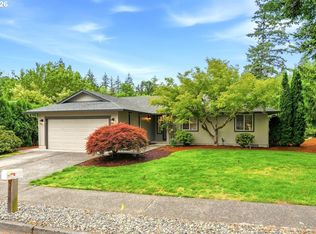
- $458,6003 bd2 ba1.4k sqft9411 NE 80th Ave, Vancouver, WA 98662Off Market
- $537,8004 bd2 ba2.3k sqft9312 NE 81st Ave, Vancouver, WA 98662Off Market
- $552,3005 bd3 ba1.4k sqft9318 NE 81st Ave, Vancouver, WA 98662Off Market
- $574,4004 bd3 ba2.7k sqft9304 NE 81st Ave, Vancouver, WA 98662Off Market
Nearby schools
GreatSchools rating
- 8/10Glenwood Heights Primary SchoolGrades: PK-4Distance: 2.3 mi
- 4/10Laurin Middle SchoolGrades: 5-8Distance: 2.3 mi
- 5/10Prairie High SchoolGrades: 9-12Distance: 2 mi
Schools provided by the listing agent
- Elementary: Glenwood
- Middle: Laurin
- High: Prairie
Source: RMLS (OR). This data may not be complete. We recommend contacting the local school district to confirm school assignments for this home.
Get a cash offer in 3 minutes
Find out how much your home could sell for in as little as 3 minutes with a no-obligation cash offer.
Estimated market value
$564,400
Get a cash offer in 3 minutes
Find out how much your home could sell for in as little as 3 minutes with a no-obligation cash offer.
Estimated market value
$564,400
- Washington
- Clark County
- Vancouver
- 98662
- Five Corners
- 9312 NE 80th Ave
Nearby cities
Nearby neighborhoods
Nearby zip codes
Other Vancouver Topics
