Welcome to this spacious 4-bedroom, 2-bath home tucked in a quiet cul-de-sac in the heart of Vancouver's 98685. The main level features the kitchen, dining, living room, and primary bedroom - all with updated laminate flooring and fresh interior paint. You'll also find a wood stove in the dining area and mature trees outside that help keep the home naturally cool in the summer months. Recent upgrades include a newer roof, vinyl windows, and a new water heater. The basement offers two finished rooms, a laundry area with sink, extra storage, and houses the furnace and water heater. Sitting on a generous corner lot, the fully fenced yard includes garden beds, a porch, and RV parking. Enjoy close proximity to schools, parks, wetlands, shopping, hospitals, and both I-5 and I-205. Great opportunity to build sweat equity in a well-established neighborhood with wonderful neighbors.
Active
$425,000
405 NE 115th Cir, Vancouver, WA 98685
4beds
1,726sqft
Residential, Single Family Residence
Built in 1920
7,405 Square Feet Lot
$-- Zestimate®
$246/sqft
$-- HOA
What's special
Extra storageGenerous corner lotRv parkingGarden bedsMature trees outsideFresh interior paintLaundry area with sink
- 434 days
- 1,248
- 87
Zillow last checked:
Listing updated:
Listed by:
Nick Shivers 503-389-0821,
eXp Realty LLC,
Tayla Cabana 907-202-6006,
eXp Realty LLC
Source: RMLS (OR),MLS#: 341138766
Facts & features
Interior
Bedrooms & bathrooms
- Bedrooms: 4
- Bathrooms: 2
- Full bathrooms: 2
- Main level bathrooms: 1
Rooms
- Room types: Bedroom 4, Bonus Room, Laundry, Bedroom 2, Bedroom 3, Dining Room, Family Room, Kitchen, Living Room, Primary Bedroom
Primary bedroom
- Features: Laminate Flooring, Walkin Closet
- Level: Main
- Area: 126
- Dimensions: 14 x 9
Bedroom 2
- Features: Closet, Laminate Flooring
- Level: Upper
- Area: 120
- Dimensions: 15 x 8
Bedroom 3
- Features: Closet, Laminate Flooring
- Level: Upper
Bedroom 4
- Level: Upper
- Area: 90
- Dimensions: 10 x 9
Dining room
- Features: Ceiling Fan, Laminate Flooring, Wood Stove
- Level: Main
- Area: 126
- Dimensions: 9 x 14
Kitchen
- Features: Builtin Range, Dishwasher, Disposal, Microwave, Pantry, Free Standing Refrigerator, Laminate Flooring
- Level: Main
- Area: 90
- Width: 10
Living room
- Features: Laminate Flooring
- Level: Main
- Area: 285
- Dimensions: 19 x 15
Heating
- Forced Air
Cooling
- None
Appliances
- Included: Dishwasher, Disposal, Free-Standing Range, Free-Standing Refrigerator, Microwave, Washer/Dryer, Built-In Range, Electric Water Heater
- Laundry: Laundry Room
Features
- High Ceilings, Sink, Closet, Ceiling Fan(s), Pantry, Walk-In Closet(s)
- Flooring: Laminate
- Windows: Vinyl Frames
- Basement: Partially Finished
- Number of fireplaces: 1
- Fireplace features: Stove, Wood Burning, Wood Burning Stove
Interior area
- Total structure area: 1,726
- Total interior livable area: 1,726 sqft
Video & virtual tour
Property
Parking
- Total spaces: 2
- Parking features: Driveway, RV Access/Parking, Attached
- Attached garage spaces: 2
- Has uncovered spaces: Yes
Features
- Levels: Two
- Stories: 2
- Patio & porch: Porch
- Exterior features: Garden, Raised Beds, Yard
- Fencing: Fenced
Lot
- Size: 7,405 Square Feet
- Features: Corner Lot, Cul-De-Sac, Gentle Sloping, Trees, SqFt 7000 to 9999
Details
- Additional structures: RVParking
- Parcel number: 118270098
Construction
Type & style
- Home type: SingleFamily
- Property subtype: Residential, Single Family Residence
Materials
- Cedar, T111 Siding
- Foundation: Concrete Perimeter
- Roof: Composition
Condition
- Resale
- New construction: No
- Year built: 1920
Utilities & green energy
- Sewer: Public Sewer
- Water: Public
Community & HOA
HOA
- Has HOA: No
Location
- Region: Vancouver
Financial & listing details
- Price per square foot: $246/sqft
- Tax assessed value: $366,223
- Annual tax amount: $3,824
- Date on market: 8/8/2025
- Listing terms: Cash,Conventional,FHA,VA Loan
- Road surface type: Paved
Estimated market value
Not available
Estimated sales range
Not available
Not available
Price history
| Date | Event | Price |
|---|---|---|
| 7/28/2026 | Listed for sale | $425,000-5.6%$246/sqft |
Source:  RMLS (OR) #341138766 Report a problem RMLS (OR) #341138766 Report a problem | ||
| 1/15/2026 | Listed for sale | $450,000+232.1%$261/sqft |
Source: RMLS (OR) #341138766 Report a problem | ||
| 7/28/1999 | Sold | $135,500$79/sqft |
Source: Public Record Report a problem | ||
Public tax history
| Year | Property taxes | Tax assessment |
|---|---|---|
| 2025 | $3,825 +5.1% | $366,223 +6.9% |
| 2024 | $3,639 +5.9% | $342,693 -2.4% |
| 2023 | $3,438 +13.4% | $351,078 -1.4% |
| 2022 | $3,032 +5.8% | $356,041 +30.3% |
| 2021 | $2,866 +9.9% | $273,287 +12.8% |
| 2020 | $2,608 | $242,362 +3.5% |
| 2019 | $2,608 +10.4% | $234,229 +6.5% |
| 2018 | $2,362 -1.6% | $219,964 +17.8% |
| 2017 | $2,401 +12.5% | $186,766 +8.1% |
| 2016 | $2,135 +3.3% | $172,803 +10.5% |
| 2015 | $2,066 +0.7% | $156,355 +4.3% |
| 2014 | $2,052 | $149,967 +12.6% |
| 2013 | $2,052 +8.7% | $133,144 +11.1% |
| 2012 | $1,888 +3.9% | $119,799 -8.8% |
| 2011 | $1,816 -14.5% | $131,294 |
| 2010 | $2,123 -6.3% | $131,294 -24.2% |
| 2009 | $2,267 | $173,202 -22.8% |
| 2008 | -- | $224,300 |
| 2007 | -- | $224,300 +58.9% |
| 2005 | -- | $141,200 |
| 2004 | -- | $141,200 +33.2% |
| 2001 | $1,477 -0.1% | $106,000 +6.6% |
| 2000 | $1,479 | $99,400 |
Find assessor info on the county website
Monthly payment
Est. payment
Payment breakdown
Explore the cost of this home by adjusting the details. Changes won't be saved.Climate risks
Neighborhood: Salmon Creek
Nearby schools
Schools provided by the listing agent
- Elementary: Sacajawea
- Middle: Jefferson
- High: Columbia River
Source: RMLS (OR). This data may not be complete. We recommend contacting the local school district to confirm school assignments for this home.
- $502,6004 bd3 ba1.9k sqft11414 NE Hazel Dell Ave, Vancouver, WA 98685Off Market

- $545,9004 bd3 ba2.1k sqft402 NE 115th Cir, Vancouver, WA 98685Off Market
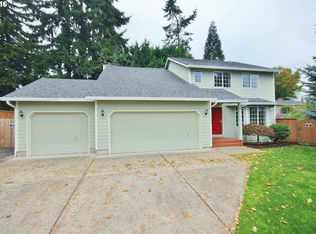
- $525,0004 bd3 ba2k sqft404 NE 115th Cir, Vancouver, WA 98685Off Market
- $457,7003 bd2 ba1.5k sqft11412 NE Hazel Dell Ave, Vancouver, WA 98685Off Market
Similar homes
- $539,9003 bd1 ba2.1k sqft305 NW 114th St, Vancouver, WA 98685Active

 MLS ID #538546773, Collier Erwin, The Lachlan Group LLC. RMLS (OR)
 - $449,9003 bd3 ba1.8k sqft2208 NW 102nd St, Vancouver, WA 98685Active
 MLS ID #220224244, Kale Dunning, Windermere Northwest Living. RMLS (OR)
 - $490,0004 bd2 ba1.9k sqft1720 NW 103rd St, Vancouver, WA 98685Active
 MLS ID #283508897, Haris Hadziselimovic, Keller Williams Realty. RMLS (OR)
 - $570,0004 bd4 ba2.3k sqft1105 NE 126th St, Vancouver, WA 98685Active
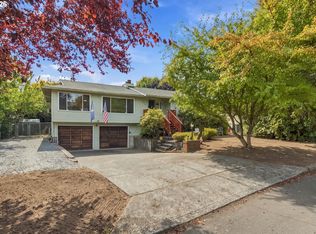 MLS ID #252102788, Martine Gibbons, Cascade Hasson Sotheby's International Realty. RMLS (OR)
 - $449,9004 bd2 ba1.9k sqft8821 NE 102nd St, Vancouver, WA 98662ActiveMLS ID #263005646, Stephanie Sale, Real Broker LLC. RMLS (OR)
- $480,0003 bd2 ba1.6k sqft4008 NE 105th St, Vancouver, WA 98686ActiveMLS ID #444186760, Mollie McMullen, MORE Realty. RMLS (OR)
- $425,0003 bd2 ba1.2k sqft6115 NE 54th St, Vancouver, WA 98661ActiveMLS ID #758504094, Ahmed Albritton, Berkshire Hathaway HomeServices NW Real Estate. RMLS (OR)
- $499,9004 bd2 ba1.3k sqft3913 NW Lavina St, Vancouver, WA 98660ActiveMLS ID #420173699, Kristen Downer, The Agency Vancouver. RMLS (OR)
- $460,0003 bd2 ba1.9k sqft2209 E St, Vancouver, WA 98663ActiveMLS ID #280729301, Quincy Anderson, John L. Scott Real Estate. RMLS (OR)
- $437,9003 bd1 ba1k sqft4001 E 14th St, Vancouver, WA 98661ActiveMLS ID #754699488, Valerie DiRocco, Kelly Right Real Estate Vancouver. RMLS (OR)
- $399,9993 bd2 ba1.6k sqft7131 NE Roselawn St, Portland, OR 97218ActiveMLS ID #545808502, Gregg LeBlanc, Realty One Group Nexus. RMLS (OR)
- $470,0004 bd2 ba1.5k sqft1308 SW 2nd Ave, Battle Ground, WA 98604ActiveMLS ID #344500309, Steph Tornow, Real Broker LLC. RMLS (OR)
- $450,0003 bd2 ba1.4k sqft8508 Silver Star Ave, Vancouver, WA 98664ActiveMLS ID #442888482, Robert Mourton, Kinected Realty LLC. RMLS (OR)
- $377,7003 bd1 ba956 sqft1311 E 32nd Ave, Vancouver, WA 98661ActiveMLS ID #532055549, Tom Stubbs, RE/MAX Equity Group. RMLS (OR)
- $365,0003 bd1 ba914 sqft3602 P St, Vancouver, WA 98663ActiveMLS ID #436479259, Taylor Anderson, Windermere Northwest Living. RMLS (OR)
- $425,0003 bd1 ba2.2k sqft5213 N Montana Ave, Portland, OR 97217ActiveMLS ID #423050485, Claire Paris, Paris Group Realty LLC. RMLS (OR)
- $425,0002 bd1 ba1.8k sqft5914 NE Flanders St, Portland, OR 97213ActiveMLS ID #383749641, Dennis Laird, Windermere Realty Trust. RMLS (OR)
- $375,0002 bd1 ba2k sqft2110 Laurel Pl, Vancouver, WA 98661ActiveMLS ID #295778581, Anthony Carpenter, Windermere Northwest Living. RMLS (OR)
- $435,0004 bd2 ba1.9k sqft707 3rd St, Woodland, WA 98674ActiveMLS ID #715791674, Casey Arnold, Premiere Property Group, LLC. RMLS (OR)
- $445,0003 bd2 ba1.5k sqft12904 NE Wasco St, Portland, OR 97230ActiveMLS ID #755151590, Sarah Moon, Lark and Fir Realty LLC. RMLS (OR)
