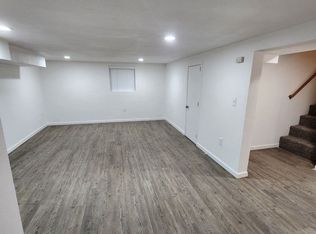
This move-in ready home is very cute and functional. It has original hardwood floors throughout the main level. Buyers can get cozy around the fireplace in the living room. There's plenty of storage and the closets are bigger than they seem. The unfinished basement has high ceilings, is clean, dry and a blank canvas of opportunity. A Storybook Backyard awaits behind the home. The yard is very deep. It's approximately 2x the size of visible lawn and extends well beyond the shed. Check out the path when you see it. The mature trees, hedges were kept for added privacy and shade. The garage offers secure parking for your vehicle or a place to get your hands dirty on your next project. It's close to several parks and on the bus line. Zoned Mixed Use for various commercial opportunities. The seller considered expanding, extending the garage by adding a door on the back and building a larger shop by never did. Oil Furnace works great and should be easy to add central AC. This home is a Must See and value priced.
Active
Price cut: $15K (10/15)
$375,000
2110 Laurel Pl, Vancouver, WA 98661
2beds
2,090sqft
Residential, Single Family Residence
Built in 1947
8,276 Square Feet Lot
$370,300 Zestimate®
$179/sqft
$-- HOA
What's special
Storybook backyardPlenty of storageOil furnace works greatGarage offers secure parking
- 40 days
- 1,588
- 174
Likely to sell faster than
Zillow last checked:
Listing updated:
Listed by:
Anthony Carpenter 503-809-7360,
Windermere Northwest Living
Source: RMLS (OR),MLS#: 295778581
Facts & features
Interior
Bedrooms & bathrooms
- Bedrooms: 2
- Bathrooms: 1
- Full bathrooms: 1
- Main level bathrooms: 1
Rooms
- Room types: Bedroom 2, Dining Room, Family Room, Kitchen, Living Room, Primary Bedroom
Primary bedroom
- Features: Hardwood Floors
- Level: Main
Bedroom 2
- Features: Hardwood Floors
- Level: Main
Heating
- Forced Air
Cooling
- None
Appliances
- Included: Electric Water Heater, Tank Water Heater
Features
- Flooring: Hardwood
- Windows: Storm Window(s), Wood Frames
- Basement: Full,Unfinished
- Number of fireplaces: 1
- Fireplace features: Wood Burning
Interior area
- Total structure area: 2,090
- Total interior livable area: 2,090 sqft
Property
Parking
- Total spaces: 1
- Parking features: Driveway, Attached
- Attached garage spaces: 1
- Has uncovered spaces: Yes
Features
- Stories: 2
Lot
- Size: 8,276 Square Feet
- Features: Level, SqFt 7000 to 9999
Details
- Parcel number: 030236000
- Zoning: MU
Construction
Type & style
- Home type: SingleFamily
- Architectural style: Bungalow
- Property subtype: Residential, Single Family Residence
Materials
- Wood Siding
- Foundation: Concrete Perimeter
- Roof: Composition,Shingle
Condition
- Resale
- New construction: No
- Year built: 1947
Utilities & green energy
- Sewer: Public Sewer
- Water: Public
- Utilities for property: Cable Connected
Community & HOA
HOA
- Has HOA: No
Location
- Region: Vancouver
Financial & listing details
- Price per square foot: $179/sqft
- Tax assessed value: $437,797
- Annual tax amount: $4,251
- Date on market: 9/11/2026
- Listing terms: Conventional,FHA,VA Loan
- Road surface type: Paved
Estimated market value
$370,300
$352,000 - $389,000
$1,866/mo
Price history
| Date | Event | Price |
|---|---|---|
| 10/15/2026 | Price change | $375,000-3.8%$179/sqft |
Source:  RMLS (OR) #295778581 Report a problem | ||
| 9/11/2026 | Listed for sale | $390,000+63.9%$187/sqft |
Source: RMLS (OR) #295778581 Report a problem | ||
| 7/28/2017 | Sold | $238,000-2.7%$114/sqft |
Source: RMLS (OR) #17028729 Report a problem | ||
| 7/21/2017 | Pending sale | $244,700$117/sqft |
Source: Vancouver WA #17028729 Report a problem | ||
| 7/14/2017 | Listed for sale | $244,700$117/sqft |
Source: Vancouver WA #17028729 Report a problem | ||
Public tax history
| Year | Property taxes | Tax assessment |
|---|---|---|
| 2025 | $4,251 +12.5% | $437,797 +13.2% |
| 2024 | $3,778 +0.2% | $386,737 -4.1% |
| 2023 | $3,773 +10.8% | $403,151 +6.5% |
| 2022 | $3,404 +1.2% | $378,498 +11.2% |
| 2021 | $3,362 +11% | $340,223 +7.4% |
| 2020 | $3,030 | $316,799 +7.1% |
| 2019 | $3,030 +13.5% | $295,844 +9.6% |
| 2018 | $2,671 -3.4% | $270,049 +16.4% |
| 2017 | $2,764 +18.8% | $232,033 +13.9% |
| 2016 | $2,326 | $203,724 +7.4% |
| 2015 | $2,326 +14% | $189,631 +17.4% |
| 2014 | $2,041 | $161,502 +21.2% |
| 2013 | $2,041 +5.2% | $133,227 +13.6% |
| 2012 | $1,941 -4.9% | $117,273 -19.8% |
| 2011 | $2,041 +8.6% | $146,210 -8.7% |
| 2010 | $1,879 -3.8% | $160,206 -4.4% |
| 2009 | $1,954 | $167,583 -21.4% |
| 2008 | -- | $213,100 |
| 2007 | -- | $213,100 +55.2% |
| 2005 | -- | $137,300 |
| 2004 | -- | $137,300 +15.1% |
| 2001 | $1,653 +0.4% | $119,300 +1.6% |
| 2000 | $1,647 | $117,400 |
Find assessor info on the county website
Monthly payment
Est. payment
Payment breakdown
Explore the cost of this home by adjusting the details. Changes won't be saved.Climate risks
Neighborhood: Hamey Heights
Nearby schools
Schools provided by the listing agent
- Elementary: King
- Middle: Mcloughlin
- High: Fort Vancouver
Source: RMLS (OR). This data may not be complete. We recommend contacting the local school district to confirm school assignments for this home.


Similar homes
- $459,9003 bd2 ba1.7k sqft3917 NE 39th St, Vancouver, WA 98661Active
 MLS ID #359321294, Ronald Patterson, Premiere Property Group, LLC. RMLS (OR)
- $459,9993 bd1 ba1.1k sqft4409 E 13th St, Vancouver, WA 98661Active
 MLS ID #637435916, Alexandra Linstead, Invest West Management LLC.. RMLS (OR)
- $399,9993 bd2 ba1.6k sqft7131 NE Roselawn St, Portland, OR 97218Active
 MLS ID #545808502, Gregg LeBlanc, Realty One Group Nexus. RMLS (OR)
- $460,0003 bd2 ba1.9k sqft2209 E St, Vancouver, WA 98663Active
 MLS ID #280729301, Quincy Anderson, John L. Scott Real Estate. RMLS (OR)
- $459,9004 bd2 ba1.6k sqft1326 NW 55th Loop, Vancouver, WA 98663ActiveMLS ID #220163842, Stephanie Bingold, Premiere Property Group LLC. RMLS (OR)
- $389,9002 bd1 ba1.1k sqft3601 NE 109th Ave, Portland, OR 97220ActiveMLS ID #243953699, Katie Fracasso PC, Living Room Realty. RMLS (OR)
- $449,9004 bd2 ba1.9k sqft8821 NE 102nd St, Vancouver, WA 98662ActiveMLS ID #263005646, Stephanie Sale, Real Broker LLC. RMLS (OR)
- $425,0004 bd2 ba1.7k sqft405 NE 115th Cir, Vancouver, WA 98685ActiveMLS ID #341138766, Nick Shivers, eXp Realty LLC. RMLS (OR)
- $385,0003 bd2 ba1.3k sqft5900 SE 83rd Ave, Portland, OR 97266ActiveMLS ID #292010375, Jennifer Parral, Oregon First. RMLS (OR)
- $449,9003 bd3 ba1.8k sqft2208 NW 102nd St, Vancouver, WA 98685ActiveMLS ID #220224244, Kale Dunning, Windermere Northwest Living. RMLS (OR)
- $349,9002 bd1 ba1.1k sqft1015 NE 60th Ave, Portland, OR 97213ActiveMLS ID #181930597, Leanne Ishibashi, Works Real Estate. RMLS (OR)
- $559,9004 bd3 ba2.2k sqft3606 NE 105th St, Vancouver, WA 98686ActiveMLS ID #496521494, Matthew McCarthy, Washington First Properties. RMLS (OR)
- $410,0004 bd1 ba2.3k sqft11330 NE Glisan St, Portland, OR 97220ActiveMLS ID #148582780, Shannon Harder, Keller Williams Sunset Corridor. RMLS (OR)
- $535,0004 bd2 ba1.9k sqft9312 NE 111th Ave, Vancouver, WA 98662ActiveMLS ID #717168563, James Best, Realty One Group Prestige. RMLS (OR)
- $389,0003 bd1 ba1.3k sqft2126 SE 162nd Ave, Portland, OR 97233ActiveMLS ID #185171536, Yelena Volodko, MORE Realty. RMLS (OR)
- $559,9003 bd2 ba1.9k sqft8102 NW 12th Ave, Vancouver, WA 98665ActiveMLS ID #357232246, Neelufer Yusef, Windermere Northwest Living. RMLS (OR)
- $559,9004 bd3 ba2.4k sqft2101 NE 151st Ct, Vancouver, WA 98684ActiveMLS ID #387750246, Stephanie Bingold, Premiere Property Group LLC. RMLS (OR)
- $349,0003 bd1 ba1.2k sqft16245 SE Market St, Portland, OR 97233ActiveMLS ID #313153223, Brian Fulsher, Mal & Seitz. RMLS (OR)
- $380,0003 bd1 ba1k sqft337 NW Birdsdale Ave, Gresham, OR 97030ActiveMLS ID #126106252, Leanne Gillies, Walczyk Associates Realty. RMLS (OR)
- $399,9993 bd1 ba1.4k sqft1606 SE 148th Ave, Portland, OR 97233ActiveMLS ID #361481205, Travis Smith, John L. Scott. RMLS (OR)
