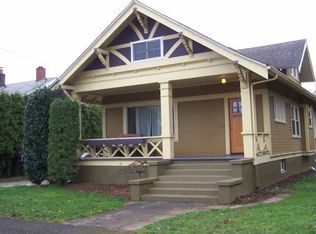
Classic 1910 Craftsman bungalow brimming with period character and possibilities. A welcoming covered front porch and beautiful leaded glass entry introduce an interior featuring high ceilings, wood floors, divided light windows, substantial millwork, five panel doors and graceful archways. Generously sized living and dining spaces are anchored by a classic fireplace, while abundant windows fill the home with natural light. The kitchen opens to a charming breakfast sunroom with southern exposure. The kitchen and bath offer an opportunity to renovate and personalize while honoring the home’s original charm. Updates include newer furnace, AC, water heater, some electrical and plumbing. A detached garage and private driveway provide added convenience. Bring your vision and restore this timeless home for its next chapter. [Home Energy Score = 5. HES Report at https://rpt.greenbuildingregistry.com/hes/OR10252376]
Active
Price cut: $25K (11/5)
$400,000
5914 NE Flanders St, Portland, OR 97213
2beds
1,869sqft
Residential, Single Family Residence
Built in 1910
5,227 Square Feet Lot
$-- Zestimate®
$214/sqft
$-- HOA
What's special
Classic fireplaceSubstantial millworkHigh ceilingsDivided light windowsWood floorsFive panel doorsDetached garage
- 43 days
- 2,045
- 263
Zillow last checked:
Listing updated:
Listed by:
Dennis Laird 503-317-7972,
Windermere Realty Trust
Source: RMLS (OR),MLS#: 383749641
Facts & features
Interior
Bedrooms & bathrooms
- Bedrooms: 2
- Bathrooms: 1
- Full bathrooms: 1
Rooms
- Room types: Sun Room, Bonus Room, Bedroom 2, Dining Room, Family Room, Kitchen, Living Room, Primary Bedroom
Primary bedroom
- Features: Ceiling Fan, Wood Floors
- Level: Main
- Area: 108
- Dimensions: 12 x 9
Bedroom 2
- Features: Ceiling Fan, Wood Floors
- Level: Main
- Area: 90
- Dimensions: 9 x 10
Dining room
- Features: Wood Floors
- Level: Main
- Area: 130
- Dimensions: 10 x 13
Kitchen
- Features: Gas Appliances, Free Standing Range, Free Standing Refrigerator
- Level: Main
- Area: 117
- Width: 13
Living room
- Features: Fireplace, Wood Floors
- Level: Main
- Area: 208
- Dimensions: 16 x 13
Heating
- Forced Air, Fireplace(s)
Cooling
- Central Air
Appliances
- Included: Free-Standing Gas Range, Free-Standing Refrigerator, Washer/Dryer, Gas Appliances, Free-Standing Range, Gas Water Heater
- Laundry: Laundry Room
Features
- Hookup Available, Ceiling Fan(s), Closet
- Flooring: Wood
- Windows: Storm Window(s)
- Basement: Full
- Number of fireplaces: 1
- Fireplace features: Gas
Interior area
- Total structure area: 1,869
- Total interior livable area: 1,869 sqft
Property
Parking
- Total spaces: 1
- Parking features: Off Street, Detached
- Garage spaces: 1
Features
- Stories: 1
- Patio & porch: Porch
- Exterior features: Yard
Lot
- Size: 5,227 Square Feet
- Features: Level, SqFt 5000 to 6999
Details
- Additional structures: HookupAvailable
- Parcel number: R296847
Construction
Type & style
- Home type: SingleFamily
- Architectural style: Bungalow,Craftsman
- Property subtype: Residential, Single Family Residence
Materials
- Lap Siding, Shake Siding
- Foundation: Concrete Perimeter
- Roof: Composition
Condition
- Resale
- New construction: No
- Year built: 1910
Utilities & green energy
- Gas: Gas
- Sewer: Public Sewer
- Water: Public
- Utilities for property: Cable Connected
Community & HOA
HOA
- Has HOA: No
Location
- Region: Portland
Financial & listing details
- Price per square foot: $214/sqft
- Tax assessed value: $523,480
- Annual tax amount: $4,981
- Date on market: 10/8/2026
- Listing terms: Cash,Conventional
- Road surface type: Paved
Estimated market value
Not available
Estimated sales range
Not available
Not available
Price history
| Date | Event | Price |
|---|---|---|
| 11/5/2026 | Price change | $400,000-5.9%$214/sqft |
Source:  RMLS (OR) #383749641 Report a problem | ||
| 10/31/2026 | Listed for sale | $425,000$227/sqft |
Source: RMLS (OR) #383749641 Report a problem | ||
| 10/20/2026 | Pending sale | $425,000$227/sqft |
Source: RMLS (OR) #383749641 Report a problem | ||
| 10/8/2026 | Listed for sale | $425,000$227/sqft |
Source: RMLS (OR) #383749641 Report a problem | ||
Public tax history
| Year | Property taxes | Tax assessment |
|---|---|---|
| 2025 | $4,982 +3.7% | $184,880 +3% |
| 2024 | $4,803 +4% | $179,500 +3% |
| 2023 | $4,618 +2.2% | $174,280 +3% |
| 2022 | $4,518 +1.7% | $169,210 +3% |
| 2021 | $4,442 +9% | $164,290 +3% |
| 2020 | $4,075 +3.8% | $159,510 +3% |
| 2019 | $3,925 | $154,870 +3% |
| 2018 | $3,925 +3% | $150,360 +3% |
| 2017 | $3,810 +14% | $145,990 +3% |
| 2016 | $3,342 | $141,740 +3% |
| 2015 | $3,342 +2.7% | $137,620 +3% |
| 2014 | $3,254 +3.9% | $133,620 +3% |
| 2013 | $3,131 +10.5% | $129,730 +3% |
| 2012 | $2,832 +3.9% | $125,960 +3% |
| 2011 | $2,726 +5.4% | $122,300 +3% |
| 2010 | $2,586 +2.7% | $118,740 +3% |
| 2009 | $2,519 +6% | $115,290 +3% |
| 2008 | $2,377 +0.3% | $111,940 +3% |
| 2007 | $2,370 +11.4% | $108,680 +3% |
| 2006 | $2,128 +4.7% | $105,520 +3% |
| 2005 | $2,033 -8.2% | $102,450 +3% |
| 2004 | $2,214 +2.3% | $99,470 +3% |
| 2003 | $2,165 +8.9% | $96,580 +3% |
| 2002 | $1,988 +7.4% | $93,770 +6.1% |
| 2000 | $1,852 +7.5% | $88,390 +3% |
| 1999 | $1,722 | $85,820 |
Find assessor info on the county website
Monthly payment
Est. payment
Payment breakdown
Explore the cost of this home by adjusting the details. Changes won't be saved.Climate risks
Neighborhood: North Tabor
Nearby schools
Schools provided by the listing agent
- Elementary: Glencoe
- Middle: Mt Tabor
- High: Franklin
Source: RMLS (OR). This data may not be complete. We recommend contacting the local school district to confirm school assignments for this home.
Similar homes
- $435,9002 bd2 ba1.2k sqft6221 NE Halsey St, Portland, OR 97213Active

 MLS ID #752127669, Helen Hoyt, Portland Creative Realtors. RMLS (OR)
- $419,9974 bd3 ba1.3k sqft7005 SE 66th Ave, Portland, OR 97206Active
 MLS ID #238304937, Lorna Murray, RE/MAX Equity Group. RMLS (OR)
- $339,9002 bd1 ba1.1k sqft1015 NE 60th Ave, Portland, OR 97213Active
 MLS ID #181930597, Leanne Ishibashi, Works Real Estate. RMLS (OR)
- $449,9002 bd1 ba2.2k sqft2145 SE Cesar E Chavez Blvd, Portland, OR 97214Active
 MLS ID #759681373, Sara Bakkum, Premiere Property Group, LLC. RMLS (OR)
- $400,0003 bd1 ba2.2k sqft5213 N Montana Ave, Portland, OR 97217ActiveMLS ID #423050485, Claire Paris, Paris Group Realty LLC. RMLS (OR)
- $395,0003 bd2 ba1.1k sqft7610 SE Long St, Portland, OR 97206ActiveMLS ID #387183586, Max Carnese, Realty First. RMLS (OR)
- $399,9993 bd2 ba1.6k sqft6000 SE 128th Ave, Portland, OR 97236ActiveMLS ID #755116475, Sunny Hildebrand, Hildebrand Realty. RMLS (OR)
- $425,0003 bd2 ba1.5k sqft12904 NE Wasco St, Portland, OR 97230ActiveMLS ID #755151590, Sarah Moon, Lark and Fir Realty LLC. RMLS (OR)
- $399,9003 bd1 ba1.2k sqft9661 SE 73rd Ave, Milwaukie, OR 97222ActiveMLS ID #700746850, Leah Dowling, Urban Nest Realty. RMLS (OR)
- $419,0003 bd2 ba1.7k sqft1107 SE 214th Ave, Gresham, OR 97030ActiveMLS ID #478165994, Arnie Valdivia, eXp Realty, LLC. RMLS (OR)
- $375,0005 bd3 ba1.9k sqft4731 NE 62nd Ave, Portland, OR 97218ActiveMLS ID #794853348, Bradley Wulf, Keller Williams Realty Professionals. RMLS (OR)
- $385,0003 bd2 ba1.3k sqft5900 SE 83rd Ave, Portland, OR 97266ActiveMLS ID #292010375, Jennifer Parral, Oregon First. RMLS (OR)
- $429,9003 bd1 ba2.4k sqft13624 NE Glisan St, Portland, OR 97230ActiveMLS ID #370293203, Glenn Matz PC, Keller Williams PDX Central. RMLS (OR)
- $410,0002 bd2 ba1.5k sqft2320 SW Dolph Ct, Portland, OR 97219ActiveMLS ID #281665327, Kaci Juilfs, Portland Digs. RMLS (OR)
- $440,0003 bd2 ba1k sqft8054 SE Gladstone St, Portland, OR 97206ActiveMLS ID #405084432, Angela Chambers, Premiere Property Group, LLC. RMLS (OR)
- $350,0003 bd2 ba1k sqft2898 SE 90th Pl, Portland, OR 97266ActiveMLS ID #757384790, Sheng Hernandez, MORE Realty. RMLS (OR)
- $440,0003 bd1 ba1.8k sqft3915 N Montana Ave, Portland, OR 97227ActiveMLS ID #516217245, Marie Covert, MORE Realty. RMLS (OR)
- $529,9003 bd2 ba2.2k sqft1516 SE 43rd Ave, Portland, OR 97215ActiveMLS ID #740502582, Donald Clemons, JMG - Jason Mitchell Group. RMLS (OR)
- $384,0003 bd1 ba1.3k sqft2126 SE 162nd Ave, Portland, OR 97233ActiveMLS ID #185171536, Yelena Volodko, MORE Realty. RMLS (OR)
- $480,0003 bd2 ba1.8k sqft10054 NE Weidler St, Portland, OR 97220ActiveMLS ID #787383785, Andrea Guest, Keller Williams Realty Professionals. RMLS (OR)
