Move-in ready home. Photos and virtual tour are of this beautiful new home. Ideally located just minutes from Washington State University Vancouver, I-5, and shopping, Salmon Creek Ridge is one of the area’s premier new home communities. This home showcases the quality, craftsmanship, design, and features today’s buyers expect in a new home. This exceptional single-level floor plan offers spacious living with flexible design, featuring 3 generously sized bedrooms plus a versatile den that can easily function as a 4th bedroom, guest space, or home office. The beautifully appointed gourmet kitchen includes a large island, pantry, quartz countertops, and high-end KitchenAid appliances. The open and inviting great room features soaring 11-foot ceilings and a sleek linear gas fireplace, creating the perfect space for both everyday living and entertaining. The dining area is enhanced by a full wet bar, ideal for hosting family and friends. Throughout the home, you’ll find custom finished cabinetry, detailed woodwork, designer lighting, and quality fixtures. The luxurious primary suite offers double sinks in a sleek vanity, a spacious walk-in closet, a custom-tiled shower, and a large modern soaking tub designed for comfort and relaxation. High ceilings, 8-foot doors, and oversized windows fill the home with an abundance of natural light. Enjoy seamless indoor-outdoor living with a generously sized covered outdoor entertaining area, perfect for weekend BBQs and gatherings. The beautifully landscaped yard includes a sprinkler system and full fencing for added privacy and convenience. Central A/C is included for year-round comfort. Schedule your visit today and discover all that Salmon Creek Ridge has to offer. Open weekends or by appointment.
Active
$829,900
16803 NE 38th Ave, Vancouver, WA 98686
4beds
2,409sqft
:
Get pre-qualified$5,204/mo
Residential, Single Family Residence
Built in 2025
8,712 Square Feet Lot
$-- Zestimate®
$344/sqft
$81/mo HOA
What's special
Quality fixturesHigh-end kitchenaid appliancesHigh ceilingsDetailed woodworkLarge islandBeautifully landscaped yardCustom finished cabinetry
- 126 days |
- 230 |
- 10 |
Zillow last checked:
Listing updated:
Listed by:
Russ Patterson 360-921-1848,
Manor Realty Group, LLC
Source: RMLS (OR),MLS#: 388209393
Facts & features
Interior
Bedrooms & bathrooms
- Bedrooms: 4
- Bathrooms: 3
- Full bathrooms: 2
- Partial bathrooms: 1
- Main level bathrooms: 3
Rooms
- Room types: Den, Laundry, Bedroom 2, Bedroom 3, Dining Room, Family Room, Kitchen, Living Room, Primary Bedroom
Primary bedroom
- Features: Rollin Shower, Ensuite, High Ceilings, Soaking Tub, Walkin Closet
- Level: Main
Bedroom 2
- Features: Walkin Closet
- Level: Main
Bedroom 3
- Features: Walkin Closet
- Level: Main
Dining room
- Features: Wet Bar
- Level: Main
Kitchen
- Features: Dishwasher, Disposal, Eat Bar, Gas Appliances, Gourmet Kitchen, Island, Microwave, Pantry, Builtin Oven, E N E R G Y S T A R Qualified Appliances, Plumbed For Ice Maker, Quartz
- Level: Main
Heating
- Heat Pump
Cooling
- Heat Pump
Appliances
- Included: Built In Oven, Convection Oven, Cooktop, Dishwasher, Disposal, ENERGY STAR Qualified Appliances, Gas Appliances, Microwave, Plumbed For Ice Maker, Range Hood, Electric Water Heater
Features
- High Ceilings, High Speed Internet, Quartz, Soaking Tub, Closet, Sink, Walk-In Closet(s), Wet Bar, Eat Bar, Gourmet Kitchen, Kitchen Island, Pantry, Rollin Shower
- Flooring: Luxury Vinyl Plank, Luxury Vinyl Tile, Tile
- Windows: Double Pane Windows, Vinyl Frames
- Basement: Crawl Space
- Number of fireplaces: 1
- Fireplace features: Gas
Interior area
- Total structure area: 2,409
- Total interior livable area: 2,409 sqft
Video & virtual tour
Property
Parking
- Total spaces: 3
- Parking features: Driveway, Garage Door Opener, Attached
- Attached garage spaces: 3
- Has uncovered spaces: Yes
Accessibility
- Accessibility features: Garage On Main, Main Floor Bedroom Bath, One Level, Rollin Shower, Utility Room On Main, Accessibility
Features
- Levels: One
- Stories: 1
- Patio & porch: Covered Patio, Porch
- Exterior features: Gas Hookup, Yard
- Fencing: Fenced
- Has view: Yes
- View description: Trees/Woods
Lot
- Size: 8,712 Square Feet
- Features: Sprinkler, SqFt 7000 to 9999
Details
- Additional structures: GasHookup
- Parcel number: 986067584
Construction
Type & style
- Home type: SingleFamily
- Architectural style: Prairie
- Property subtype: Residential, Single Family Residence
Materials
- Cement Siding
- Foundation: Concrete Perimeter
- Roof: Composition
Condition
- New Construction
- New construction: Yes
- Year built: 2025
Utilities & green energy
- Gas: Gas Hookup, Gas
- Sewer: Public Sewer
- Water: Public
Green energy
- Indoor air quality: Lo VOC Material
Community & HOA
Community
- Security: Entry
- Subdivision: Salmon Creek Ridge
HOA
- Has HOA: Yes
- Amenities included: Commons, Front Yard Landscaping, Management
- HOA fee: $81 monthly
Location
- Region: Vancouver
Financial & listing details
- Price per square foot: $344/sqft
- Annual tax amount: $5,726
- Date on market: 3/22/2026
- Listing terms: Cash,Conventional,FHA,VA Loan
- Road surface type: Paved
Estimated market value
Not available
Estimated sales range
Not available
Not available
Price history
| Date | Event | Price |
|---|---|---|
| 4/14/2026 | Price change | $829,900+1.2%$344/sqft |
Source:  RMLS (OR) #388209393 Report a problem RMLS (OR) #388209393 Report a problem | ||
| 3/22/2026 | Listed for sale | $819,900$340/sqft |
Source: RMLS (OR) #388209393 Report a problem | ||
Public tax history
Tax history is unavailable.
Monthly payment
Est. payment
Payment breakdown
Explore the cost of this home by adjusting the details. Changes won't be saved.Climate risks
Neighborhood: Mount Vista
Nearby schools
GreatSchools rating
- 5/10Pleasant Valley Primary SchoolGrades: PK-4Distance: 1.2 mi
- 7/10Pleasant Valley Middle SchoolGrades: 5-8Distance: 1.2 mi
- 5/10Prairie High SchoolGrades: 9-12Distance: 4.5 mi
Schools provided by the listing agent
- Elementary: Pleasant Valley
- Middle: Pleasant Valley
- High: Prairie
Source: RMLS (OR). This data may not be complete. We recommend contacting the local school district to confirm school assignments for this home.
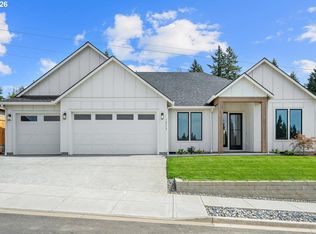
- $829,9004 bd3 ba2.4k sqft16713 NE 38th Ave, Vancouver, WA 98686New Construction
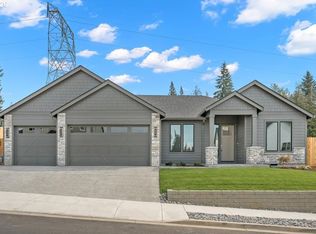
- $829,9004 bd3 ba2.4k sqft16807 NE 38th Ave, Vancouver, WA 98686New Construction
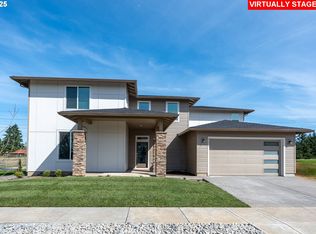
- $719,9004 bd3 ba3k sqft16811 NE 38th Ave, Vancouver, WA 98686Pending
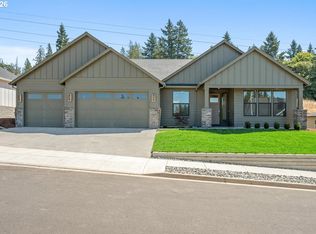
- $810,0004 bd3 ba2.3k sqft16709 NE 38th Ave, Vancouver, WA 98686Sold
- $829,9004 bd3 ba2.3k sqft16705 NE 38th Ave, Vancouver, WA 98686New Construction
- $799,9004 bd3 ba3.3k sqft16814 NE 38th Ave, Vancouver, WA 98686Sold
- $789,4003 bd3 ba2.3k sqft16818 NE 38th Ave, Vancouver, WA 98686Pending
- $811,3454 bd3 ba3.4k sqft16815 NE 38th Ave, Vancouver, WA 98686New Construction
A local agent can set up tours, give advice and negotiate with sellers.
Similar homes
- $829,9004 bd3 ba2.3k sqft16705 NE 38th Ave, Vancouver, WA 98686Active
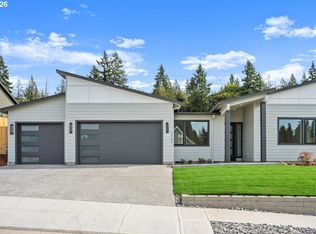
 MLS ID #444486217, Russ Patterson, Manor Realty Group, LLC. RMLS (OR)
 - $829,9004 bd3 ba2.4k sqft16807 NE 38th Ave, Vancouver, WA 98686ActiveMLS ID #772000468, Russ Patterson, Manor Realty Group, LLC. RMLS (OR)
- $829,9004 bd3 ba2.4k sqft16713 NE 38th Ave, Vancouver, WA 98686ActiveMLS ID #554542346, Russ Patterson, Manor Realty Group, LLC. RMLS (OR)
- $749,9004 bd3 ba2.1k sqft12517 NE 49th Ct, Vancouver, WA 98686Active
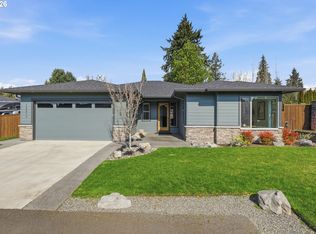 MLS ID #739981819, Jacqueline Smith, Keller Williams Realty. RMLS (OR)
 - $864,0004 bd4 ba3.1k sqft17311 NE 28th Ct, Ridgefield, WA 98642ActiveMLS ID #361401952, Amy Stoller, Windermere/Crest Realty Co. RMLS (OR)
- $709,9004 bd3 ba2.5k sqft5210 NE 133rd St, Vancouver, WA 98686ActiveMLS ID #391246494, Brandon Roberts, Windermere/Crest Realty Co. RMLS (OR)
- $899,0003 bd3 ba2.2k sqft12313 NE 66th Ct, Vancouver, WA 98686ActiveMLS ID #136743715, Dan Voznyak, Keller Williams Realty Portland Central. RMLS (OR)
- $850,0004 bd2 ba2.4k sqft6220 NW Bernie Dr, Vancouver, WA 98663ActiveMLS ID #777182361, Melissa Shattuck, Cascade Hasson Sotheby's International Realty. RMLS (OR)
- $1,195,0003 bd2 ba3.2k sqft4113 NE 132nd Cir, Vancouver, WA 98686ActiveMLS ID #391419933, Amy Asivido, Keller Williams Realty. RMLS (OR)
- $784,9004 bd3 ba2.3k sqft1101 NW 111th Cir, Vancouver, WA 98685ActiveRMLS (OR)
- $949,9004 bd3 ba2.9k sqft5803 NE 125th Cir, Vancouver, WA 98660ActiveMLS ID #132029827, Daniel Belza, Real Broker LLC. RMLS (OR)
- $794,9004 bd3 ba2.7k sqft1105 NW 111th Cir, Vancouver, WA 98685ActiveRMLS (OR)
- $799,0004 bd3 ba2.9k sqft15111 NE 93rd St, Vancouver, WA 98682ActiveMLS ID #462238762, Marin Sinclair, Cascade Hasson Sotheby's International Realty. RMLS (OR)
- $960,0003 bd2 ba2.4k sqft5509 NW 142nd St, Vancouver, WA 98660ActiveMLS ID #192221653, Charlotte Lien, Windermere Northwest Living. RMLS (OR)
- $705,0004 bd3 ba2.7k sqft12805 NE 102nd St, Vancouver, WA 98682ActiveMLS ID #422650928, Lynne Reynolds, Berkshire Hathaway HomeServices NW Real Estate. RMLS (OR)
- $819,9003 bd3 ba2.5k sqft3517 N 11th Cir, Ridgefield, WA 98642ActiveMLS ID #751734244, Russ Patterson, Manor Realty Group, LLC. RMLS (OR)
- $875,0005 bd3 ba3.2k sqft1320 S 44th Ave, Ridgefield, WA 98642ActiveMLS ID #251976064, Rob Cowles, Windermere Northwest Living. RMLS (OR)
- $860,0004 bd3 ba2.9k sqft131 E 24th Ave, La Center, WA 98629ActiveMLS ID #579334706, Dan Voznyak, Keller Williams Realty Portland Central. RMLS (OR)
- $1,035,0003 bd2 ba2k sqft6512 NE 123rd St, Vancouver, WA 98686ActiveMLS ID #421319941, Travis Newton, Cascade Hasson Sotheby's International Realty. RMLS (OR)
- $859,9005 bd3 ba2.8k sqft3525 N 11th Cir, Ridgefield, WA 98642ActiveMLS ID #502575750, Russ Patterson, Manor Realty Group, LLC. RMLS (OR)
