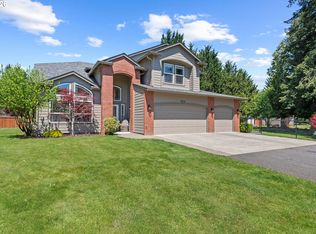
Welcome to a stunning custom-built home tucked away at the end of a quiet street offering privacy, luxury, and peaceful outdoor living. Thoughtfully designed with high-end finishes throughout, this newer home showcases quality craftsmanship, an open and inviting layout, and stylish details. Soaring ceiling and expansive windows allow for beautiful natural light throughout the home. Boasting 4 bedrooms, 3 and half baths, and an office, this beautiful open-concept home has all you need. The primary suite offers a private retreat with a spa-like bathroom, featuring elegant tile work, double sink vanity, and a luxurious walk-in shower. Additional bedrooms are generously-sized, providing flexibility for guests, home office, or multigenerational living.Designed for entertaining, the home extends outdoors to a thoughtfully landscaped yard with space to relax and gather. Step outside to enjoy an incredible backyard complete with a built-in trampoline, playground, and plenty of room.Need ample parking? The front driveway has enough parking for an RV, multiple cars or long haulers on the paved driveway or in the grass. Across the driveway is a gate to access the short walk to Minnehaha Elementary School. There is also access to the Elen Davis hiking trail right next door! Whether you’re hosting gatherings, enjoying family time, or simply appreciating the peaceful setting, this home offers a lifestyle that’s hard to find. A unique opportunity to own a beautifully crafted custom home quietly tucked in an unbeatable end-of-street location. Schedule your showing today!
Active
Price cut: $5K (9/29)
$885,000
2808 NE 58th St, Vancouver, WA 98663
4beds
3,766sqft
Residential, Single Family Residence
Built in 2022
9,583 Square Feet Lot
$-- Zestimate®
$235/sqft
$-- HOA
What's special
Incredible backyardPeaceful settingQuality craftsmanshipStylish detailsHigh-end finishes throughoutSpa-like bathroomDouble sink vanity
- 110 days
- 1,719
- 247
Zillow last checked:
Listing updated:
Listed by:
Annie Lutskov 360-839-4133,
Modern Realty, LLC
Source: RMLS (OR),MLS#: 480092979
Facts & features
Interior
Bedrooms & bathrooms
- Bedrooms: 4
- Bathrooms: 4
- Full bathrooms: 3
- Partial bathrooms: 1
- Main level bathrooms: 1
Rooms
- Room types: Bedroom 2, Bedroom 3, Dining Room, Family Room, Kitchen, Living Room, Primary Bedroom
Primary bedroom
- Level: Upper
Bedroom 2
- Level: Upper
Bedroom 3
- Level: Upper
Dining room
- Level: Main
Family room
- Level: Main
Kitchen
- Level: Main
Living room
- Level: Main
Heating
- Forced Air 95 Plus
Cooling
- Central Air
Appliances
- Included: Built-In Range, Dishwasher, Microwave, Electric Water Heater
Features
- Number of fireplaces: 1
- Fireplace features: Electric
Interior area
- Total structure area: 3,766
- Total interior livable area: 3,766 sqft
Property
Parking
- Total spaces: 2
- Parking features: Driveway, Off Street, Attached
- Attached garage spaces: 2
- Has uncovered spaces: Yes
Features
- Levels: Two
- Stories: 2
Lot
- Size: 9,583 Square Feet
- Features: SqFt 7000 to 9999
Details
- Parcel number: 099776206
- Zoning: R-9
Construction
Type & style
- Home type: SingleFamily
- Architectural style: Custom Style
- Property subtype: Residential, Single Family Residence
Materials
- Cement Siding, Stone
- Roof: Shingle
Condition
- Approximately
- New construction: No
- Year built: 2022
Utilities & green energy
- Sewer: Public Sewer
- Water: Public
Community & HOA
Community
- Subdivision: West Minnehaha
HOA
- Has HOA: No
Location
- Region: Vancouver
Financial & listing details
- Price per square foot: $235/sqft
- Tax assessed value: $756,109
- Annual tax amount: $7,939
- Date on market: 6/27/2026
- Listing terms: Cash,Conventional,FHA
Estimated market value
Not available
Estimated sales range
Not available
Not available
Price history
| Date | Event | Price |
|---|---|---|
| 9/29/2026 | Price change | $885,000-0.6%$235/sqft |
Source:  RMLS (OR) #480092979 Report a problem RMLS (OR) #480092979 Report a problem | ||
| 9/17/2026 | Price change | $890,000-0.6%$236/sqft |
Source: RMLS (OR) #480092979 Report a problem | ||
| 8/27/2026 | Price change | $895,000-3.2%$238/sqft |
Source: RMLS (OR) #480092979 Report a problem | ||
| 8/5/2026 | Price change | $924,9000%$246/sqft |
Source: RMLS (OR) #480092979 Report a problem | ||
| 6/28/2026 | Listed for sale | $925,000+781%$246/sqft |
Source: RMLS (OR) #480092979 Report a problem | ||
| 4/30/2021 | Sold | $105,000+45.8%$28/sqft |
Source: Public Record Report a problem | ||
| 5/18/2017 | Sold | $72,000$19/sqft |
Source: Public Record Report a problem | ||
Public tax history
| Year | Property taxes | Tax assessment |
|---|---|---|
| 2024 | $7,379 +3.5% | $756,109 -0.9% |
| 2023 | $7,132 +393% | $763,218 +4.5% |
| 2022 | $1,447 +3.6% | $730,612 +406.8% |
| 2021 | $1,397 +18.6% | $144,166 +9.8% |
| 2020 | $1,178 | $131,250 +14.4% |
| 2019 | $1,178 +19.1% | $114,750 +15% |
| 2018 | $989 -8.7% | $99,750 +9.9% |
| 2017 | $1,083 +20.2% | $90,750 +15.2% |
| 2016 | $901 | $78,750 +5% |
| 2015 | $901 -4.8% | $75,000 +0.3% |
| 2014 | $947 | $74,750 |
Find assessor info on the county website
Monthly payment
Est. payment
Payment breakdown
Explore the cost of this home by adjusting the details. Changes won't be saved.Climate risks
Neighborhood: West Minnehaha
Nearby schools
Schools provided by the listing agent
- Elementary: Minnehaha
- Middle: Jason Lee
- High: Hudsons Bay
Source: RMLS (OR). This data may not be complete. We recommend contacting the local school district to confirm school assignments for this home.


Similar homes
- $839,0004 bd3 ba3k sqft13709 NE 47th Ave, Vancouver, WA 98686Active

 MLS ID #288728976, Amy Stoller, Windermere/Crest Realty Co. RMLS (OR)
 - $884,0003 bd3 ba2.4k sqft1410 SE Columbia Crest Ct, Vancouver, WA 98664Active
 MLS ID #395080314, Lynnette Russell, Call It Closed International Realty. RMLS (OR)
 - $839,9004 bd3 ba2.3k sqft16705 NE 38th Ave, Vancouver, WA 98686Active
 MLS ID #784853425, Kat Tarr, Windermere Northwest Living. RMLS (OR)
 - $864,9004 bd3 ba2.9k sqft9816 NE 322nd St, La Center, WA 98629Active
 MLS ID #547778544, Lori Howard, Keller Williams Realty. RMLS (OR)
 - $898,0003 bd3 ba2.6k sqft2535 SW Patton Ct, Portland, OR 97201ActiveMLS ID #611080860, Elizabeth James, Windermere Realty Trust. RMLS (OR)
- $999,9006 bd4 ba4.1k sqft13009 NW 31st Ave, Vancouver, WA 98685ActiveMLS ID #507157150, Ryan Smith, Knipe Realty ERA Powered. RMLS (OR)
- $850,0004 bd3 ba2.6k sqft2903 NE Fremont Dr, Portland, OR 97220ActiveMLS ID #115556380, Katie Spurlock, Windermere Realty Trust. RMLS (OR)
- $975,0004 bd3 ba2.3k sqft9342 NW Skyline Blvd, Portland, OR 97231ActiveMLS ID #459550180, Kristin Rader, Keller Williams Sunset Corridor. RMLS (OR)
- $1,049,9003 bd3 ba3.3k sqft14919 NE 11th St, Vancouver, WA 98684ActiveMLS ID #397361747, Nicholas Chamberlin, Matin Real Estate. RMLS (OR)
- $929,9003 bd3 ba3.1k sqft10723 SE 13th Cir, Vancouver, WA 98664ActiveMLS ID #329652978, Kat Tarr, Windermere Northwest Living. RMLS (OR)
- $915,0004 bd4 ba2.6k sqft11689 NW Kearney St, Portland, OR 97229ActiveMLS ID #144114811, Carrie Welch, Oregon First. RMLS (OR)
- $850,0004 bd3 ba2.7k sqft1916 NW 42nd Ave, Camas, WA 98607ActiveMLS ID #672240777, David Sobolik, Knipe Realty ERA Powered. RMLS (OR)
- $899,0006 bd3 ba2.9k sqft15463 NW Dominion Dr, Portland, OR 97229ActiveMLS ID #245793130, Hannah Mahon, The Agency Portland. RMLS (OR)
- $875,0005 bd4 ba3.7k sqft431 SW Colony Dr, Portland, OR 97219ActiveMLS ID #106908201, Ruth Maher, Opt. RMLS (OR)
- $749,9003 bd3 ba2.3k sqft13136 NE Sumac Ct, Brush Prairie, WA 98606ActiveMLS ID #499500272, Lance Dallum, Kelly Right Real Estate of Seattle LLC. RMLS (OR)
- $1,025,0004 bd3 ba4k sqft4803 SW Stonebrook Ct, Portland, OR 97239ActiveMLS ID #362281584, Andrew Berlinberg, Keller Williams Realty Professionals. RMLS (OR)
- $975,0004 bd3 ba3.3k sqft1740 NW Klickitat St, Camas, WA 98607ActiveMLS ID #411140368, Jerrod Strandemo, Coldwell Banker Bain. RMLS (OR)
- $939,9004 bd3 ba2.8k sqft9228 SW 50th Ave, Portland, OR 97219ActiveMLS ID #355495664, Tina Schafer, Urban Nest Realty. RMLS (OR)
- $975,0005 bd3 ba3.5k sqft4480 NW Malhuer Ave, Portland, OR 97229ActiveMLS ID #781913895, Darcie VanderZanden, Keller Williams Sunset Corridor. RMLS (OR)
