Stunning fully remodeled Prune Hill home with panoramic views! Welcome to this exceptional, fully remodeled home in one of Camas’ most desirable neighborhoods, Summit at Columbia Vista. Enjoy breathtaking panoramic views of the Valley and Portland from this stylish, move-in-ready residence. Step inside to soaring ceilings and an inviting open great-room floor plan. Premium luxury vinyl plank flooring flows throughout, complementing the home’s sophisticated modern design and high-end finishes. The gourmet kitchen is a true showpiece, featuring high-end appliances, a large quartz island, abundant cabinetry, dedicated wine storage, wine refrigerator, and instant hot water. Elegant gold accents and hardware add a touch of luxury, while the open-concept design connects seamlessly to the dining and living areas, perfect for entertaining. The spacious primary suite offers a private retreat with a charming Romeo-and-Juliet balcony. The luxurious primary bath features dual vanities with gold fixtures, a freestanding soaking tub, and a stunning marble-look shower with glass enclosure and modern black hardware. The massive custom walk-in closet/dressing room provides exceptional storage with light-wood cabinetry, mirrors, LED lighting, and thoughtful organization. A dedicated home theater/media room with wood-slat and mirrored accent walls provides the perfect space for movie nights, or could be used as a gym or flex space. A full bathroom on the main level adds convenience. Outside, enjoy a low-maintenance backyard with a retaining rock wall and expansive double-width patio, ideal for grilling and outdoor entertaining. Every detail reflects thoughtful remodeling, premium materials, and elevated design. This is more than a home, it’s a refined lifestyle property in a prime Camas location, offering spectacular views and sunsets you’ll enjoy every day.
Active
Price cut: $24.9K (9/18)
$975,000
1740 NW Klickitat St, Camas, WA 98607
4beds
3,372sqft
Residential, Single Family Residence
Built in 2015
6,534 Square Feet Lot
$-- Zestimate®
$289/sqft
$116/mo HOA
What's special
Spectacular views and sunsetsInstant hot waterGourmet kitchenSoaring ceilingsFreestanding soaking tubDedicated wine storageLarge quartz island
- 33 days
- 738
- 71
Zillow last checked:
Listing updated:
Listed by:
Jerrod Strandemo 360-892-7325,
Coldwell Banker Bain
Source: RMLS (OR),MLS#: 411140368
Facts & features
Interior
Bedrooms & bathrooms
- Bedrooms: 4
- Bathrooms: 3
- Full bathrooms: 3
- Main level bathrooms: 1
Rooms
- Room types: Den, Laundry, Media Room, Bedroom 2, Bedroom 3, Dining Room, Family Room, Kitchen, Living Room, Primary Bedroom
Primary bedroom
- Features: Balcony, Builtin Features, Closet Organizer, French Doors, Sliding Doors, Double Sinks, Ensuite, Quartz, Soaking Tub, Vinyl Floor, Walkin Closet, Walkin Shower
- Level: Upper
Bedroom 2
- Features: Vinyl Floor, Walkin Closet
- Level: Upper
Bedroom 3
- Features: Balcony, Sliding Doors, Double Closet, Vinyl Floor
- Level: Upper
Dining room
- Features: Vinyl Floor, Wainscoting
- Level: Main
Kitchen
- Features: Builtin Features, Dishwasher, Disposal, Eat Bar, Gas Appliances, Instant Hot Water, Island, Microwave, Pantry, Free Standing Range, Plumbed For Ice Maker, Quartz
- Level: Main
Heating
- Forced Air 95 Plus
Cooling
- Central Air
Appliances
- Included: Dishwasher, Disposal, Free-Standing Gas Range, Gas Appliances, Instant Hot Water, Microwave, Plumbed For Ice Maker, Range Hood, Wine Cooler, Water Softener, Free-Standing Range, Gas Water Heater
- Laundry: Laundry Room
Features
- Ceiling Fan(s), High Ceilings, High Speed Internet, Quartz, Soaking Tub, Built-in Features, Sunken, Walk-In Closet(s), Balcony, Double Closet, Wainscoting, Eat Bar, Kitchen Island, Pantry, Closet Organizer, Double Vanity, Walkin Shower, Tile
- Flooring: Luxury Vinyl Plank, Vinyl
- Doors: Sliding Doors, French Doors
- Windows: Double Pane Windows, Vinyl Frames
- Number of fireplaces: 1
- Fireplace features: Electric
Interior area
- Total structure area: 3,372
- Total interior livable area: 3,372 sqft
Property
Parking
- Total spaces: 2
- Parking features: Driveway, On Street, Garage Door Opener, Attached
- Attached garage spaces: 2
- Has uncovered spaces: Yes
Accessibility
- Accessibility features: Garage On Main, Main Floor Bedroom Bath, Parking, Walkin Shower, Accessibility
Features
- Levels: Two
- Stories: 2
- Patio & porch: Deck, Patio
- Exterior features: Yard, Balcony
- Fencing: Fenced
- Has view: Yes
- View description: City, Territorial, Valley
Lot
- Size: 6,534 Square Feet
- Features: Level, Sprinkler, SqFt 5000 to 6999
Details
- Additional structures: ToolShed, HomeTheater
- Parcel number: 125403034
- Other equipment: Home Theater
Construction
Type & style
- Home type: SingleFamily
- Architectural style: NW Contemporary
- Property subtype: Residential, Single Family Residence
Materials
- Cement Siding, Stone
- Roof: Composition
Condition
- Resale
- New construction: No
- Year built: 2015
Utilities & green energy
- Gas: Gas
- Sewer: Public Sewer
- Water: Public
- Utilities for property: Cable Connected
Community & HOA
Community
- Security: Fire Sprinkler System
- Subdivision: Summit At Columbia Vista
HOA
- Has HOA: Yes
- Amenities included: Commons
- HOA fee: $116 monthly
Location
- Region: Camas
Financial & listing details
- Price per square foot: $289/sqft
- Tax assessed value: $895,450
- Annual tax amount: $8,012
- Date on market: 9/10/2026
- Listing terms: Cash,Conventional,FHA,VA Loan
- Road surface type: Paved
Estimated market value
Not available
Estimated sales range
Not available
Not available
Price history
| Date | Event | Price |
|---|---|---|
| 9/18/2026 | Price change | $975,000-2.5%$289/sqft |
Source:  RMLS (OR) #411140368 Report a problem RMLS (OR) #411140368 Report a problem | ||
| 9/11/2026 | Listed for sale | $999,900+25%$297/sqft |
Source: RMLS (OR) #411140368 Report a problem | ||
| 9/8/2026 | Listing removed | $4,000$1/sqft |
Source: Zillow Rentals Report a problem | ||
| 7/27/2026 | Listed for rent | $4,000$1/sqft |
Source: Zillow Rentals Report a problem | ||
| 1/29/2026 | Listing removed | $4,000$1/sqft |
Source: Zillow Rentals Report a problem | ||
| 1/15/2026 | Price change | $4,000-20%$1/sqft |
Source: Zillow Rentals Report a problem | ||
| 12/18/2025 | Listed for rent | $5,000$1/sqft |
Source: Zillow Rentals Report a problem | ||
| 9/9/2021 | Sold | $800,000+28%$237/sqft |
Source: RMLS (OR) #21335169 Report a problem | ||
| 1/24/2020 | Sold | $625,000-2%$185/sqft |
Source:  NWMLS as distributed by MLS GRID #1531213 Report a problem NWMLS as distributed by MLS GRID #1531213 Report a problem | ||
| 11/27/2019 | Pending sale | $637,500$189/sqft |
Source: RE/MAX Results Real Estate #1531213 Report a problem | ||
| 11/13/2019 | Price change | $637,500-0.4%$189/sqft |
Source: RE/MAX Results Real Estate #1531213 Report a problem | ||
| 10/17/2019 | Listed for sale | $640,000+591.9%$190/sqft |
Source: RE/MAX Results Real Estate #1531213 Report a problem | ||
| 8/8/2013 | Sold | $92,500+8.8%$27/sqft |
Source: Public Record Report a problem | ||
| 10/14/2011 | Sold | $85,000$25/sqft |
Source: Public Record Report a problem | ||
Public tax history
| Year | Property taxes | Tax assessment |
|---|---|---|
| 2025 | $8,012 -0.7% | $895,450 +5.8% |
| 2024 | $8,066 +4.6% | $846,363 -2.7% |
| 2023 | $7,711 +5.5% | $870,064 +3.3% |
| 2022 | $7,309 -2.3% | $842,132 +28.5% |
| 2021 | $7,484 -3.9% | $655,445 +5.4% |
| 2020 | $7,790 | $621,999 +3.6% |
| 2019 | $7,790 +4.1% | $600,385 -2.3% |
| 2018 | $7,483 -4.3% | $614,333 +13.9% |
| 2017 | $7,815 +9.2% | $539,301 +0.3% |
| 2016 | $7,158 | $537,948 +325.3% |
| 2015 | $7,158 +298.4% | $126,500 |
| 2014 | $1,797 | $126,500 |
Find assessor info on the county website
Monthly payment
Est. payment
Payment breakdown
Explore the cost of this home by adjusting the details. Changes won't be saved.Climate risks
Neighborhood: 98607
Nearby schools
Schools provided by the listing agent
- Elementary: Prune Hill
- Middle: Skyridge
- High: Camas
Source: RMLS (OR). This data may not be complete. We recommend contacting the local school district to confirm school assignments for this home.
Similar homes
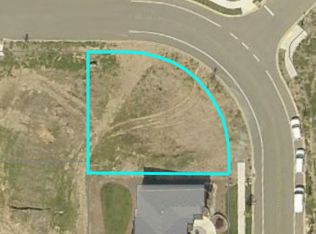
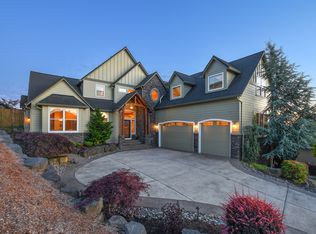
- $1,122,8884 bd3 ba3.8k sqft1730 NW Klickitat St, Camas, WA 98607Active

 MLS ID #727733392, Rebecca Dunn, Keller Williams Realty. RMLS (OR)
 - $850,0004 bd3 ba2.7k sqft1916 NW 42nd Ave, Camas, WA 98607Active
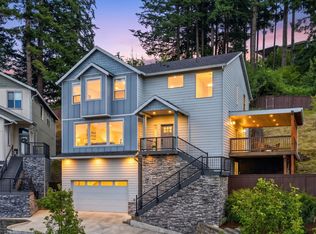 MLS ID #672240777, David Sobolik, Knipe Realty ERA Powered. RMLS (OR)
 - $1,275,0003 bd3 ba3.5k sqft2722 NW 24th Ave, Camas, WA 98607Active
 MLS ID #299010681, Matthew Tercek, Real Broker LLC. RMLS (OR)
 - $1,200,0005 bd4 ba3.7k sqft1518 NW 37th Ave, Camas, WA 98607Active
 MLS ID #682448626, Jennifer Picinich, Washington First Properties. RMLS (OR)
 - $1,180,0005 bd3 ba2.8k sqft6022 NW Olympic St, Camas, WA 98607ActiveMLS ID #162230655, Oksana Berezhnoy, Keller Williams Realty. RMLS (OR)
- $1,380,0004 bd3 ba2.6k sqft3326 NW Utah St, Camas, WA 98607ActiveMLS ID #794869821, Marin Studley, Cascade Hasson Sotheby's International Realty. RMLS (OR)
- $1,199,8004 bd3 ba2.9k sqft529 NE Province Dr, Camas, WA 98607ActiveMLS ID #146839980, David Merrick, Cascade Hasson Sotheby's International Realty. RMLS (OR)
- $925,0004 bd3 ba2.3k sqft5194 N 91st Ave, Camas, WA 98607ActiveMLS ID #170827466, Jacqueline Smith, Keller Williams Realty. RMLS (OR)
- $1,250,0004 bd4 ba3.2k sqft31013 NE 69th St, Camas, WA 98607ActiveMLS ID #296936073, Brooke Malloy, Washington First Properties. RMLS (OR)
- $1,050,0004 bd3 ba2.9k sqft11110 SE Evergreen Hwy, Vancouver, WA 98664ActiveMLS ID #471046859, Benson Bui, Real Broker LLC. RMLS (OR)
- $1,049,9003 bd3 ba3.3k sqft14919 NE 11th St, Vancouver, WA 98684ActiveMLS ID #397361747, Nicholas Chamberlin, Matin Real Estate. RMLS (OR)
- $1,065,0005 bd4 ba3.4k sqft3470 W 3rd St, Washougal, WA 98671ActiveMLS ID #661841175, Rajnish Malhotra, Kelly Right Real Estate Vancouver. RMLS (OR)
- $925,0003 bd3 ba2.6k sqft7219 NE 211th Cir, Battle Ground, WA 98604ActiveMLS ID #733302171, Lance Dallum, Kelly Right Real Estate of Seattle LLC. RMLS (OR)
- $999,9503 bd3 ba2.5k sqft16596 Memory Ln #Lot, Oregon City, OR 97045ActiveMLS ID #247894668, Stacy Hartzler, Aurise Collective. RMLS (OR)
- $1,050,0004 bd4 ba3.2k sqft14857 S Sunterra Loop, Oregon City, OR 97045ActiveMLS ID #221966440, Stephanie Peck, eXp Realty, LLC. RMLS (OR)
- $699,0004 bd3 ba3.2k sqft3075 40th St, Washougal, WA 98671ActiveMLS ID #246123284, Amy Rhew, Real Broker LLC. RMLS (OR)
- $990,0004 bd3 ba3k sqft3223 SW Caraway Ct, Portland, OR 97219ActiveMLS ID #126149421, Tammie Crane, Homes by Crane. RMLS (OR)
- $1,399,0004 bd5 ba3.1k sqft5107 N 94th Ave, Camas, WA 98607ActiveRMLS (OR)
- $939,9004 bd3 ba2.8k sqft9228 SW 50th Ave, Portland, OR 97219ActiveMLS ID #355495664, Tina Schafer, Urban Nest Realty. RMLS (OR)
