Enjoy privacy and green views from nearly every window in this meticulously custom-built 2018 home. 10 foot ceilings on the main level (9'upstairs) and 8' doors set an elevated tone, complemented by extensive solid 6 inch crown molding, hand-scraped oak hardwoods, and marble & quartz window sills throughout. Bathrooms feature heated tile floors, and closets that are fully built out for smart storage. Great room floorplan on the main with a dedicated office, gourmet kitchen with , gas fireplace, built-ins, dialed laundry, 3rd full bathroom with walk-in shower and fabulous flow to the covered and wired outdoor living space that overlooks grapevines, raspberries and protected water bureau land. The paver patio is bordered on the north supported by engineered retaining walls with premium concrete drainage — a step above standard gravel systems. A drip irrigation system and landscape lighting keep grounds pristine with minimal effort. Above the retaining wall sits a large gravel pad with enough room to store a boat AND RV! Tech-forward and low-maintenance: Lutron app-controlled lighting, built-in Bose audio with Bluetooth controls, and a Vacuflo system. Exterior LED lighting is color-programmable for any holiday or occasion. A rare combination of craftsmanship, privacy, and smart-home convenience just minutes from schools, parks, shopping, golf courses and the airport.
Active
Price cut: $49.9K (10/8)
$850,000
2903 NE Fremont Dr, Portland, OR 97220
4beds
2,697sqft
Residential, Single Family Residence
Built in 2018
9,583 Square Feet Lot
$-- Zestimate®
$315/sqft
$-- HOA
What's special
Gas fireplaceLandscape lightingDedicated officeGourmet kitchenHand-scraped oak hardwoodsDialed laundryDrip irrigation system
- 84 days
- 373
- 27
Zillow last checked:
Listing updated:
Listed by:
Katie Spurlock kspurlock@windermere.com,
Windermere Realty Trust
Source: RMLS (OR),MLS#: 115556380
Facts & features
Interior
Bedrooms & bathrooms
- Bedrooms: 4
- Bathrooms: 3
- Full bathrooms: 3
- Main level bathrooms: 1
Rooms
- Room types: Bedroom 4, Office, Bedroom 2, Bedroom 3, Dining Room, Family Room, Kitchen, Living Room, Primary Bedroom
Primary bedroom
- Features: Closet Organizer, Hardwood Floors, Bathtub, Ensuite, High Ceilings, Marble, Quartz, Walkin Closet, Walkin Shower
- Level: Upper
- Area: 240
- Dimensions: 15 x 16
Bedroom 2
- Features: Closet Organizer, Hardwood Floors, High Ceilings, Marble
- Level: Upper
- Area: 120
- Dimensions: 10 x 12
Bedroom 3
- Features: Builtin Features, Closet Organizer, Hardwood Floors, Double Closet, High Ceilings, Marble
- Level: Upper
- Area: 121
- Dimensions: 11 x 11
Bedroom 4
- Features: Closet Organizer, Hardwood Floors, Closet, High Ceilings, Marble
- Level: Upper
- Area: 110
- Dimensions: 10 x 11
Dining room
- Features: Great Room, Hardwood Floors, High Ceilings
- Level: Main
- Area: 72
- Dimensions: 8 x 9
Kitchen
- Features: Builtin Range, Dishwasher, Eat Bar, Gas Appliances, Great Room, Hardwood Floors, Microwave, Pantry, Builtin Oven, Free Standing Refrigerator, High Ceilings, Quartz
- Level: Main
- Area: 195
- Width: 13
Living room
- Features: Builtin Features, Fireplace, Great Room, Hardwood Floors, High Ceilings
- Level: Main
Office
- Features: French Doors, Hardwood Floors, High Ceilings
- Level: Main
- Area: 110
- Dimensions: 10 x 11
Heating
- Forced Air 95 Plus, Fireplace(s)
Cooling
- Central Air
Appliances
- Included: Built In Oven, Cooktop, Dishwasher, Disposal, Free-Standing Refrigerator, Gas Appliances, Microwave, Range Hood, Stainless Steel Appliance(s), Washer/Dryer, Built-In Range, Gas Water Heater
- Laundry: Laundry Room
Features
- Central Vacuum, High Ceilings, High Speed Internet, Marble, Sound System, Closet Organizer, Closet, Built-in Features, Double Closet, Great Room, Eat Bar, Pantry, Quartz, Bathtub, Walk-In Closet(s), Walkin Shower, Kitchen Island
- Flooring: Hardwood, Heated Tile, Tile
- Doors: French Doors
- Windows: Double Pane Windows, Vinyl Frames
- Basement: Crawl Space
- Number of fireplaces: 1
- Fireplace features: Gas
Interior area
- Total structure area: 2,697
- Total interior livable area: 2,697 sqft
Video & virtual tour
Property
Parking
- Total spaces: 2
- Parking features: Driveway, RV Access/Parking, Garage Door Opener, Attached
- Attached garage spaces: 2
- Has uncovered spaces: Yes
Features
- Levels: Two
- Stories: 2
- Patio & porch: Covered Patio
- Exterior features: Fire Pit, Yard
- Fencing: Fenced
- Has view: Yes
- View description: Trees/Woods
Lot
- Size: 9,583 Square Feet
- Features: Gentle Sloping, Greenbelt, SqFt 7000 to 9999
Details
- Additional structures: RVParking, ToolShed
- Parcel number: R258768
Construction
Type & style
- Home type: SingleFamily
- Architectural style: Traditional
- Property subtype: Residential, Single Family Residence
Materials
- Cement Siding
- Foundation: Concrete Perimeter
- Roof: Composition
Condition
- Resale
- New construction: No
- Year built: 2018
Utilities & green energy
- Gas: Gas
- Sewer: Public Sewer
- Water: Public
- Utilities for property: Cable Connected
Community & HOA
Community
- Security: Sidewalk, Security Lights
- Subdivision: Rocky Butte
HOA
- Has HOA: No
Location
- Region: Portland
Financial & listing details
- Price per square foot: $315/sqft
- Tax assessed value: $724,450
- Annual tax amount: $7,562
- Date on market: 7/23/2026
- Listing terms: Cash,Conventional,VA Loan
- Road surface type: Paved
Estimated market value
Not available
Estimated sales range
Not available
Not available
Price history
| Date | Event | Price |
|---|---|---|
| 10/8/2026 | Price change | $850,000-5.5%$315/sqft |
Source:  RMLS (OR) #115556380 Report a problem RMLS (OR) #115556380 Report a problem | ||
| 8/30/2026 | Price change | $899,900-5.3%$334/sqft |
Source: RMLS (OR) #115556380 Report a problem | ||
| 7/24/2026 | Listed for sale | $950,000+1537.9%$352/sqft |
Source: RMLS (OR) #115556380 Report a problem | ||
| 4/12/2005 | Sold | $58,000$22/sqft |
Source: Public Record Report a problem | ||
Public tax history
| Year | Property taxes | Tax assessment |
|---|---|---|
| 2025 | $7,562 +3.7% | $280,650 +3% |
| 2024 | $7,290 +4% | $272,480 +3% |
| 2023 | $7,010 +2.2% | $264,550 +3% |
| 2022 | $6,859 -44.1% | $256,850 +3% |
| 2021 | $12,259 +6.2% | $249,370 +3% |
| 2020 | $11,539 +2513.4% | $242,110 +1289.8% |
| 2019 | $442 | $17,420 +3% |
| 2018 | $442 +3% | $16,920 +3% |
| 2017 | $429 +13.9% | $16,430 +2.9% |
| 2016 | $376 | $15,960 +3% |
| 2015 | $376 +2.7% | $15,500 +3% |
| 2014 | $367 +3.9% | $15,050 +2.9% |
| 2013 | $353 +10.5% | $14,620 +3% |
| 2012 | $319 +3.9% | $14,200 +3% |
| 2011 | $307 +5.4% | $13,790 +3% |
| 2010 | $292 +2.7% | $13,390 +3% |
| 2009 | $284 +5.9% | $13,000 +2.9% |
| 2008 | $268 +0.3% | $12,630 +2.9% |
| 2007 | $268 +11.3% | $12,270 +2.9% |
| 2006 | $240 +4.6% | $11,920 +2.9% |
| 2005 | $230 -8.2% | $11,580 +2.9% |
| 2004 | $250 +5.6% | $11,250 +2.9% |
| 2003 | $237 +5.3% | $10,930 +2.9% |
| 2002 | $225 +8.4% | $10,620 +6% |
| 2000 | $208 | $10,020 |
Find assessor info on the county website
Monthly payment
Est. payment
Payment breakdown
Explore the cost of this home by adjusting the details. Changes won't be saved.Climate risks
Neighborhood: Madison South
Nearby schools
Schools provided by the listing agent
- Elementary: Jason Lee
- Middle: Roseway Heights
- High: Leodis Mcdaniel
Source: RMLS (OR). This data may not be complete. We recommend contacting the local school district to confirm school assignments for this home.
Similar homes
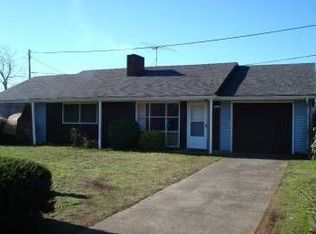
- $585,0003 bd3 ba2.6k sqft9743 NE Mason St, Portland, OR 97220Active
 MLS ID #194427175, Breylan Deal-Eriksen, Think Real Estate. RMLS (OR)
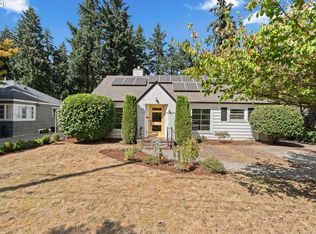
 - $895,8774 bd3 ba3.3k sqft4403 W Burnside Rd, Portland, OR 97210Active
 MLS ID #773583278, Patrick Smith, Century 21 North Homes Realty. RMLS (OR)
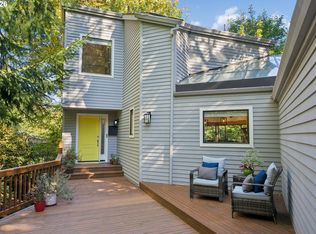
 - $898,0003 bd3 ba2.6k sqft2535 SW Patton Ct, Portland, OR 97201Active
 MLS ID #611080860, Elizabeth James, Windermere Realty Trust. RMLS (OR)
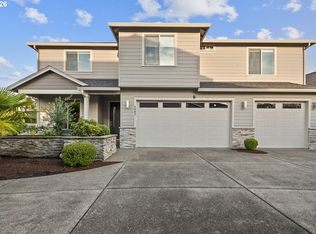
 - $874,9004 bd3 ba3.3k sqft3602 NW 107th St, Vancouver, WA 98685Active
 MLS ID #114776986, Alyssa Curran, Compass. RMLS (OR)
 - $850,0004 bd3 ba2.7k sqft1916 NW 42nd Ave, Camas, WA 98607ActiveMLS ID #672240777, David Sobolik, Knipe Realty ERA Powered. RMLS (OR)
- $815,0004 bd3 ba2.6k sqft1924 NW Norfolk Ct, Portland, OR 97229ActiveMLS ID #518936313, Richard Brooke, Premiere Property Group, LLC. RMLS (OR)
- $884,0003 bd3 ba2.4k sqft1410 SE Columbia Crest Ct, Vancouver, WA 98664ActiveMLS ID #395080314, Lynnette Russell, Call It Closed International Realty. RMLS (OR)
- $925,0005 bd5 ba3.2k sqft7111 SE 63rd Ave, Portland, OR 97206ActiveMLS ID #392319881, Beth Hamilton, Keller Williams Realty Professionals. RMLS (OR)
- $899,0004 bd3 ba2.9k sqft1300 NW Mayfield Rd, Portland, OR 97229ActiveMLS ID #733396622, Kristin Rader, Keller Williams Sunset Corridor. RMLS (OR)
- $850,0005 bd3 ba2.9k sqft65 SE Avondale Ct, Gresham, OR 97080ActiveMLS ID #580186921, Tracy Hancock, MORE Realty. RMLS (OR)
- $699,9004 bd4 ba2.6k sqft12119 SE Henderson Dr, Portland, OR 97266ActiveMLS ID #591209188, Carolyn Hoty, Keller Williams Realty Professionals. RMLS (OR)
- $899,9994 bd2 ba2.3k sqft2440 SW Hoffman Ave, Portland, OR 97201ActiveMLS ID #434938447, Megan Jumago-Simpson, Keller Williams Realty Professionals. RMLS (OR)
- $879,5003 bd3 ba3.1k sqft10147 NW Skyline Heights Dr, Portland, OR 97229ActiveMLS ID #152857003, Genie Shook, John L. Scott. RMLS (OR)
- $899,0006 bd3 ba2.9k sqft15463 NW Dominion Dr, Portland, OR 97229ActiveMLS ID #245793130, Hannah Mahon, The Agency Portland. RMLS (OR)
- $725,0003 bd2 ba1.8k sqft1605 SE Cascade Ave, Vancouver, WA 98683ActiveMLS ID #145124697, Annalise Hutley, Alward & Associates Real Estate. RMLS (OR)
- $995,0004 bd3 ba3.4k sqft9325 NW Hopedale Ct, Portland, OR 97229ActiveMLS ID #670981487, Darcie VanderZanden, Keller Williams Sunset Corridor. RMLS (OR)
- $759,9004 bd2 ba2.6k sqft2824 SW Illinois St, Portland, OR 97239ActiveMLS ID #747723371, Jack Waddle, Keller Williams Realty Portland Elite. RMLS (OR)
- $839,0004 bd3 ba3k sqft13709 NE 47th Ave, Vancouver, WA 98686ActiveMLS ID #288728976, Amy Stoller, Windermere/Crest Realty Co. RMLS (OR)
- $929,0005 bd4 ba3.3k sqft11046 NW Ridge Rd, Portland, OR 97229ActiveMLS ID #764674261, Sara Clark, The Agency Portland. RMLS (OR)
