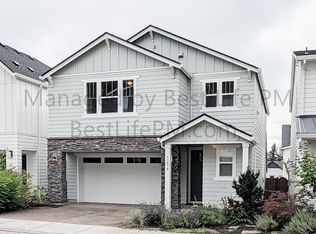
A rare setting that's hard to find in new construction: This 2021 Toll Brothers home in Cypress Ridge sits on a corner lot at the end of a quiet dead-end street, backing to greenspace with tree views from the side and rear. It shows like new, without the wait. The open main level centers on a kitchen with a large island, white cabinetry, stainless steel appliances, and a breakfast nook, flowing into the living room with fireplace and a separate dining area. Step out to the covered front balcony, or enjoy the fully fenced backyard backing to the trees. Upstairs, the primary suite features a walk-in closet and a spa-like bath with a freestanding soaking tub and separate shower, plus two more bedrooms, a full bath, and laundry. An entry-level bedroom and bath offer flexible space for guests or a home office. Central A/C and an attached two-car garage.
Active
$915,000
11689 NW Kearney St, Portland, OR 97229
4beds
2,656sqft
Residential, Single Family Residence
Built in 2021
3,049 Square Feet Lot
$-- Zestimate®
$345/sqft
$90/mo HOA
What's special
Covered front balconyBreakfast nookSeparate dining areaAttached two-car garageOpen main levelStainless steel appliancesWhite cabinetry
- 9 days
- 283
- 14
Likely to sell faster than
Zillow last checked:
Listing updated:
Listed by:
Carrie Welch 503-522-7695,
Oregon First
Source: RMLS (OR),MLS#: 144114811
Facts & features
Interior
Bedrooms & bathrooms
- Bedrooms: 4
- Bathrooms: 4
- Full bathrooms: 3
- Partial bathrooms: 1
- Main level bathrooms: 1
Rooms
- Room types: Nook, Laundry, Bedroom 4, Bedroom 2, Bedroom 3, Dining Room, Family Room, Kitchen, Living Room, Primary Bedroom
Primary bedroom
- Features: Engineered Hardwood, Ensuite
- Level: Upper
- Area: 182
- Dimensions: 13 x 14
Bedroom 2
- Features: Engineered Hardwood
- Level: Upper
- Area: 121
- Dimensions: 11 x 11
Bedroom 3
- Features: Engineered Hardwood
- Level: Upper
- Area: 130
- Dimensions: 13 x 10
Bedroom 4
- Features: Engineered Hardwood
- Level: Lower
- Area: 242
- Dimensions: 22 x 11
Dining room
- Features: Engineered Hardwood
- Level: Main
- Area: 170
- Dimensions: 17 x 10
Kitchen
- Features: Builtin Range, Eat Bar, Island, Microwave, Builtin Oven, Engineered Hardwood, Free Standing Refrigerator, Quartz
- Level: Main
- Area: 234
- Width: 13
Living room
- Features: Fireplace, Engineered Hardwood
- Level: Main
- Area: 289
- Dimensions: 17 x 17
Heating
- Forced Air 95 Plus, Fireplace(s)
Cooling
- Central Air
Appliances
- Included: Built In Oven, Built-In Range, Dishwasher, Free-Standing Refrigerator, Microwave, Range Hood, Stainless Steel Appliance(s), Washer/Dryer, Gas Water Heater, Tankless Water Heater
- Laundry: Laundry Room
Features
- High Speed Internet, Quartz, Soaking Tub, Eat Bar, Kitchen Island, Pantry
- Flooring: Engineered Hardwood, Tile
- Windows: Double Pane Windows, Vinyl Frames
- Basement: None
- Number of fireplaces: 1
- Fireplace features: Gas
Interior area
- Total structure area: 2,656
- Total interior livable area: 2,656 sqft
Video & virtual tour
Property
Parking
- Total spaces: 2
- Parking features: Driveway, Garage Door Opener, Attached
- Attached garage spaces: 2
- Has uncovered spaces: Yes
Features
- Stories: 3
- Patio & porch: Covered Deck, Patio
- Exterior features: Yard
- Fencing: Fenced
- Has view: Yes
- View description: Territorial, Trees/Woods
Lot
- Size: 3,049 Square Feet
- Features: Corner Lot, Greenbelt, Trees, SqFt 3000 to 4999
Details
- Parcel number: R2213822
Construction
Type & style
- Home type: SingleFamily
- Architectural style: Contemporary
- Property subtype: Residential, Single Family Residence
Materials
- Cement Siding
- Foundation: Slab
- Roof: Composition,Metal
Condition
- Resale
- New construction: No
- Year built: 2021
Utilities & green energy
- Gas: Gas
- Sewer: Public Sewer
- Water: Public
- Utilities for property: Cable Connected
Community & HOA
Community
- Security: Security System, Fire Sprinkler System
- Subdivision: Cypress Ridge
HOA
- Has HOA: Yes
- Amenities included: Commons, Insurance, Management
- HOA fee: $90 monthly
Location
- Region: Portland
Financial & listing details
- Price per square foot: $345/sqft
- Tax assessed value: $921,970
- Annual tax amount: $9,716
- Date on market: 10/1/2026
- Listing terms: Cash,Conventional,FHA,VA Loan
- Road surface type: Paved
Estimated market value
Not available
Estimated sales range
Not available
Not available
Price history
| Date | Event | Price |
|---|---|---|
| 10/1/2026 | Listed for sale | $915,000+1.2%$345/sqft |
Source:  RMLS (OR) #144114811 Report a problem RMLS (OR) #144114811 Report a problem | ||
| 5/31/2022 | Sold | $903,919$340/sqft |
Source: Public Record Report a problem | ||
Public tax history
| Year | Property taxes | Tax assessment |
|---|---|---|
| 2025 | $9,716 +4.4% | $512,070 +3% |
| 2024 | $9,310 +6.4% | $497,160 +3% |
| 2023 | $8,746 +65.4% | $482,680 +65% |
| 2022 | $5,288 +58.7% | $292,600 |
| 2021 | $3,331 +185.8% | -- |
| 2020 | $1,166 | $63,970 |
Find assessor info on the county website
Monthly payment
Est. payment
Payment breakdown
Explore the cost of this home by adjusting the details. Changes won't be saved.Climate risks
Neighborhood: Cedar Mill
Nearby schools
Schools provided by the listing agent
- Elementary: Cedar Mill
- Middle: Tumwater
- High: Sunset
Source: RMLS (OR). This data may not be complete. We recommend contacting the local school district to confirm school assignments for this home.
Similar homes
- $879,0005 bd4 ba2.7k sqft11614 NW Kearney St, Portland, OR 97229Active

 MLS ID #651630349, Caitlin Fish, Knipe Realty ERA Powered. RMLS (OR)
 - $999,0004 bd4 ba2.9k sqft1931 NW 113th Ave, Portland, OR 97229Active
 MLS ID #606514408, Shelley Lucas, The Agency Lake Oswego. RMLS (OR)
 - $975,0004 bd3 ba2.3k sqft9342 NW Skyline Blvd, Portland, OR 97231Active
 MLS ID #459550180, Kristin Rader, Keller Williams Sunset Corridor. RMLS (OR)
 - $999,0005 bd3 ba3k sqft2667 NW Birkendene St, Portland, OR 97229Active
 MLS ID #493812794, Cathleen Clark Thomas, John L. Scott. RMLS (OR)
 - $939,9004 bd3 ba2.8k sqft9228 SW 50th Ave, Portland, OR 97219ActiveMLS ID #355495664, Tina Schafer, Urban Nest Realty. RMLS (OR)
- $730,0004 bd3 ba2.4k sqft7172 NW Bountiful Ter, Portland, OR 97229ActiveMLS ID #731777493, Christina Griffith, Windermere West LLC. RMLS (OR)
- $825,0004 bd4 ba2.7k sqft16150 NW Newberry Ln #L-88, Portland, OR 97229ActiveRMLS (OR)
- $1,130,0005 bd4 ba2.9k sqft3105 NW Blue Sky Ln, Portland, OR 97229ActiveMLS ID #575800714, Marisa Swenson, Modern Homes Collective. RMLS (OR)
- $899,0004 bd3 ba2.2k sqft10000 SW 25th Ave, Portland, OR 97219ActiveMLS ID #707715653, Irina Dobrotolyubov, NextHome Realty Connection. RMLS (OR)
- $990,0004 bd3 ba3k sqft3223 SW Caraway Ct, Portland, OR 97219ActiveMLS ID #126149421, Tammie Crane, Homes by Crane. RMLS (OR)
- $919,9003 bd3 ba2.2k sqft4436 SE 62nd Ave, Hillsboro, OR 97123ActiveMLS ID #431779196, Sung Choi, Purple Realty. RMLS (OR)
- $750,0004 bd4 ba2.3k sqft1587 NE 22nd Ave, Portland, OR 97232ActiveMLS ID #346752356, Jordan Snook, Dream Dwelling. RMLS (OR)
- $995,0003 bd3 ba2k sqft2538 SW Sherwood Dr, Portland, OR 97201ActiveMLS ID #168200382, Kristin Gillis, Premiere Property Group, LLC. RMLS (OR)
- $785,0004 bd3 ba2.3k sqft8817 SW 49th Ave, Portland, OR 97219ActiveMLS ID #171263525, Megan Banta, Opt. RMLS (OR)
- $895,0003 bd3 ba2.9k sqft2245 SE 47th Ave, Portland, OR 97215ActiveMLS ID #441951290, Trisha Highland, John L. Scott Portland Central. RMLS (OR)
- $1,050,0005 bd4 ba3.7k sqft3127 SW Champlain Dr, Portland, OR 97205ActiveMLS ID #736562087, Jessica Corcoran, The Agency Portland. RMLS (OR)
- $749,9004 bd3 ba2.4k sqft10474 SW Lucy Ct, Tigard, OR 97223ActiveMLS ID #600030158, Tiffanie Danley, Real Broker. RMLS (OR)
- $1,195,0005 bd4 ba3.6k sqft1234 SW 57th Ave, Portland, OR 97221ActiveMLS ID #603338453, Mercede Azizi, Archibald Relocation. RMLS (OR)
- $735,0004 bd3 ba2.8k sqft16275 SW Jade View Way, Beaverton, OR 97007ActiveMLS ID #501212045, Rick Sadle, Keller Williams Realty Professionals. RMLS (OR)
- $645,0004 bd3 ba2k sqft15653 NW Raywood Ln, Portland, OR 97229ActiveMLS ID #179592336, Tony Apa, JMG - Jason Mitchell Group. RMLS (OR)
