Welcome to the Brookings Contemporary, an exceptional three-story residence designed for modern luxury and effortless living. A stunning 30-foot vaulted entry creates an unforgettable first impression, while 10-foot ceilings on the main floor and 9-foot ceilings on the third floor and basement add an expansive sense of space throughout. The main level features a dedicated office/den, an impressive gourmet kitchen, and spacious living and dining areas ideal for both everyday living and entertaining. The oversized primary suite offers beautiful territorial views, creating a private retreat at the end of the day. The entry level includes an additional bedroom, full bathroom, and walk-in closet—perfect for guests, multigenerational living, or a private retreat. Premium products, state-of-the-art appliances, luxury fixtures, and designer finishes transform this home into a true showcase of individual style. Additional highlights include quartz countertops in the kitchen, main living areas, and primary bathroom; laminate flooring throughout the main-floor living spaces, kitchen, and dining areas; air conditioning; zoned HVAC; and an oversized 3-car-plus garage. Front and back landscaping included.
Active
$805,995
16150 NW Newberry Ln #L-88, Portland, OR 97229
4beds
2,724sqft
Residential, Single Family Residence
Built in 2026
6,426 Square Feet Lot
$-- Zestimate®
$296/sqft
$75/mo HOA
What's special
- 2 days
- 33
- 1
Zillow last checked:
Listing updated:
Listed by:
Brie Marquez 509-389-5772,
Toll Brothers Real Estate Inc,
Kyleen Hawes 503-484-0053,
Toll Brothers Real Estate Inc
Source: RMLS (OR),MLS#: 752909916
Facts & features
Interior
Bedrooms & bathrooms
- Bedrooms: 4
- Bathrooms: 4
- Full bathrooms: 4
- Main level bathrooms: 1
Rooms
- Room types: Laundry, Bedroom 4, Entry, Bedroom 5, Bedroom 2, Bedroom 3, Dining Room, Family Room, Kitchen, Living Room, Primary Bedroom
Primary bedroom
- Features: Double Sinks, Soaking Tub, Suite, Tile Floor, Walkin Closet, Wallto Wall Carpet
- Level: Upper
- Area: 300
- Dimensions: 20 x 15
Bedroom 2
- Features: Suite, Walkin Closet
- Level: Lower
- Area: 143
- Dimensions: 13 x 11
Bedroom 3
- Features: Closet, Wallto Wall Carpet
- Level: Upper
- Area: 110
- Dimensions: 11 x 10
Bedroom 4
- Features: Closet, Wallto Wall Carpet
- Level: Upper
- Area: 110
- Dimensions: 11 x 10
Bedroom 5
- Features: Bathroom, Closet, High Ceilings, Wallto Wall Carpet
- Level: Main
- Area: 192
- Dimensions: 16 x 12
Dining room
- Features: Patio, Sliding Doors, High Ceilings, Laminate Flooring
- Level: Main
- Area: 210
- Dimensions: 15 x 14
Kitchen
- Features: Gas Appliances, Island, Microwave, Pantry, Builtin Oven, High Ceilings, Laminate Flooring, Quartz
- Level: Main
- Area: 160
- Dimensions: 8 x 10
Heating
- Forced Air 95 Plus, Zoned
Cooling
- Central Air
Appliances
- Included: Built In Oven, Built-In Range, Dishwasher, Disposal, ENERGY STAR Qualified Appliances, Gas Appliances, Microwave, Stainless Steel Appliance(s), Gas Water Heater, Tankless Water Heater
- Laundry: Laundry Room
Features
- Floor 3rd, High Ceilings, High Speed Internet, Quartz, Soaking Tub, Vaulted Ceiling(s), Closet, Bathroom, Suite, Walk-In Closet(s), Kitchen Island, Pantry, Double Vanity, Butlers Pantry, Tile
- Flooring: Engineered Hardwood, Laminate, Luxury Vinyl Plank, Luxury Vinyl Tile, Wall to Wall Carpet, Tile
- Doors: Sliding Doors
- Windows: Double Pane Windows, Vinyl Frames
- Basement: Finished,Partial,Separate Living Quarters Apartment Aux Living Unit
- Number of fireplaces: 1
- Fireplace features: Gas
Interior area
- Total structure area: 2,724
- Total interior livable area: 2,724 sqft
Property
Parking
- Total spaces: 3
- Parking features: Driveway, Garage Door Opener, Car Charging Station Ready, Attached, Tandem, Tuck Under
- Attached garage spaces: 3
- Has uncovered spaces: Yes
Accessibility
- Accessibility features: Caregiver Quarters, Garage On Main, Main Floor Bedroom Bath, Accessibility
Features
- Stories: 3
- Patio & porch: Covered Patio, Porch, Patio
- Exterior features: Gas Hookup, Yard
- Has view: Yes
- View description: Territorial, Trees/Woods
Lot
- Size: 6,426 Square Feet
- Dimensions: 102' x 63'
- Features: Corner Lot, Gentle Sloping, Sprinkler, SqFt 3000 to 4999
Details
- Additional structures: GasHookup, SeparateLivingQuartersApartmentAuxLivingUnit
- Parcel number: New Construction
Construction
Type & style
- Home type: SingleFamily
- Architectural style: Contemporary
- Property subtype: Residential, Single Family Residence
Materials
- Board & Batten Siding, Cement Siding, Lap Siding, Panel, Insulation and Ceiling Insulation
- Foundation: Concrete Perimeter, Slab
- Roof: Composition
Condition
- New Construction
- New construction: Yes
- Year built: 2026
Details
- Warranty included: Yes
Utilities & green energy
- Gas: Gas Hookup, Gas
- Sewer: Public Sewer
- Water: Public
- Utilities for property: DSL
Green energy
- Indoor air quality: Lo VOC Material
- Water conservation: Water Sense Irrigation, Water Sense Fixture
Community & HOA
Community
- Features: Walking distance to Art Rutkin
- Security: Security System, Security System Owned, Sidewalk, Fire Sprinkler System
- Subdivision: Hosford Farms Terra
HOA
- Has HOA: Yes
- Amenities included: Commons, Management
- HOA fee: $75 monthly
Location
- Region: Portland
Financial & listing details
- Price per square foot: $296/sqft
- Annual tax amount: $8,000
- Date on market: 9/8/2026
- Listing terms: Cash,Conventional,VA Loan
- Road surface type: Concrete
Estimated market value
Not available
Estimated sales range
Not available
Not available
Price history
| Date | Event | Price |
|---|---|---|
| 9/9/2026 | Listed for sale | $805,995$296/sqft |
Source:  RMLS (OR) #752909916 Report a problem RMLS (OR) #752909916 Report a problem | ||
Public tax history
Tax history is unavailable.
Monthly payment
Est. payment
Payment breakdown
Explore the cost of this home by adjusting the details. Changes won't be saved.Climate risks
Neighborhood: 97229
Nearby schools
Schools provided by the listing agent
- Elementary: Sato
- Middle: Stoller
- High: Westview
Source: RMLS (OR). This data may not be complete. We recommend contacting the local school district to confirm school assignments for this home.
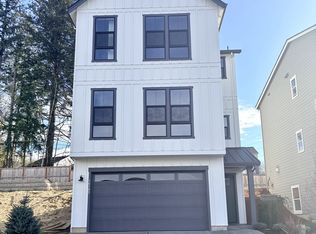
- $674,0004 bd4 ba2.6k sqft16162 NW Newberry Ln #L-89, Portland, OR 97229New Construction
- $328,320-- bd-- ba-- sqft16150 NW Newberry Ln, Portland, OR 97229Off Market
- $328,320-- bd-- ba-- sqft16138 NW Newberry Ln, Portland, OR 97229Off Market
- $795,5264 bd4 ba2.6k sqft16138 NW Newberry Ln #L-87, Portland, OR 97229Pending
Similar homes
- $749,0004 bd3 ba2.5k sqft16873 NW Lynch Ln, Portland, OR 97229Active
 MLS ID #551949915, Neha Dugale, Premiere Property Group, LLC. RMLS (OR)
 - from $919,0004 bd3 ba2.9k sqftBandon with Basement Plan, Toll Brothers at Hosford Farms - Terra Collection, Portland, OR 97229New Construction
 Toll Brothers Inc.
 - $775,0004 bd3 ba2.9k sqft17799 NW Elkcrest Ct, Portland, OR 97229Active
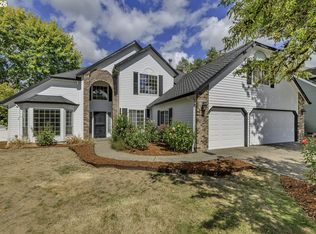 MLS ID #425803013, Jordan Miller, John L. Scott Market Center. RMLS (OR)
 - from $778,9954 bd4 ba2.7k sqftBrookings Plan, Toll Brothers at Hosford Farms - Terra Collection, Portland, OR 97229New Construction
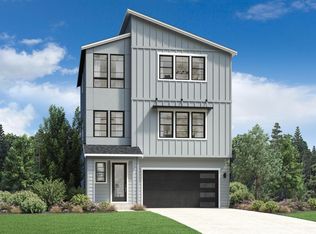 Toll Brothers Inc.
 - $780,0005 bd4 ba2.8k sqft7890 NW Crossvine St, Portland, OR 97229ActiveMLS ID #605088718, Chris Suarez, Keller Williams Sunset Corridor. RMLS (OR)
- $775,0004 bd3 ba2.5k sqft16848 NW Stalder Ln, Portland, OR 97229ActiveMLS ID #788438145, Joe Reitzug, Cascade Hasson Sotheby's International Realty. RMLS (OR)
- $799,9994 bd3 ba2.6k sqft16368 NW Graf St, Portland, OR 97229ActiveMLS ID #216754951, Darcie VanderZanden, Keller Williams Sunset Corridor. RMLS (OR)
- $794,9954 bd4 ba2.5k sqft16483 NW Blaire Ln #L-117, Portland, OR 97229ActiveMLS ID #184918739, Brie Marquez, Toll Brothers Real Estate Inc. RMLS (OR)
- $795,9994 bd3 ba2.3k sqft7755 NW 146th Ter, Portland, OR 97229ActiveRMLS (OR)
- $775,0005 bd3 ba2.4k sqft7122 NW Bountiful Ter, Portland, OR 97229ActiveMLS ID #444749760, Tony Apa, JMG - Jason Mitchell Group. RMLS (OR)
- $839,9004 bd3 ba2.7k sqft7306 NW Imogene Ter, Portland, OR 97229ActiveMLS ID #186042240, Krishnakumar Regupathy, Krishna Realty. RMLS (OR)
- $799,0005 bd4 ba2.6k sqft16499 NW Blaire Ln #L-116, Portland, OR 97229ActiveRMLS (OR)
- $865,0004 bd3 ba2.4k sqft15826 NW Ridgeline St, Portland, OR 97229ActiveMLS ID #122000421, Xinyu Li, MORE Realty. RMLS (OR)
- $715,0005 bd4 ba3k sqft7293 NW 168th Ave, Portland, OR 97229ActiveMLS ID #197900375, Vijay Gopalswamy, Oregon First. RMLS (OR)
- $544,4004 bd3 ba1.9k sqft6897 NW 163rd Ave, Portland, OR 97229ActiveMLS ID #437823597, Annie Le, eXp Realty, LLC. RMLS (OR)
- $695,0004 bd3 ba2.1k sqft16941 NW Viola St, Portland, OR 97229ActiveMLS ID #260544224, Krishnakumar Regupathy, Krishna Realty. RMLS (OR)
- $725,0005 bd4 ba2.9k sqft17230 NW Catalpa St, Portland, OR 97229ActiveMLS ID #129083264, Tara Cowlthorp, Redfin. RMLS (OR)
