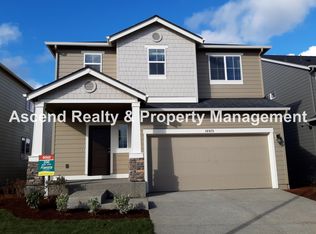
**OPEN HOUSE** Saturday 9/12/26 from 11-1pm. Beautiful 4BD/2.5BA corner-lot home in the highly sought-after Abbey Creek community in North Bethany! Ideally located near parks, trails, top-rated schools, and just minutes to Intel, Nike, PCC Rock Creek, shopping, dining, and downtown Portland. This well-maintained home welcomes you with a covered front patio, manicured landscaping, freshly reseeded grass in front yard, and soaring high/vaulted ceilings. The main level features a dedicated office/den—perfect for working from home or a music room—plus beautiful Laminate flooring throughout the entry, kitchen, and dining areas. The spacious gourmet kitchen offers abundant cabinet storage, pantry, stainless steel appliances, newer refrigerator, gas range, and large island with eating bar. Dining area opens to the private fenced backyard through a large sliding glass door. Cozy living room includes recessed lighting, plush carpet, and gas fireplace. The oversized primary suite features high ceilings, recessed lighting, spa-like ensuite bath with dual sinks, soaking tub, oversized glass shower, and huge walk-in closet. Upstairs utility room includes full-size washer/dryer. Additional bedrooms are spacious with large windows and generous closets. Updated guest bath features a modern shower and dual-sink vanity. Additional highlights include forced-air gas heat, central A/C, attached 2-car garage with storage space, and low-maintenance backyard with upgraded concrete paver patio. A perfect blend of comfort, style, and convenience in one of Bethany’s most desirable neighborhoods!
Pending
$695,000
16941 NW Viola St, Portland, OR 97229
4beds
2,193sqft
Residential, Single Family Residence
Built in 2018
3,920 Square Feet Lot
$-- Zestimate®
$317/sqft
$78/mo HOA
What's special
Gas fireplacePrivate fenced backyardHuge walk-in closetAbundant cabinet storageNewer refrigeratorCovered front patioForced-air gas heat
- 135 days
- 154
- 6
Zillow last checked:
Listing updated:
Listed by:
Krishnakumar Regupathy 503-468-5552,
Krishna Realty,
Vera Clair 503-468-5552,
Krishna Realty
Source: RMLS (OR),MLS#: 260544224
Facts & features
Interior
Bedrooms & bathrooms
- Bedrooms: 4
- Bathrooms: 3
- Full bathrooms: 2
- Partial bathrooms: 1
- Main level bathrooms: 1
Rooms
- Room types: Bedroom 4, Den, Bedroom 2, Bedroom 3, Dining Room, Family Room, Kitchen, Living Room, Primary Bedroom
Primary bedroom
- Level: Upper
Bedroom 2
- Level: Upper
Bedroom 3
- Level: Upper
Bedroom 4
- Level: Upper
Dining room
- Level: Main
Kitchen
- Level: Main
Heating
- Forced Air
Cooling
- Central Air
Appliances
- Included: Dishwasher, Gas Appliances, Microwave, Stainless Steel Appliance(s), Gas Water Heater
Features
- Flooring: Laminate, Wall to Wall Carpet
- Basement: Crawl Space
- Number of fireplaces: 1
- Fireplace features: Gas
Interior area
- Total structure area: 2,193
- Total interior livable area: 2,193 sqft
Property
Parking
- Total spaces: 2
- Parking features: Driveway, On Street, Attached
- Attached garage spaces: 2
- Has uncovered spaces: Yes
Features
- Levels: Two
- Stories: 2
- Patio & porch: Patio
- Exterior features: Yard
Lot
- Size: 3,920 Square Feet
- Features: Level, SqFt 3000 to 4999
Details
- Parcel number: R2197135
Construction
Type & style
- Home type: SingleFamily
- Architectural style: Traditional
- Property subtype: Residential, Single Family Residence
Materials
- Cement Siding
- Foundation: Concrete Perimeter
- Roof: Composition
Condition
- Resale
- New construction: No
- Year built: 2018
Utilities & green energy
- Gas: Gas
- Sewer: Public Sewer
- Water: Public
Community & HOA
HOA
- Has HOA: Yes
- Amenities included: Commons, Management
- HOA fee: $78 monthly
Location
- Region: Portland
Financial & listing details
- Price per square foot: $317/sqft
- Tax assessed value: $753,740
- Annual tax amount: $8,021
- Date on market: 5/27/2026
- Cumulative days on market: 135 days
- Listing terms: Cash,Conventional
- Road surface type: Paved
Estimated market value
Not available
Estimated sales range
Not available
Not available
Price history
| Date | Event | Price |
|---|---|---|
| 9/22/2026 | Pending sale | $695,000$317/sqft |
Source:  RMLS (OR) #260544224 Report a problem RMLS (OR) #260544224 Report a problem | ||
| 9/4/2026 | Listed for sale | $695,000$317/sqft |
Source: RMLS (OR) #260544224 Report a problem | ||
| 7/23/2026 | Listing removed | $695,000$317/sqft |
Source: RMLS (OR) #260544224 Report a problem | ||
| 5/27/2026 | Listed for sale | $695,000+31.2%$317/sqft |
Source: RMLS (OR) #260544224 Report a problem | ||
| 8/1/2025 | Listing removed | $2,895$1/sqft |
Source: Zillow Rentals Report a problem | ||
| 7/20/2025 | Price change | $2,895-8.1%$1/sqft |
Source: Zillow Rentals Report a problem | ||
| 6/30/2025 | Listed for rent | $3,150$1/sqft |
Source: Zillow Rentals Report a problem | ||
| 9/14/2018 | Sold | $529,765+0.3%$242/sqft |
Source: RMLS (OR) #18196035 Report a problem | ||
| 6/20/2018 | Listed for sale | $527,995$241/sqft |
Source: D.R. Horton - Portland Report a problem | ||
Public tax history
| Year | Property taxes | Tax assessment |
|---|---|---|
| 2025 | $8,021 +4.2% | $388,480 +3% |
| 2024 | $7,696 +6.1% | $377,170 +3% |
| 2023 | $7,250 +3.2% | $366,190 +3% |
| 2022 | $7,024 +3.7% | $355,530 |
| 2021 | $6,770 +3.3% | -- |
| 2020 | $6,556 +2.3% | $335,130 +3% |
| 2019 | $6,406 +143.6% | $325,370 -26.8% |
| 2018 | $2,630 | $444,300 +255.6% |
| 2017 | $2,630 +811.1% | $124,960 +709.9% |
| 2016 | $289 | $15,430 |
Find assessor info on the county website
Monthly payment
Est. payment
Payment breakdown
Explore the cost of this home by adjusting the details. Changes won't be saved.Climate risks
Neighborhood: 97229
Nearby schools
Schools provided by the listing agent
- Elementary: Springville
- Middle: Stoller
- High: Westview
Source: RMLS (OR). This data may not be complete. We recommend contacting the local school district to confirm school assignments for this home.


Similar homes
- $720,0005 bd4 ba2.9k sqft17230 NW Catalpa St, Portland, OR 97229Active
 MLS ID #729326122, Thilak Poriyani House Raju, Oregon First. RMLS (OR)
 - $749,0004 bd3 ba2.5k sqft16873 NW Lynch Ln, Portland, OR 97229Active
 MLS ID #551949915, Neha Dugale, Premiere Property Group, LLC. RMLS (OR)
 - $649,8884 bd3 ba2k sqft14752 NW Shackelford Rd, Portland, OR 97229Active
 MLS ID #153691613, Paul Trakarn, LUXE Forbes Global Properties. RMLS (OR)
 - $775,0005 bd4 ba2.8k sqft7890 NW Crossvine St, Portland, OR 97229Active
 MLS ID #605088718, Chris Suarez, Keller Williams Sunset Corridor. RMLS (OR)
 - $685,0004 bd2 ba2.3k sqft11900 NE 58th Ave, Vancouver, WA 98686ActiveMLS ID #781508968, Amanda Tardio, John L. Scott Market Center - Vancouver. RMLS (OR)
- $829,0005 bd4 ba2.9k sqft10729 NW Glenmore Way, Portland, OR 97229ActiveMLS ID #365380310, Shannon Janssen, Coldwell Banker Bain. RMLS (OR)
- $899,0003 bd3 ba3.1k sqft13410 NW Manzoni St, Portland, OR 97229ActiveMLS ID #239224124, Genie Shook, John L. Scott. RMLS (OR)
- $449,9003 bd3 ba1.6k sqft15670 NW Brugger Rd, Portland, OR 97229ActiveMLS ID #591201006, Daniel Treacy, Keller Williams Premier Partners. RMLS (OR)
- $699,0004 bd3 ba2.8k sqft14554 SW 164th Ave, Tigard, OR 97224ActiveMLS ID #205125968, Donna Ellison, Keller Williams Realty Portland Premiere. RMLS (OR)
- $670,0005 bd3 ba2.6k sqft896 SE 43rd Ave, Hillsboro, OR 97123ActiveMLS ID #727929709, Ashley Malpass, Real Broker. RMLS (OR)
- $575,0003 bd3 ba2.3k sqft2121 NW 163rd Ter, Beaverton, OR 97006ActiveMLS ID #163438130, Lee Davies, ELEETE Real Estate. RMLS (OR)
- $635,0004 bd3 ba2.1k sqft32010 NW Wascoe St, North Plains, OR 97133ActiveMLS ID #238492529, Michelle Hayes, Oregon Real Estate Group LLC. RMLS (OR)
- $605,0004 bd3 ba2.2k sqft6148 NE Whitewood Dr, Hillsboro, OR 97124ActiveMLS ID #108460415, Jordan McAllister, MORE Realty. RMLS (OR)
- $619,9004 bd3 ba2.4k sqft14674 SW Mulberry Dr, Portland, OR 97224ActiveMLS ID #338025034, John Walsh, John L. Scott. RMLS (OR)
- $560,0004 bd3 ba3k sqft34075 SE Sturgeon St, Scappoose, OR 97056ActiveMLS ID #262785925, Pamela Ruble, Redfin. RMLS (OR)
- $629,0004 bd3 ba2.3k sqft31045 NW Brooking St, North Plains, OR 97133ActiveMLS ID #270546381, Dorothea Chakos, Berkshire Hathaway HomeServices NW Real Estate. RMLS (OR)
- $579,0004 bd3 ba2.6k sqft6398 SE Gettman Ter, Hillsboro, OR 97123ActiveMLS ID #411387306, Steve Dials, Weichert, Realtors on Main Street. RMLS (OR)
- $614,9003 bd3 ba1.8k sqft14435 SW Equestrian Ln, Beaverton, OR 97008ActiveMLS ID #745282732, Amy Nelson, Better Homes & Gardens Realty. RMLS (OR)
- $575,0003 bd3 ba1.8k sqft6208 NE Chestnut St, Hillsboro, OR 97124ActiveMLS ID #229760067, Matt Hui, John L. Scott. RMLS (OR)
- $795,0004 bd3 ba3.1k sqft20386 SW Navarre Ln, Beaverton, OR 97007ActiveMLS ID #175229838, Greg Messick, RealtyNET, LLC. RMLS (OR)
