
Quick Move-In Ready along with special rate promo for limited time! Experience modern comfort and elevated design in the beautifully crafted Kruse floor plan, featuring designer-appointed finishes throughout. The open-concept main level is filled with natural light and boasts impressive 10-foot ceilings, creating a bright, spacious setting that's perfect for both everyday living and entertaining. At the heart of the home, the gourmet kitchen offers a large center island, abundant cabinetry, and a seamless connection to the dining and great room. Retreat to the luxurious primary suite, complete with a spa-inspired en-suite bath featuring dual vanities, a soaking tub, a walk-in shower, and a spacious walk-in closet. The finished lower level adds exceptional versatility with an additional bedroom, full bathroom, and flexible living space that can serve as a home office, bonus room, guest suite, or multi-generational living area. Located in the highly desirable Bethany area, this home offers beautiful hill views and convenient access to shopping, dining, parks, and entertainment. Photos are of the same floor plan and are for representation purposes only. The exterior photo is of the actual home. Please contact the sales team for additional details.
Active
Price cut: $30K (7/27)
$699,000
16186 NW Newberry Ln #L-91, Portland, OR 97229
4beds
2,620sqft
:
Get pre-qualified$4,994/mo
Residential, Single Family Residence
Built in 2026
-- sqft lot
$697,800 Zestimate®
$267/sqft
$75/mo HOA
What's special
Modern comfortFlexible living spaceDesigner-appointed finishes throughoutElevated designBeautiful hill viewsFinished lower levelAdditional bedroom
- 333 days |
- 280 |
- 11 |
Zillow last checked:
Listing updated:
Listed by:
Brie Marquez 509-389-5772,
Toll Brothers Real Estate Inc,
Kyleen Hawes 503-484-0053,
Toll Brothers Real Estate Inc
Source: RMLS (OR),MLS#: 607218090
Facts & features
Interior
Bedrooms & bathrooms
- Bedrooms: 4
- Bathrooms: 4
- Full bathrooms: 3
- Partial bathrooms: 1
- Main level bathrooms: 1
Rooms
- Room types: Bedroom 4, Laundry, Entry, Bedroom 2, Bedroom 3, Dining Room, Family Room, Kitchen, Living Room, Primary Bedroom
Primary bedroom
- Features: Bathtub, Double Sinks, Quartz, Walkin Closet, Walkin Shower, Wallto Wall Carpet
- Level: Upper
- Area: 169
- Dimensions: 13 x 13
Bedroom 2
- Features: Bathroom, Walkin Closet, Wallto Wall Carpet
- Level: Lower
- Area: 182
- Dimensions: 14 x 13
Bedroom 3
- Features: Closet, Wallto Wall Carpet
- Level: Upper
- Area: 100
- Dimensions: 10 x 10
Bedroom 4
- Features: Closet, Wallto Wall Carpet
- Level: Upper
- Area: 100
- Dimensions: 10 x 10
Dining room
- Features: Patio, Sliding Doors, High Ceilings, Laminate Flooring
- Level: Main
- Area: 208
- Dimensions: 16 x 13
Kitchen
- Features: Builtin Range, Disposal, Microwave, Pantry, Builtin Oven, High Ceilings, Laminate Flooring, Quartz
- Level: Main
- Area: 340
- Width: 17
Living room
- Features: Fireplace, Great Room, High Ceilings, Laminate Flooring
- Level: Main
- Area: 240
- Dimensions: 20 x 12
Heating
- Forced Air 95 Plus, Fireplace(s)
Cooling
- Central Air
Appliances
- Included: Built In Oven, Dishwasher, Disposal, ENERGY STAR Qualified Appliances, Microwave, Range Hood, Stainless Steel Appliance(s), Built-In Range, Gas Water Heater, Tankless Water Heater
Features
- Floor 3rd, High Ceilings, Quartz, Soaking Tub, Closet, Double Closet, Bathroom, Walk-In Closet(s), Pantry, Great Room, Bathtub, Double Vanity, Walkin Shower, Granite, Kitchen Island
- Flooring: Luxury Vinyl Plank, Tile, Wall to Wall Carpet, Laminate
- Doors: Sliding Doors
- Windows: Double Pane Windows, Vinyl Frames
- Basement: Finished
- Number of fireplaces: 1
- Fireplace features: Gas
Interior area
- Total structure area: 2,620
- Total interior livable area: 2,620 sqft
Property
Parking
- Total spaces: 2
- Parking features: Driveway, Garage Door Opener, Attached, Tuck Under
- Attached garage spaces: 2
- Has uncovered spaces: Yes
Accessibility
- Accessibility features: Main Floor Bedroom Bath, Accessibility
Features
- Stories: 3
- Patio & porch: Patio
- Exterior features: Yard
- Has view: Yes
- View description: Territorial
Lot
- Features: Corner Lot, Gentle Sloping, SqFt 3000 to 4999
Details
- Parcel number: New Construction
Construction
Type & style
- Home type: SingleFamily
- Architectural style: Contemporary
- Property subtype: Residential, Single Family Residence
Materials
- Board & Batten Siding, Cement Siding, Lap Siding, Shingle Siding, Insulation and Ceiling Insulation
- Foundation: Concrete Perimeter, Slab
- Roof: Composition
Condition
- Under Construction
- New construction: Yes
- Year built: 2026
Details
- Warranty included: Yes
Utilities & green energy
- Gas: Gas
- Sewer: Public Sewer
- Water: Public
- Utilities for property: DSL
Green energy
- Energy generation: Solar Ready
- Indoor air quality: Lo VOC Material
Community & HOA
Community
- Security: Security System Owned
- Subdivision: Hosford Farms Terra
HOA
- Has HOA: Yes
- Amenities included: Commons, Management
- HOA fee: $75 monthly
Location
- Region: Portland
Financial & listing details
- Price per square foot: $267/sqft
- Annual tax amount: $1
- Date on market: 9/2/2025
- Listing terms: Cash,Conventional,FHA,VA Loan
- Road surface type: Paved
Estimated market value
$697,800
$663,000 - $733,000
$3,602/mo
Price history
| Date | Event | Price |
|---|---|---|
| 7/27/2026 | Price change | $699,000-4.1%$267/sqft |
Source:  RMLS (OR) #607218090 Report a problem RMLS (OR) #607218090 Report a problem | ||
| 7/21/2026 | Price change | $729,000-2.7%$278/sqft |
Source: RMLS (OR) #607218090 Report a problem | ||
| 7/7/2026 | Price change | $749,000-0.7%$286/sqft |
Source: RMLS (OR) #607218090 Report a problem | ||
| 6/24/2026 | Price change | $754,000-1.3%$288/sqft |
Source: RMLS (OR) #607218090 Report a problem | ||
| 6/9/2026 | Price change | $764,000-4.4%$292/sqft |
Source: RMLS (OR) #607218090 Report a problem | ||
| 2/18/2026 | Price change | $799,000-0.1%$305/sqft |
Source: RMLS (OR) #607218090 Report a problem | ||
| 1/8/2026 | Price change | $800,000+3.5%$305/sqft |
Source: RMLS (OR) #607218090 Report a problem | ||
| 11/3/2025 | Price change | $772,995+1.8%$295/sqft |
Source: RMLS (OR) #607218090 Report a problem | ||
| 9/3/2025 | Listed for sale | $758,995$290/sqft |
Source: RMLS (OR) #607218090 Report a problem | ||
Public tax history
Tax history is unavailable.
Monthly payment
Est. payment
Payment breakdown
Explore the cost of this home by adjusting the details. Changes won't be saved.Climate risks
Neighborhood: 97229
Nearby schools
GreatSchools rating
- 9/10Sato Elementary SchoolGrades: K-5Distance: 0.3 mi
- 8/10Stoller Middle SchoolGrades: 6-8Distance: 1.5 mi
- 7/10Westview High SchoolGrades: 9-12Distance: 2 mi
Schools provided by the listing agent
- Elementary: Sato
- Middle: Stoller
- High: Westview
Source: RMLS (OR). This data may not be complete. We recommend contacting the local school district to confirm school assignments for this home.
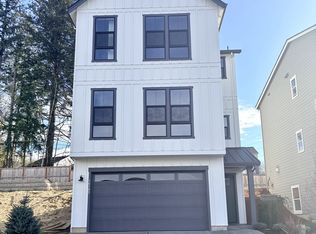
- $769,0004 bd4 ba2.6k sqft16162 NW Newberry Ln #L-89, Portland, OR 97229New Construction
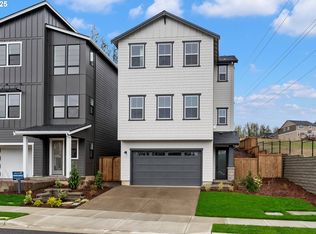
- $726,9954 bd4 ba2.6k sqft16192 NW Holman Way LOT 68, Portland, OR 97229Sold
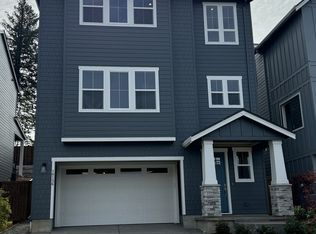
- $879,9954 bd4 ba2.7k sqft16156 NW Holman Way LOT 71, Portland, OR 97229Sold
- $328,320-- bd-- ba-- sqft16150 NW Newberry Ln, Portland, OR 97229Off Market
- $879,9954 bd4 ba2.9k sqft16156 NW Holman Way, Portland, OR 97229Sold
- $889,9954 bd4 ba2.6k sqft16168 NW Holman Way LOT 70, Portland, OR 97229Sold
- $849,9954 bd4 ba2.6k sqft16144 NW Holman Way #L72, Portland, OR 97229Sold
- $328,320-- bd-- ba-- sqft16138 NW Newberry Ln, Portland, OR 97229Off Market
A local agent can set up tours, give advice and negotiate with sellers.
Similar homes
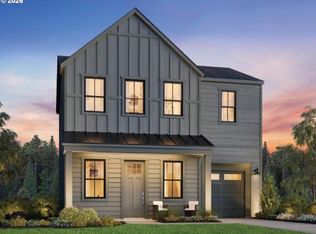
- $691,0004 bd3 ba1.8k sqft16100 NW Newberry Ln #L84, Portland, OR 97229Active
 MLS ID #540068578, Brie Marquez, Toll Brothers Real Estate Inc. RMLS (OR)
 - $683,9954 bd3 ba1.8k sqft16114 NW Newberry Ln #L-85, Portland, OR 97229Active
 MLS ID #329485169, Brie Marquez, Toll Brothers Real Estate Inc. RMLS (OR)
 - $649,9993 bd3 ba1.7k sqft14575 NW Legend St, Portland, OR 97229Active
 RMLS (OR)
 - $654,9993 bd3 ba1.7k sqft14574 NW Lazarus Ln, Portland, OR 97229Active
 RMLS (OR)
 - $685,0004 bd4 ba2.8k sqft12360 SW Sivertip St, Beaverton, OR 97007ActiveMLS ID #734466455, Lanette Vosberg, Pacific Lifestyle Homes Inc. RMLS (OR)
- $669,9004 bd3 ba2.4k sqft8496 SE Orion Ln, Hillsboro, OR 97123ActiveRMLS (OR)
- $698,4004 bd3 ba2.3k sqft15073 SW Albany Ter #H185, Portland, OR 97224ActiveMLS ID #484222119, John Van Hogen, Lennar Sales Corp. RMLS (OR)
- $650,0004 bd3 ba2.6k sqft13927 SW 165th Ave, Tigard, OR 97223ActiveMLS ID #656632661, Rick Sadle, Keller Williams Realty Professionals. RMLS (OR)
- $674,3904 bd3 ba2.3k sqft1950 S 32nd Ave #14, Cornelius, OR 97113ActiveRMLS (OR)
- $750,0004 bd3 ba2.4k sqft12230 SW Trask St, Beaverton, OR 97007ActiveMLS ID #266839578, Grant Massey, RE/MAX Equity Group. RMLS (OR)
- $744,9004 bd3 ba2.4k sqft8551 SE Stonecrop Ln, Hillsboro, OR 97123ActiveRMLS (OR)
- $678,9004 bd2 ba1.9k sqft16837 SW Rubicon Ln, Tigard, OR 97224ActiveRMLS (OR)
- $739,0004 bd4 ba2.8k sqft12380 SW Silvertip St, Beaverton, OR 97007ActiveRMLS (OR)
- $750,0004 bd4 ba2.8k sqft12430 SW Silvertip St, Beaverton, OR 97007ActiveRMLS (OR)
- $688,5803 bd4 ba2.4k sqft15926 SW Bluewater Ter, Portland, OR 97224ActiveMLS ID #197446684, Desirae Carroll, Pulte Homes of Oregon. RMLS (OR)
- $679,9004 bd2 ba1.9k sqft12343 SW Champlin Ln, Beaverton, OR 97007ActiveRMLS (OR)
- $794,9904 bd3 ba2.3k sqft18150 SW Hoover Ln, Beaverton, OR 97003ActiveRMLS (OR)
- $669,9004 bd2 ba1.9k sqft12322 SW Bittern Ter, Beaverton, OR 97007ActiveRMLS (OR)
- $730,7104 bd3 ba2.2k sqft18604 NE 41st Ave Lot 419, Vancouver, WA 98686ActiveRMLS (OR)
- $700,0003 bd4 ba1.4k sqft2536 SW Custer St, Portland, OR 97219ActiveMLS ID #391555278, Brian Eustis, Rarebird Real Estate. RMLS (OR)
