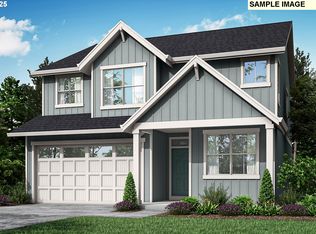
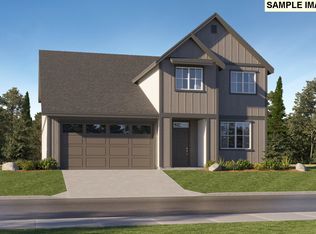
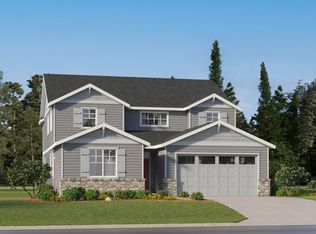
New Construction! The Endicott floorplan is a single-story home with a very open layout. The kitchen with quartz counters and LVP flooring, living room with gas fireplace, and dining room that opens to the back patio are excellent for entertaining. Nearby, the owner's suite is tucked away for increased privacy, while three additional bedrooms frame the wide foyer. This home includes backyard landscaping with a sprinkler system, a refrigerator, washer & dryer, central air, and window blinds! Renderings and sample photos are artist conceptions only. Photos are of similar home so features and finishes will vary. Taxes not yet assessed. HS 118. Estimated completion July 2026. *Below-market rate incentives available when financing with preferred lender.*
Sold
Zillow last checked:
Listing updated:
Bought with:
Kelly Hatler, 201217152
Premiere Property Group, LLC
Source: RMLS (OR),MLS#: 393085937
Price history
| Date | Event | Price |
|---|---|---|
| 8/25/2026 | Sold | $669,900$344/sqft |
Source:  RMLS (OR) #393085937 Report a problem RMLS (OR) #393085937 Report a problem | ||
| 8/9/2026 | Pending sale | $669,900$344/sqft |
Source: RMLS (OR) #393085937 Report a problem | ||
| 7/15/2026 | Price change | $669,900-2.5%$344/sqft |
Source: RMLS (OR) #393085937 Report a problem | ||
| 5/5/2026 | Price change | $687,400+0.5%$353/sqft |
Source: RMLS (OR) #393085937 Report a problem | ||
| 4/1/2026 | Listed for sale | $683,900$351/sqft |
Source:  Lennar Homes Report a problem Lennar Homes Report a problem | ||

Get a cash offer in 3 minutes
Find out how much your home could sell for in as little as 3 minutes with a no-obligation cash offer.
Estimated market value
$669,900
