SELLWOOD FARMHOUSE: The first floor of this two-story home starts with a wide hallway which opens to an expansive living room, dining room and kitchen which make up a great room. A den, oversized two-car garage and secondary bedroom frame the downstairs layout. The second level features a bonus room and four more bedrooms, including a sizable owner?s suite with a retreat, deluxe private bathroom and split walk-in closet. The home also includes high efficiency forced air gas furnace, gas tankless water heater, and energy star appliances. This homesite backs to a greenspace with a creek running through it. Renderings and sample photos are artist conceptions only. Photos are of similar or model home so features and finishes will vary. By appointment only**Ask about closing costs up to $30,000 through preferred lender**
Sold
$860,400
12282 SW Chamlin Ln #98, Beaverton, OR 97007
5beds
3,442sqft
Residential, Single Family Residence
Built in 2024
5,250 Square Feet Lot
$840,000 Zestimate®
$250/sqft
$4,257 Estimated rent
Home value
$840,000
$798,000 - $882,000
$4,257/mo
Zestimate® history
Owner options
List your home for rent
$4,257/mo
Rent Zestimate®
Find your next renter with Zillow Rental Manager. Plus, with online applications, you can quickly screen prospective tenants – for free.
$4,257/mo
Rent Zestimate®
Refinance and save
$5,315/mo
Est. payment
Refinancing to a lower rate could help reduce your monthly payments and save thousands over the life of the loan.
$5,315/mo
Est. payment
Explore your selling options
Work with a Zillow partner agent
Leverage their expertise and Zillow's premium Showcase listings to get your home seen by more buyers.
Get startedList with your own agent
Get your home in front of millions of buyers by listing it on Zillow.
Learn how to do itSell it yourself
Take full control of how buyers see your home on Zillow by listing For Sale by Owner (FSBO).
List your homeWhat's special
Energy star appliancesBonus roomSecondary bedroom frameOversized two-car garageWide hallway
Zillow last checked:
Listing updated:
Listed by:
Jason Merritt 360-798-4967,
Lennar Sales Corp,
Lanette Vosberg 503-351-0414,
Lennar Sales Corp
Bought with:
Liza Davis, 201214483
Keller Williams Sunset Corridor
Source: RMLS (OR),MLS#: 24153055
Facts & features
Interior
Bedrooms & bathrooms
- Bedrooms: 5
- Bathrooms: 3
- Full bathrooms: 3
- Main level bathrooms: 1
Rooms
- Room types: Office, Bedroom 4, Bedroom 5, Bedroom 2, Bedroom 3, Dining Room, Family Room, Kitchen, Living Room, Primary Bedroom
Primary bedroom
- Features: Nook, Double Sinks, Soaking Tub, Walkin Closet, Walkin Shower, Wallto Wall Carpet
- Level: Upper
- Area: 238
- Dimensions: 17 x 14
Bedroom 2
- Level: Upper
- Area: 156
- Dimensions: 13 x 12
Bedroom 3
- Level: Upper
- Area: 120
- Dimensions: 12 x 10
Bedroom 4
- Level: Upper
- Area: 130
- Dimensions: 13 x 10
Bedroom 5
- Features: Bathroom, Walkin Shower, Wallto Wall Carpet
- Level: Main
- Area: 120
- Dimensions: 12 x 10
Dining room
- Features: Patio, Sliding Doors
- Level: Main
- Area: 187
- Dimensions: 17 x 11
Family room
- Level: Upper
- Area: 255
- Dimensions: 17 x 15
Kitchen
- Features: Dishwasher, Island, Microwave, Builtin Oven, Convection Oven, Quartz
- Level: Main
Living room
- Level: Main
- Area: 240
- Dimensions: 16 x 15
Office
- Level: Main
- Area: 165
- Dimensions: 15 x 11
Heating
- Forced Air 95 Plus
Cooling
- Air Conditioning Ready
Appliances
- Included: Built In Oven, Cooktop, Dishwasher, Disposal, ENERGY STAR Qualified Appliances, Microwave, Stainless Steel Appliance(s), Convection Oven, ENERGY STAR Qualified Water Heater, Tankless Water Heater
- Laundry: Laundry Room
Features
- High Ceilings, Quartz, Soaking Tub, Bathroom, Walkin Shower, Kitchen Island, Nook, Double Vanity, Walk-In Closet(s)
- Flooring: Laminate, Wall to Wall Carpet
- Doors: Sliding Doors
- Windows: Double Pane Windows, Vinyl Frames
- Basement: Crawl Space
- Number of fireplaces: 1
- Fireplace features: Gas
Interior area
- Total structure area: 3,442
- Total interior livable area: 3,442 sqft
Property
Parking
- Total spaces: 2
- Parking features: Driveway, On Street, Garage Door Opener, Attached, Extra Deep Garage, Oversized
- Attached garage spaces: 2
- Has uncovered spaces: Yes
Accessibility
- Accessibility features: Garage On Main, Main Floor Bedroom Bath, Accessibility
Features
- Levels: Two
- Stories: 2
- Patio & porch: Covered Patio, Patio
- Exterior features: Yard
- Fencing: Fenced
- Has view: Yes
- View description: Creek/Stream, Trees/Woods
- Has water view: Yes
- Water view: Creek/Stream
- Waterfront features: Creek
Lot
- Size: 5,250 Square Feet
- Dimensions: 5250sf
- Features: Greenbelt, Level, Sloped, Terraced, Sprinkler, SqFt 5000 to 6999
Details
- Parcel number: Not Found
Construction
Type & style
- Home type: SingleFamily
- Architectural style: Traditional
- Property subtype: Residential, Single Family Residence
Materials
- Board & Batten Siding, Cement Siding
- Foundation: Concrete Perimeter
- Roof: Composition
Condition
- New Construction
- New construction: Yes
- Year built: 2024
Details
- Warranty included: Yes
Utilities & green energy
- Gas: Gas
- Sewer: Public Sewer
- Water: Public
Community & HOA
Community
- Security: None
- Subdivision: Heights At Cooper Mountain
HOA
- Has HOA: Yes
- Amenities included: Commons, Management
- HOA fee: $30 monthly
Location
- Region: Beaverton
Financial & listing details
- Price per square foot: $250/sqft
- Date on market: 1/14/2024
- Listing terms: Cash,Conventional,FHA,VA Loan
- Road surface type: Paved
Price history
| Date | Event | Price |
|---|---|---|
| 5/31/2024 | Sold | $860,400+0.4%$250/sqft |
Source:  RMLS (OR) #24153055 Report a problem RMLS (OR) #24153055 Report a problem | ||
| 1/17/2024 | Pending sale | $856,900$249/sqft |
Source: RMLS (OR) #24153055 Report a problem | ||
| 1/14/2024 | Listed for sale | $856,900$249/sqft |
Source: RMLS (OR) #24153055 Report a problem | ||
Public tax history
Tax history is unavailable.
Neighborhood: 97007
Nearby homes
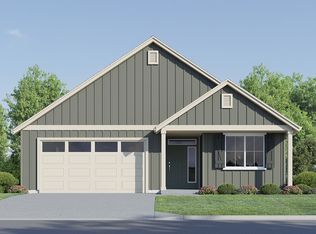
- $640,9003 bd2 ba1.8k sqft12348 SW Bittern Ter, Beaverton, OR 97007New Construction
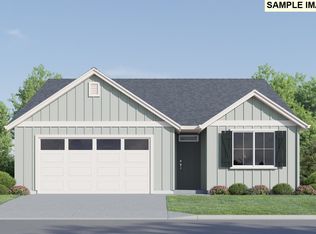
- $653,9003 bd2 ba1.7k sqft16712 SW Lorikeet Ln, Beaverton, OR 97007Pending
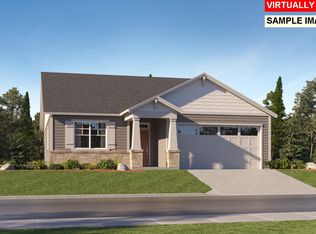
- $669,9004 bd2 ba1.9k sqft12322 SW Bittern Ter, Beaverton, OR 97007New Construction
- $669,4003 bd2 ba1.7k sqft12301 SW Bittern Ter, Beaverton, OR 97007Pending

- $679,9004 bd3 ba2.3k sqft12300 SW Bittern Ter, Beaverton, OR 97007Sold
- $718,9004 bd3 ba2.6k sqft12297 SW Bittern Ter, Beaverton, OR 97007Sold
- $817,4004 bd4 ba3.1k sqft12296 SW Bittern Ter, Beaverton, OR 97007Sold
- $687,4004 bd2 ba1.9k sqft12292 SW Bittern Ter, Beaverton, OR 97007Sold
Nearby schools
GreatSchools rating
- 10/10Scholls Heights Elementary SchoolGrades: K-5Distance: 0.2 mi
- 5/10Conestoga Middle SchoolGrades: 6-8Distance: 2.5 mi
- 8/10Mountainside High SchoolGrades: 9-12Distance: 0.4 mi
Schools provided by the listing agent
- Elementary: Scholls Hts
- Middle: Conestoga
- High: Mountainside
Source: RMLS (OR). This data may not be complete. We recommend contacting the local school district to confirm school assignments for this home.
Get a cash offer in 3 minutes
Find out how much your home could sell for in as little as 3 minutes with a no-obligation cash offer.
Estimated market value
$840,000
Get a cash offer in 3 minutes
Find out how much your home could sell for in as little as 3 minutes with a no-obligation cash offer.
Estimated market value
$840,000
- Oregon
- Washington County
- Beaverton
- 97007
- 12282 SW Chamlin Ln Unit 98
Nearby cities
Nearby neighborhoods
Nearby zip codes
Other Beaverton Topics
