
Limited-Time National Sales Event – Personalization Opportunity Available! Discover the beautifully designed Shorewood two-story home, ideally situated on a desirable homesite featuring a two-car driveway, backing to peaceful greenspace for added privacy and scenic views. Step inside to a spacious, open-concept great room that seamlessly connects to the gourmet kitchen, complete with KitchenAid® appliances, a striking tile backsplash, and a large island with additional seating—perfect for everyday living and entertaining. The south-facing backyard offers a private outdoor retreat with tranquil views of trees and greenery. A main-level bedroom and full bathroom with a beautifully tiled walk-in shower provide exceptional flexibility for guests, multi-generational living, or a private home office. Upstairs, you'll find three additional bedrooms, including a generous primary suite featuring two closets plus a linen closet, dual vanities, and a spacious tiled walk-in shower. An open loft adds even more versatile living space, ideal as a media room, study area, or playroom. Located in the heart of North Bethany, one of the Portland area's most sought-after, family-friendly communities, this home offers convenient access to parks, walking trails, and Bethany Lake. Enjoy nearby destinations including Pirate Park, Rock Creek Trail, local farms with seasonal berry picking and pumpkin patches, and Bethany Village Centre, where you'll find shopping, dining, summer concerts, and holiday events. Family favorites such as Piccolo Mondo Toy Store and Play Street Museum are just minutes away, while Forest Park, the Oregon Zoo, and many of Portland's top attractions are an easy drive. Don't miss this opportunity to personalize your new home during our Limited-Time National Sales Event. Contact us today to schedule your private tour. Photos are of the same floor plan and are for illustrative purposes only. Actual home features and finishes may vary.
Active
$691,000
16100 NW Newberry Ln #L84, Portland, OR 97229
4beds
1,849sqft
Residential, Single Family Residence
Built in 2026
5,662 Square Feet Lot
$-- Zestimate®
$374/sqft
$75/mo HOA
What's special
Generous primary suiteTwo-car drivewayGourmet kitchenDual vanitiesMain-level bedroomSpacious open-concept great roomSpacious tiled walk-in shower
- 261 days
- 107
- 5
Zillow last checked:
Listing updated:
Listed by:
Brie Marquez 509-389-5772,
Toll Brothers Real Estate Inc,
Kyleen Hawes 503-484-0053,
Toll Brothers Real Estate Inc
Source: RMLS (OR),MLS#: 540068578
Facts & features
Interior
Bedrooms & bathrooms
- Bedrooms: 4
- Bathrooms: 3
- Full bathrooms: 3
- Main level bathrooms: 1
Rooms
- Room types: Laundry, Bedroom 4, Bedroom 2, Bedroom 3, Dining Room, Family Room, Kitchen, Living Room, Primary Bedroom
Primary bedroom
- Features: Bathroom, Closet, Double Closet, Double Sinks, Tile Floor, Walkin Shower, Wallto Wall Carpet
- Level: Upper
- Area: 168
- Dimensions: 14 x 12
Bedroom 2
- Features: Walkin Closet, Wallto Wall Carpet
- Level: Upper
- Area: 110
- Dimensions: 11 x 10
Bedroom 3
- Features: Closet, Wallto Wall Carpet
- Level: Upper
- Area: 100
- Dimensions: 10 x 10
Bedroom 4
- Features: Walkin Closet, Wallto Wall Carpet
- Level: Main
- Area: 110
- Dimensions: 11 x 10
Dining room
- Features: Laminate Flooring
- Level: Main
- Area: 130
- Dimensions: 13 x 10
Family room
- Features: Loft, Wallto Wall Carpet
- Level: Upper
- Area: 140
- Dimensions: 14 x 10
Kitchen
- Features: Patio, Sliding Doors, Laminate Flooring
- Level: Main
- Area: 135
- Width: 9
Heating
- Forced Air 95 Plus
Cooling
- Central Air
Appliances
- Included: Built In Oven, Cooktop, Dishwasher, Disposal, ENERGY STAR Qualified Appliances, Free-Standing Refrigerator, Gas Appliances, Microwave, Range Hood, Stainless Steel Appliance(s), Gas Water Heater, Tankless Water Heater
- Laundry: Laundry Room
Features
- High Ceilings, High Speed Internet, Quartz, Walk-In Closet(s), Closet, Loft, Bathroom, Double Closet, Double Vanity, Walkin Shower, Kitchen Island, Pantry
- Flooring: Laminate, Luxury Vinyl Tile, Tile, Vinyl, Wall to Wall Carpet
- Doors: Sliding Doors
- Windows: Double Pane Windows, Vinyl Frames
- Basement: Crawl Space
Interior area
- Total structure area: 1,849
- Total interior livable area: 1,849 sqft
Property
Parking
- Total spaces: 1
- Parking features: Driveway, Garage Door Opener, Attached
- Attached garage spaces: 1
- Has uncovered spaces: Yes
Accessibility
- Accessibility features: Garage On Main, Main Floor Bedroom Bath, Walkin Shower, Accessibility
Features
- Levels: Two
- Stories: 2
- Patio & porch: Patio, Porch
- Exterior features: Yard
- Has view: Yes
- View description: Trees/Woods
Lot
- Size: 5,662 Square Feet
- Features: Corner Lot, Level, Sprinkler, SqFt 5000 to 6999
Details
- Parcel number: R2226773
Construction
Type & style
- Home type: SingleFamily
- Architectural style: Farmhouse
- Property subtype: Residential, Single Family Residence
Materials
- Board & Batten Siding, Cement Siding, Lap Siding, Insulation and Ceiling Insulation
- Foundation: Concrete Perimeter
- Roof: Composition,Metal
Condition
- Proposed
- New construction: Yes
- Year built: 2026
Details
- Warranty included: Yes
Utilities & green energy
- Gas: Gas
- Sewer: Public Sewer
- Water: Public
- Utilities for property: DSL
Green energy
- Energy generation: Solar Ready
- Indoor air quality: Lo VOC Material
- Water conservation: Water Sense Fixture
Community & HOA
Community
- Security: Security System
- Subdivision: Hosford Farms Terra
HOA
- Has HOA: Yes
- Amenities included: Commons, Management
- HOA fee: $75 monthly
Location
- Region: Portland
Financial & listing details
- Price per square foot: $374/sqft
- Annual tax amount: $4,075
- Date on market: 12/23/2025
- Listing terms: Cash,Conventional,FHA,VA Loan
- Road surface type: Paved
Estimated market value
Not available
Estimated sales range
Not available
Not available
Price history
| Date | Event | Price |
|---|---|---|
| 3/24/2026 | Price change | $691,000+0.3%$374/sqft |
Source:  RMLS (OR) #540068578 Report a problem RMLS (OR) #540068578 Report a problem | ||
| 12/23/2025 | Listed for sale | $688,995$373/sqft |
Source: RMLS (OR) #540068578 Report a problem | ||
Public tax history
Tax history is unavailable.
Monthly payment
Est. payment
Payment breakdown
Explore the cost of this home by adjusting the details. Changes won't be saved.Climate risks
Neighborhood: 97229
Nearby schools
Schools provided by the listing agent
- Elementary: Sato
- Middle: Stoller
- High: Westview
Source: RMLS (OR). This data may not be complete. We recommend contacting the local school district to confirm school assignments for this home.
- $359,1004 bd3 ba-- sqft16100 NW Newberry Ln, Portland, OR 97229Off Market
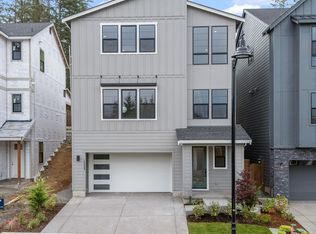
- $683,9954 bd3 ba1.8k sqft16114 NW Newberry Ln #L-85, Portland, OR 97229New Construction
- $342,0004 bd3 ba-- sqft16114 NW Newberry Ln, Portland, OR 97229Off Market
- $825,9954 bd4 ba2.7k sqft16088 NW Holman Way LOT 77, Portland, OR 97229Sold
Similar homes
- $683,9954 bd3 ba1.8k sqft16114 NW Newberry Ln #L-85, Portland, OR 97229Active
 MLS ID #329485169, Brie Marquez, Toll Brothers Real Estate Inc. RMLS (OR)
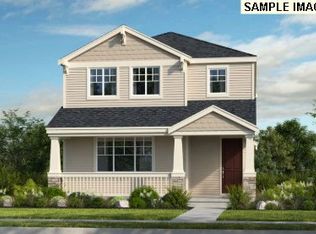
 - $649,9993 bd3 ba1.7k sqft14575 NW Legend St, Portland, OR 97229Active
 RMLS (OR)
 - $654,9993 bd3 ba1.7k sqft14574 NW Lazarus Ln, Portland, OR 97229Active
 RMLS (OR)
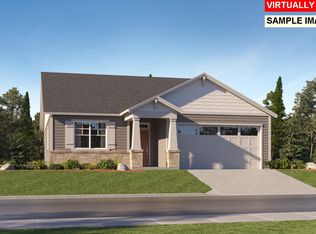
 - $679,9004 bd2 ba1.9k sqft12343 SW Champlin Ln, Beaverton, OR 97007Active
 RMLS (OR)
 - $674,3904 bd3 ba2.3k sqft1950 S 32nd Ave #14, Cornelius, OR 97113ActiveRMLS (OR)
- $600,0004 bd3 ba2.2k sqft11008 NE 131st Ct, Vancouver, WA 98682ActiveRMLS (OR)
- $641,5193 bd3 ba2.1k sqft8568 SE Crabapple St, Hillsboro, OR 97123ActiveMLS ID #212592442, Natalie Olsen, Weekley Homes LLC. RMLS (OR)
- $692,7553 bd4 ba2.4k sqft15926 SW Bluewater Ter, Portland, OR 97224ActiveMLS ID #197446684, Desirae Carroll, Pulte Homes of Oregon. RMLS (OR)
- $654,9004 bd2 ba1.9k sqft4212 NE 188th Cir, Vancouver, WA 98686ActiveRMLS (OR)
- $541,2504 bd3 ba1.8k sqft15244 SW 169th Ave #H159, Portland, OR 97224ActiveMLS ID #656064201, Jason Leiner, Lennar Sales Corp. RMLS (OR)
- $774,9904 bd3 ba2.3k sqft18150 SW Hoover Ln, Beaverton, OR 97003ActiveMLS ID #686912428, Tasha Cook, TNHC Oregon Realty LLC. RMLS (OR)
- $745,0004 bd3 ba2.4k sqft12230 SW Trask St, Beaverton, OR 97007ActiveMLS ID #266839578, Grant Massey, RE/MAX Equity Group. RMLS (OR)
- $645,9004 bd2 ba1.9k sqft4213 NE 188th Cir, Vancouver, WA 98686ActiveRMLS (OR)
- $730,7104 bd3 ba2.2k sqft18604 NE 41st Ave Lot 419, Vancouver, WA 98686ActiveRMLS (OR)
- $654,9004 bd3 ba2.4k sqft23770 SW Wenatchee Ter, Tualatin, OR 97062ActiveMLS ID #752199067, Gina Masters, Lennar Sales Corp. RMLS (OR)
- $698,0003 bd2 ba1.9k sqft1806 NE 196th Ave, Vancouver, WA 98684ActiveRMLS (OR)
- $700,0003 bd4 ba1.4k sqft2536 SW Custer St, Portland, OR 97219ActiveMLS ID #391555278, Brian Eustis, Rarebird Real Estate. RMLS (OR)
- $640,4003 bd2 ba1.7k sqft16823 SW Rubicon Ln, Portland, OR 97224ActiveMLS ID #652523479, Jason Leiner, Lennar Sales Corp. RMLS (OR)
- $645,4003 bd2 ba1.7k sqft16828 SW Everton St, Tigard, OR 97224ActiveMLS ID #146255593, Jason Leiner, Lennar Sales Corp. RMLS (OR)
- $699,9604 bd3 ba2.2k sqft18713 NE 41st Ave Lot 441, Vancouver, WA 98686ActiveMLS ID #699347874, Desiree Roland, SEKISUI HOUSE PNW, INC.. RMLS (OR)
