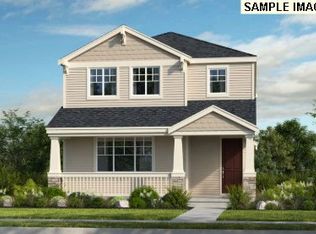
Limited-Time National Sales Event! Discover the North-facing Shorewood Contemporary, a beautifully designed two-story home featuring an open-concept great room that's perfect for everyday living and entertaining. The main level includes a convenient bedroom and full bathroom, ideal for guests, multigenerational living, or a home office. Upstairs, you'll find three additional bedrooms, including a spacious primary suite, plus a versatile loft that can be used as a media room, play area, or home workspace. Located in the heart of North Bethany, one of Portland's most sought-after family-friendly communities, this home offers exceptional access to parks, walking trails, and outdoor recreation. Enjoy nearby Bethany Lake, Pirate Park, Rock Creek Trail, and local farms with seasonal berry picking and pumpkin patches. Take a short stroll to Bethany Village Centre for shopping, dining, and community events, including summer concerts and holiday markets. Family favorites like Piccolo Mondo Toy Store and Play Street Museum are just minutes away, while Forest Park, the Oregon Zoo, and many of Portland's top attractions are within easy driving distance. A 3D tour of the same floor plan is available. Schedule your private appointment today to experience the home in person. Buyers still have the opportunity to personalize the home by selecting their designer finishes.
Active
$683,995
16114 NW Newberry Ln #L-85, Portland, OR 97229
4beds
1,849sqft
:
Get pre-qualified$4,841/mo
Residential, Single Family Residence
Built in 2025
-- sqft lot
$-- Zestimate®
$370/sqft
$75/mo HOA
What's special
Versatile loftNorth-facing shorewood contemporarySpacious primary suiteOpen-concept great room
- 270 days |
- 84 |
- 3 |
Zillow last checked:
Listing updated:
Listed by:
Brie Marquez 509-389-5772,
Toll Brothers Real Estate Inc,
Kyleen Hawes 503-484-0053,
Toll Brothers Real Estate Inc
Source: RMLS (OR),MLS#: 329485169
Facts & features
Interior
Bedrooms & bathrooms
- Bedrooms: 4
- Bathrooms: 3
- Full bathrooms: 3
- Main level bathrooms: 1
Rooms
- Room types: Loft, Bedroom 2, Bedroom 3, Dining Room, Family Room, Kitchen, Living Room, Primary Bedroom
Primary bedroom
- Features: Bathroom, Closet, Double Sinks, Vinyl Floor
- Level: Upper
- Area: 168
- Dimensions: 14 x 12
Bedroom 2
- Level: Upper
- Area: 110
- Dimensions: 11 x 10
Bedroom 3
- Level: Upper
- Area: 100
- Dimensions: 10 x 10
Dining room
- Level: Main
- Area: 140
- Dimensions: 14 x 10
Kitchen
- Level: Main
- Area: 135
- Width: 9
Living room
- Level: Main
- Area: 210
- Dimensions: 15 x 14
Heating
- Forced Air 95 Plus
Cooling
- Central Air
Appliances
- Included: Built In Oven, Dishwasher, Disposal, ENERGY STAR Qualified Appliances, Gas Appliances, Microwave, Range Hood, Stainless Steel Appliance(s), Gas Water Heater, Tankless Water Heater
Features
- High Ceilings, Quartz, Loft, Bathroom, Closet, Double Vanity, Pantry
- Flooring: Hardwood, Vinyl, Wall to Wall Carpet
- Windows: Double Pane Windows
- Basement: Crawl Space
- Fireplace features: Gas
Interior area
- Total structure area: 1,849
- Total interior livable area: 1,849 sqft
Property
Parking
- Total spaces: 1
- Parking features: Driveway, Attached
- Attached garage spaces: 1
- Has uncovered spaces: Yes
Accessibility
- Accessibility features: Garage On Main, Main Floor Bedroom Bath, Accessibility
Features
- Levels: Two
- Stories: 2
- Patio & porch: Patio
- Has view: Yes
- View description: Territorial, Trees/Woods
Lot
- Features: Gentle Sloping, Greenbelt, SqFt 3000 to 4999
Details
- Parcel number: New Construction
Construction
Type & style
- Home type: SingleFamily
- Architectural style: Contemporary
- Property subtype: Residential, Single Family Residence
Materials
- Cement Siding, Insulation and Ceiling Insulation
- Foundation: Concrete Perimeter
- Roof: Composition
Condition
- Proposed
- New construction: Yes
- Year built: 2025
Utilities & green energy
- Gas: Gas
- Sewer: Public Sewer
- Water: Public
- Utilities for property: DSL
Green energy
- Energy generation: Solar Ready
- Indoor air quality: Lo VOC Material
Community & HOA
Community
- Security: Security System Owned
- Subdivision: Hosford Farms Terra
HOA
- Has HOA: Yes
- Amenities included: Commons, Management
- HOA fee: $75 monthly
Location
- Region: Portland
Financial & listing details
- Price per square foot: $370/sqft
- Annual tax amount: $7,000
- Date on market: 11/1/2025
- Listing terms: Cash,Conventional,FHA,VA Loan
- Road surface type: Paved
Estimated market value
Not available
Estimated sales range
Not available
Not available
Price history
| Date | Event | Price |
|---|---|---|
| 11/1/2025 | Listed for sale | $683,995$370/sqft |
Source:  RMLS (OR) #329485169 Report a problem RMLS (OR) #329485169 Report a problem | ||
Public tax history
Tax history is unavailable.
Monthly payment
Est. payment
Payment breakdown
Explore the cost of this home by adjusting the details. Changes won't be saved.Climate risks
Neighborhood: 97229
Nearby schools
GreatSchools rating
- 9/10Sato Elementary SchoolGrades: K-5Distance: 0.2 mi
- 8/10Stoller Middle SchoolGrades: 6-8Distance: 1.5 mi
- 7/10Westview High SchoolGrades: 9-12Distance: 2 mi
Schools provided by the listing agent
- Elementary: Sato
- Middle: Stoller
- High: Westview
Source: RMLS (OR). This data may not be complete. We recommend contacting the local school district to confirm school assignments for this home.
- $342,0004 bd3 ba-- sqft16114 NW Newberry Ln, Portland, OR 97229Off Market
- $359,1004 bd3 ba-- sqft16100 NW Newberry Ln, Portland, OR 97229Off Market
- $691,0004 bd3 ba1.8k sqft16100 NW Newberry Ln #L84, Portland, OR 97229New Construction
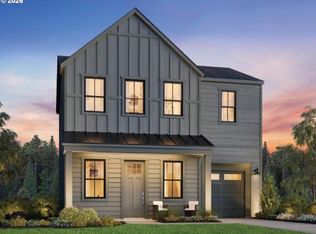
- $795,5264 bd4 ba2.6k sqft16138 NW Newberry Ln #L-87, Portland, OR 97229Pending
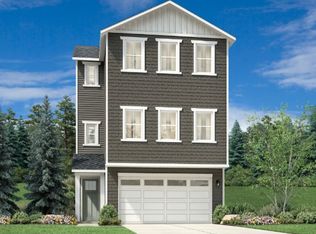
- $328,320-- bd-- ba-- sqft16138 NW Newberry Ln, Portland, OR 97229Off Market
- $899,9954 bd4 ba3k sqft16096 NW Holman Way LOT 76, Portland, OR 97229Sold
- $799,9954 bd4 ba2.6k sqft16108 NW Holman Way #L75, Portland, OR 97229Sold
- $825,9954 bd4 ba2.7k sqft16088 NW Holman Way LOT 77, Portland, OR 97229Sold
A local agent can set up tours, give advice and negotiate with sellers.
Similar homes
- $691,0004 bd3 ba1.8k sqft16100 NW Newberry Ln #L84, Portland, OR 97229Active
 MLS ID #540068578, Brie Marquez, Toll Brothers Real Estate Inc. RMLS (OR)
 - $699,0004 bd4 ba2.6k sqft16186 NW Newberry Ln #L-91, Portland, OR 97229Active
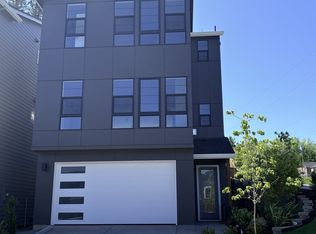 MLS ID #607218090, Brie Marquez, Toll Brothers Real Estate Inc. RMLS (OR)
 - $699,9994 bd3 ba1.9k sqft14589 NW Legend St, Portland, OR 97229Active
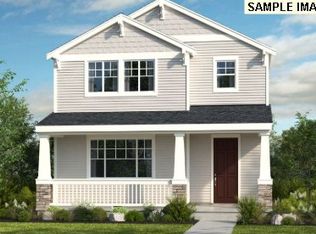 RMLS (OR)
 - $649,9993 bd3 ba1.7k sqft14575 NW Legend St, Portland, OR 97229Active
 RMLS (OR)
 - $654,9993 bd3 ba1.7k sqft14574 NW Lazarus Ln, Portland, OR 97229ActiveRMLS (OR)
- $678,9004 bd2 ba1.9k sqft16837 SW Rubicon Ln, Tigard, OR 97224ActiveRMLS (OR)
- $669,9004 bd3 ba2.4k sqft8496 SE Orion Ln, Hillsboro, OR 97123ActiveRMLS (OR)
- $679,9004 bd2 ba1.9k sqft12343 SW Champlin Ln, Beaverton, OR 97007ActiveRMLS (OR)
- $650,0004 bd3 ba2.6k sqft13927 SW 165th Ave, Tigard, OR 97223ActiveMLS ID #656632661, Rick Sadle, Keller Williams Realty Professionals. RMLS (OR)
- $609,9904 bd3 ba1.6k sqft18105 SW Hoover Ln, Beaverton, OR 97003ActiveRMLS (OR)
- $759,9904 bd3 ba2.2k sqft18090 SW Hoover Ln, Beaverton, OR 97003ActiveMLS ID #201449832, Tasha Cook, TNHC Oregon Realty LLC. RMLS (OR)
- $708,9004 bd3 ba2.6k sqft15097 SW Albany Ter #H184, Tigard, OR 97224ActiveMLS ID #309600988, John Van Hogen, Lennar Sales Corp. RMLS (OR)
- $649,9904 bd3 ba2k sqft17755 SW Maiden Ct, Beaverton, OR 97007ActiveMLS ID #727347154, Anna Woodland, TNHC Oregon Realty LLC. RMLS (OR)
- $669,9004 bd2 ba1.9k sqft12322 SW Bittern Ter, Beaverton, OR 97007ActiveRMLS (OR)
- $698,4004 bd3 ba2.3k sqft15073 SW Albany Ter #H185, Portland, OR 97224ActiveMLS ID #484222119, John Van Hogen, Lennar Sales Corp. RMLS (OR)
- $769,9904 bd3 ba2.2k sqft18110 SW Hoover Ln, Beaverton, OR 97003ActiveRMLS (OR)
- $688,5803 bd4 ba2.4k sqft15926 SW Bluewater Ter, Portland, OR 97224ActiveMLS ID #197446684, Desirae Carroll, Pulte Homes of Oregon. RMLS (OR)
- $750,0004 bd3 ba2.4k sqft12230 SW Trask St, Beaverton, OR 97007ActiveMLS ID #266839578, Grant Massey, RE/MAX Equity Group. RMLS (OR)
- $744,9004 bd3 ba2.4k sqft8551 SE Stonecrop Ln, Hillsboro, OR 97123ActiveRMLS (OR)
- $730,7104 bd3 ba2.2k sqft18604 NE 41st Ave Lot 419, Vancouver, WA 98686ActiveRMLS (OR)
