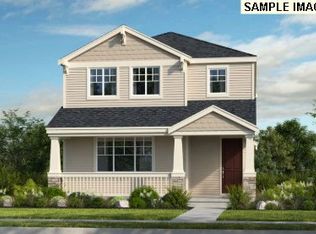

What's Special: Close to Park | Close to Trails | Large Kitchen Island | Popular Plan. New Construction – Ready Now! Built by America's Most Trusted Home Builder. Welcome to the Juniper at 14589 NW Legend Street in Ridgeline at Bethany! This gorgeous floor plan is bright and inviting, with windows placed to emphasize glowing natural light. Begin on the spacious front porch, then head into the foyer to find an open-concept great room, dining room, kitchen, and patio, ideally suited for flowing conversations. Also downstairs is a powder room and a convenient 2-car garage. Head upstairs to discover 3 additional bedrooms, 1 bathroom, a laundry room, saving your trips up and down the stairs, and an ultra-relaxing primary suite. Escape to this haven to find a spa-like bathroom and grand walk-in closet. Looking for your happy place? The Juniper floor plan could be the perfect spot! Enjoy the perfect blend of nature, recreation, and community at Ridgeline at Bethany. This area offers scenic walking paths, play structures, basketball courts, picnic spots, and plenty of open space to explore. It’s an ideal setting for anyone who loves the outdoors and wants a welcoming place to unwind and enjoy everyday moments. Additional Highlights Include: Quartz countertops. Photos are for representative purposes only. MLS#602564219
Pending
Price increase: $40K (7/30)
$689,999
14589 NW Legend St, Portland, OR 97229
4beds
1,900sqft
Residential, Single Family Residence
Built in 2026
2,613 Square Feet Lot
$-- Zestimate®
$363/sqft
$94/mo HOA
What's special
Grand walk-in closetPowder roomUltra-relaxing primary suiteSpa-like bathroomSpacious front porchLarge kitchen islandQuartz countertops
- 231 days
- 19
- 0
Zillow last checked:
Listing updated:
Listed by:
Alisha Mitchell 503-447-3104,
Cascadian South Corp.
Source: RMLS (OR),MLS#: 602564219
Facts & features
Interior
Bedrooms & bathrooms
- Bedrooms: 4
- Bathrooms: 3
- Full bathrooms: 2
- Partial bathrooms: 1
- Main level bathrooms: 1
Rooms
- Room types: Bedroom 4, Bedroom 2, Bedroom 3, Dining Room, Family Room, Kitchen, Living Room, Primary Bedroom
Primary bedroom
- Features: Walkin Closet
- Level: Upper
Bedroom 2
- Level: Upper
Bedroom 3
- Level: Upper
Bedroom 4
- Level: Upper
Dining room
- Level: Main
Kitchen
- Level: Main
Heating
- Forced Air 90
Cooling
- Air Conditioning Ready
Appliances
- Included: Gas Appliances
Features
- High Ceilings, Quartz, Walk-In Closet(s), Kitchen Island, Pantry
- Flooring: Laminate, Wall to Wall Carpet
- Number of fireplaces: 1
Interior area
- Total structure area: 1,900
- Total interior livable area: 1,900 sqft
Property
Parking
- Total spaces: 2
- Parking features: Attached
- Attached garage spaces: 2
Features
- Levels: Two
- Stories: 2
- Patio & porch: Porch
- Has view: Yes
- View description: Territorial
Lot
- Size: 2,613 Square Feet
- Features: Level, SqFt 0K to 2999
Details
- Parcel number: R2227073
Construction
Type & style
- Home type: SingleFamily
- Architectural style: Craftsman
- Property subtype: Residential, Single Family Residence
Materials
- Cement Siding, Stone
- Foundation: Slab
- Roof: Composition
Condition
- New Construction
- New construction: Yes
- Year built: 2026
Utilities & green energy
- Gas: Gas
- Sewer: Public Sewer
- Water: Public
Green energy
- Indoor air quality: Lo VOC Material
Community & HOA
Community
- Subdivision: Ridgeline At Bethany
HOA
- Has HOA: Yes
- Amenities included: Commons
- HOA fee: $94 monthly
Location
- Region: Portland
Financial & listing details
- Price per square foot: $363/sqft
- Tax assessed value: $328,320
- Annual tax amount: $3,725
- Date on market: 2/24/2026
- Cumulative days on market: 232 days
- Listing terms: Cash,Conventional,FHA,VA Loan
Estimated market value
Not available
Estimated sales range
Not available
Not available
Price history
| Date | Event | Price |
|---|---|---|
| 9/9/2026 | Pending sale | $689,999$363/sqft |
Source:  RMLS (OR) #602564219 Report a problem RMLS (OR) #602564219 Report a problem | ||
| 7/30/2026 | Price change | $689,999+6.2%$363/sqft |
Source:  Taylor Morrison Report a problem Taylor Morrison Report a problem | ||
| 7/30/2026 | Price change | $649,999-7.1%$342/sqft |
Source: RMLS (OR) #602564219 Report a problem | ||
| 3/18/2026 | Price change | $699,999+3.7%$368/sqft |
Source: RMLS (OR) #602564219 Report a problem | ||
| 2/24/2026 | Listed for sale | $674,999$355/sqft |
Source: RMLS (OR) #602564219 Report a problem | ||
Public tax history
| Year | Property taxes | Tax assessment |
|---|---|---|
| 2025 | $3,725 +4.2% | $175,260 +3% |
| 2024 | $3,576 +47.6% | $170,160 +31% |
| 2023 | $2,423 | $129,860 |
Find assessor info on the county website
Monthly payment
Est. payment
Payment breakdown
Explore the cost of this home by adjusting the details. Changes won't be saved.Climate risks
Neighborhood: 97229
Nearby schools
Schools provided by the listing agent
- Elementary: Sato
- Middle: Stoller
- High: Westview
Source: RMLS (OR). This data may not be complete. We recommend contacting the local school district to confirm school assignments for this home.
Similar homes
- $774,9994 bd3 ba2.3k sqft7755 NW 146th Ter, Portland, OR 97229Active

 RMLS (OR)
 - $634,9993 bd3 ba1.7k sqft14574 NW Lazarus Ln, Portland, OR 97229Active
 RMLS (OR)
 - $649,0004 bd3 ba1.8k sqft16100 NW Newberry Ln #L84, Portland, OR 97229Active
 MLS ID #540068578, Brie Marquez, Toll Brothers Real Estate Inc. RMLS (OR)
 - $649,0004 bd3 ba1.8k sqft16114 NW Newberry Ln #L-85, Portland, OR 97229Active
 MLS ID #329485169, Brie Marquez, Toll Brothers Real Estate Inc. RMLS (OR)
 - $874,9995 bd3 ba2.5k sqft7765 NW Stoffers Ter, Portland, OR 97229ActiveRMLS (OR)
- $689,9005 bd3 ba2.3k sqft8537 SE Stonecrop Ln, Hillsboro, OR 97123ActiveMLS ID #552333446, Travis Wolpin, Stone Bridge Realty, Inc. RMLS (OR)
- $691,8904 bd3 ba2.3k sqft18403 NE 41st Ave Lot 476, Vancouver, WA 98686ActiveRMLS (OR)
- $671,4004 bd3 ba2.3k sqft16808 SW Rubicon Ln, Tigard, OR 97224ActiveMLS ID #216679891, David McDuffee, Lennar Sales Corp. RMLS (OR)
- $663,2504 bd3 ba2.3k sqft16844 SW Rubicon Ln, Tigard, OR 97224ActiveRMLS (OR)
- $696,6504 bd3 ba2.3k sqft15073 SW Albany Ter #H185, Portland, OR 97224ActiveMLS ID #484222119, Jason Leiner, Lennar Sales Corp. RMLS (OR)
- $692,7553 bd4 ba2.4k sqft15926 SW Bluewater Ter, Portland, OR 97224ActiveMLS ID #197446684, Desirae Carroll, Pulte Homes of Oregon. RMLS (OR)
- $745,0004 bd3 ba2.4k sqft12230 SW Trask St, Beaverton, OR 97007ActiveMLS ID #266839578, Grant Massey, RE/MAX Equity Group. RMLS (OR)
- $609,9954 bd3 ba2.2k sqft1613 NE 120th Ct, Vancouver, WA 98682ActiveRMLS (OR)
- $674,3904 bd3 ba2.3k sqft1950 S 32nd Ave #14, Cornelius, OR 97113ActiveRMLS (OR)
- $632,5004 bd2 ba1.9k sqft4201 NE 188th St, Vancouver, WA 98686ActiveMLS ID #119070725, Ken Chin, Lennar Sales Corp. RMLS (OR)
- $696,5354 bd3 ba2.2k sqft18713 NE 41st Ave Lot 441, Vancouver, WA 98686ActiveMLS ID #699347874, Desiree Roland, SEKISUI HOUSE PNW, INC.. RMLS (OR)
- $624,9003 bd3 ba2.3k sqft16890 SW Rubicon Ln, Tigard, OR 97224ActiveRMLS (OR)
- $819,0003 bd2 ba2.2k sqft16712 NE 38th Ave, Vancouver, WA 98686ActiveRMLS (OR)
- $740,0003 bd4 ba2.4k sqft12440 SW Silvertip St, Beaverton, OR 97007ActiveRMLS (OR)
- $788,3404 bd4 ba2.6k sqft4003 NE 184th St Lot 428, Vancouver, WA 98686ActiveRMLS (OR)
