What's Special: Flat Lot | Close to Park | Close to Trails | Gourmet Kitchen | Loft. New Construction – Ready Now! Built by America's Most Trusted Home Builder. Welcome to the Willow at 14575 NW Legend Street in Ridgeline at Bethany! This home blends timeless curb appeal with a welcoming interior designed for everyday comfort. Start your mornings on the spacious front porch, then step inside the foyer to discover the heart of the home. The great room flows into a bright dining area and a gourmet kitchen that any chef will adore. A powder room and a private patio create the perfect space for relaxing or entertaining. The main level also includes a convenient 2-car garage. Upstairs, you’ll find two additional bedrooms, a full bath, a laundry room, and a dedicated tech space ideal for working from home. The primary suite is a true retreat with a spa-inspired bath and a generous walk-in closet. The Willow makes it easy to love where you live! Experience the vibrant energy of Portland at Ridgeline at Bethany. Located in one of the city’s most desirable neighborhoods, this community offers thoughtfully designed single-family homes with stylish interiors and open layouts perfect for modern living. Enjoy acres of natural open space, scenic walking paths, parks with play areas, picnic spots, and grassy lawns—all just steps from your door. Photos are for representative purposes only. MLS#518365919
Pending
$649,999
14575 NW Legend St, Portland, OR 97229
3beds
1,739sqft
Residential, Single Family Residence
Built in 2026
2,613 Square Feet Lot
$-- Zestimate®
$374/sqft
$94/mo HOA
What's special
Flat lotPowder roomGourmet kitchenGenerous walk-in closetPrivate patioSpacious front porch
- 231 days
- 16
- 0
Zillow last checked:
Listing updated:
Listed by:
Alisha Mitchell 503-447-3104,
Cascadian South Corp.
Source: RMLS (OR),MLS#: 518365919
Facts & features
Interior
Bedrooms & bathrooms
- Bedrooms: 3
- Bathrooms: 3
- Full bathrooms: 2
- Partial bathrooms: 1
- Main level bathrooms: 1
Rooms
- Room types: Bedroom 2, Bedroom 3, Dining Room, Family Room, Kitchen, Living Room, Primary Bedroom
Primary bedroom
- Features: Walkin Closet
- Level: Upper
Bedroom 2
- Level: Upper
Bedroom 3
- Level: Upper
Dining room
- Level: Main
Kitchen
- Level: Main
Heating
- Forced Air 90
Cooling
- Air Conditioning Ready
Appliances
- Included: Gas Appliances
Features
- High Ceilings, Quartz, Walk-In Closet(s), Kitchen Island, Pantry
- Flooring: Laminate, Wall to Wall Carpet
- Number of fireplaces: 1
Interior area
- Total structure area: 1,739
- Total interior livable area: 1,739 sqft
Property
Parking
- Total spaces: 2
- Parking features: Attached
- Attached garage spaces: 2
Features
- Levels: Two
- Stories: 2
- Patio & porch: Porch
- Has view: Yes
- View description: Territorial
Lot
- Size: 2,613 Square Feet
- Features: Level, SqFt 0K to 2999
Details
- Parcel number: R2227074
Construction
Type & style
- Home type: SingleFamily
- Architectural style: Craftsman
- Property subtype: Residential, Single Family Residence
Materials
- Cement Siding, Stone
- Foundation: Slab
- Roof: Composition
Condition
- Under Construction
- New construction: Yes
- Year built: 2026
Utilities & green energy
- Gas: Gas
- Sewer: Public Sewer
- Water: Public
Green energy
- Indoor air quality: Lo VOC Material
Community & HOA
Community
- Subdivision: Ridgeline At Bethany
HOA
- Has HOA: Yes
- Amenities included: Commons
- HOA fee: $94 monthly
Location
- Region: Portland
Financial & listing details
- Price per square foot: $374/sqft
- Tax assessed value: $328,320
- Annual tax amount: $3,725
- Date on market: 2/24/2026
- Cumulative days on market: 232 days
- Listing terms: Cash,Conventional,FHA,VA Loan
Estimated market value
Not available
Estimated sales range
Not available
Not available
Price history
| Date | Event | Price |
|---|---|---|
| 9/15/2026 | Pending sale | $649,999$374/sqft |
Source:  RMLS (OR) #518365919 Report a problem RMLS (OR) #518365919 Report a problem | ||
| 7/15/2026 | Price change | $649,999-3%$374/sqft |
Source: RMLS (OR) #518365919 Report a problem | ||
| 6/22/2026 | Price change | $669,999-1%$385/sqft |
Source: RMLS (OR) #518365919 Report a problem | ||
| 2/23/2026 | Price change | $676,999+3.4%$389/sqft |
Source:  Taylor Morrison Report a problem Taylor Morrison Report a problem | ||
| 11/19/2025 | Listed for sale | $654,999$377/sqft |
Source: Taylor Morrison Report a problem | ||
Public tax history
| Year | Property taxes | Tax assessment |
|---|---|---|
| 2025 | $3,725 +4.2% | $175,260 +3% |
| 2024 | $3,576 +47.6% | $170,160 +31% |
| 2023 | $2,423 | $129,860 |
Find assessor info on the county website
Monthly payment
Est. payment
Payment breakdown
Explore the cost of this home by adjusting the details. Changes won't be saved.Climate risks
Neighborhood: 97229
Nearby schools
Schools provided by the listing agent
- Elementary: Sato
- Middle: Stoller
- High: Westview
Source: RMLS (OR). This data may not be complete. We recommend contacting the local school district to confirm school assignments for this home.
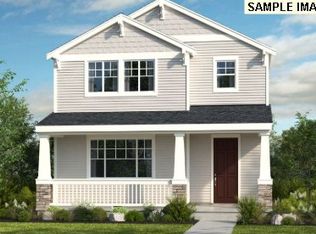
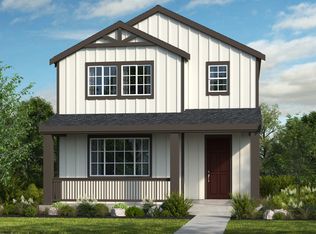
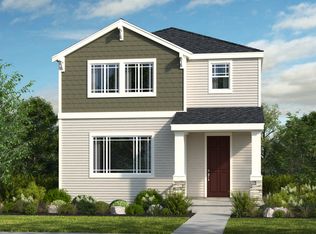
Similar homes
- $634,9993 bd3 ba1.7k sqft14574 NW Lazarus Ln, Portland, OR 97229Active

 RMLS (OR)
 - $649,0004 bd3 ba1.8k sqft16100 NW Newberry Ln #L84, Portland, OR 97229Active
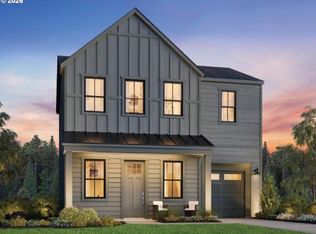 MLS ID #540068578, Brie Marquez, Toll Brothers Real Estate Inc. RMLS (OR)
 - $649,0004 bd3 ba1.8k sqft16114 NW Newberry Ln #L-85, Portland, OR 97229Active
 MLS ID #329485169, Brie Marquez, Toll Brothers Real Estate Inc. RMLS (OR)
 - $874,9995 bd3 ba2.5k sqft7765 NW Stoffers Ter, Portland, OR 97229Active
 RMLS (OR)
 - $625,7803 bd3 ba2.1k sqft8568 SE Crabapple St, Hillsboro, OR 97123ActiveMLS ID #212592442, Natalie Olsen, Weekley Homes LLC. RMLS (OR)
- $689,9005 bd3 ba2.3k sqft8537 SE Stonecrop Ln, Hillsboro, OR 97123ActiveMLS ID #552333446, Travis Wolpin, Stone Bridge Realty, Inc. RMLS (OR)
- $634,5503 bd2 ba1.7k sqft16858 SW Rubicon Ln, Tigard, OR 97224ActiveRMLS (OR)
- $624,9003 bd3 ba2.3k sqft16890 SW Rubicon Ln, Tigard, OR 97224ActiveRMLS (OR)
- $609,9954 bd3 ba2.2k sqft1613 NE 120th Ct, Vancouver, WA 98682ActiveRMLS (OR)
- $663,2504 bd3 ba2.3k sqft16844 SW Rubicon Ln, Tigard, OR 97224ActiveRMLS (OR)
- $599,9603 bd3 ba2k sqft4215 NE 188th St Lot 308, Vancouver, WA 98686ActiveMLS ID #770209319, Elizabeth Cozzi, SEKISUI HOUSE PNW, INC.. RMLS (OR)
- $671,4004 bd3 ba2.3k sqft16808 SW Rubicon Ln, Tigard, OR 97224ActiveMLS ID #216679891, David McDuffee, Lennar Sales Corp. RMLS (OR)
- $632,5004 bd2 ba1.9k sqft4201 NE 188th St, Vancouver, WA 98686ActiveMLS ID #119070725, Ken Chin, Lennar Sales Corp. RMLS (OR)
- $579,9903 bd3 ba1.5k sqft11895 SW 176th Dr, Beaverton, OR 97007ActiveRMLS (OR)
- $599,9993 bd3 ba1.6k sqft12700 SW Doubletop Dr, Beaverton, OR 97007ActiveRMLS (OR)
- $692,7553 bd4 ba2.4k sqft15926 SW Bluewater Ter, Portland, OR 97224ActiveMLS ID #197446684, Desirae Carroll, Pulte Homes of Oregon. RMLS (OR)
- $626,5203 bd3 ba2.1k sqft18208 NE 16th St, Vancouver, WA 98684ActiveRMLS (OR)
- $599,9003 bd2 ba1.7k sqft16855 SW Everton St, Tigard, OR 97224ActiveRMLS (OR)
- $579,9003 bd2 ba1.4k sqft5419 NE 68th St, Vancouver, WA 98661ActiveRMLS (OR)
