Our Payton floorplan is one of our customers favorites! Large and open bright living room, smartly laid out second level and with a huge bonus room on third floor, perfect for a game room, a theater room, or bunk room? Imagine the possibilities. Located in Reed's Crossing- a beautiful master planned community with 80+ acres of parks and open spaces, 5 dog parks, 50 miles of interconnected trails, a shopping center with Market of Choice, Shake Shack, Brix Tavern, Spitz Mediterranean, Insomnia coffee and more! Ask about our current incentives, and don't miss out!
Active
Price increase: $2.9K (8/12)
$641,519
8568 SE Crabapple St, Hillsboro, OR 97123
3beds
2,179sqft
Residential, Single Family Residence
Built in 2026
-- sqft lot
$-- Zestimate®
$294/sqft
$121/mo HOA
What's special
- 160 days
- 66
- 0
Zillow last checked:
Listing updated:
Listed by:
Natalie Olsen 971-378-3816,
Weekley Homes LLC,
Lindsay Deitch 971-378-3816,
Weekley Homes LLC
Source: RMLS (OR),MLS#: 212592442
Facts & features
Interior
Bedrooms & bathrooms
- Bedrooms: 3
- Bathrooms: 3
- Full bathrooms: 2
- Partial bathrooms: 1
- Main level bathrooms: 1
Rooms
- Room types: Bonus Room, Bedroom 2, Bedroom 3, Dining Room, Family Room, Kitchen, Living Room, Primary Bedroom
Primary bedroom
- Level: Upper
Bedroom 2
- Level: Upper
Bedroom 3
- Level: Upper
Dining room
- Level: Main
Family room
- Level: Main
Kitchen
- Level: Main
Heating
- ENERGY STAR Qualified Equipment, Forced Air 95 Plus
Cooling
- Air Conditioning Ready
Appliances
- Included: Disposal, ENERGY STAR Qualified Appliances, Gas Appliances, Stainless Steel Appliance(s), Tankless Water Heater
Features
- Floor 3rd, Quartz, Pantry
- Windows: Double Pane Windows, Vinyl Frames
- Number of fireplaces: 1
- Fireplace features: Gas
Interior area
- Total structure area: 2,179
- Total interior livable area: 2,179 sqft
Property
Parking
- Total spaces: 2
- Parking features: Driveway, Attached
- Attached garage spaces: 2
- Has uncovered spaces: Yes
Features
- Stories: 3
- Exterior features: Yard
Lot
- Features: Sprinkler, SqFt 0K to 2999
Details
- Parcel number: New Construction
Construction
Type & style
- Home type: SingleFamily
- Architectural style: Contemporary
- Property subtype: Residential, Single Family Residence
Materials
- Cement Siding
- Roof: Composition
Condition
- New Construction
- New construction: Yes
- Year built: 2026
Details
- Warranty included: Yes
Utilities & green energy
- Gas: Gas
- Sewer: Public Sewer
- Water: Public
Community & HOA
Community
- Security: Sidewalk, Fire Sprinkler System
- Subdivision: Reed's Crossing, So Hillsboro
HOA
- Has HOA: Yes
- Amenities included: Front Yard Landscaping, Maintenance Grounds, Management, Road Maintenance
- HOA fee: $121 monthly
Location
- Region: Hillsboro
Financial & listing details
- Price per square foot: $294/sqft
- Date on market: 4/3/2026
- Listing terms: Cash,Conventional,FHA,VA Loan
- Road surface type: Paved
Estimated market value
Not available
Estimated sales range
Not available
Not available
Price history
| Date | Event | Price |
|---|---|---|
| 8/12/2026 | Price change | $641,519+0.5%$294/sqft |
Source:  RMLS (OR) #212592442 Report a problem RMLS (OR) #212592442 Report a problem | ||
| 4/3/2026 | Listed for sale | $638,620$293/sqft |
Source: RMLS (OR) #212592442 Report a problem | ||
Public tax history
Tax history is unavailable.
Monthly payment
Est. payment
Payment breakdown
Explore the cost of this home by adjusting the details. Changes won't be saved.Climate risks
Neighborhood: 97123
Nearby schools
Schools provided by the listing agent
- Elementary: Tamarack
- Middle: South Meadows
- High: Hillsboro
Source: RMLS (OR). This data may not be complete. We recommend contacting the local school district to confirm school assignments for this home.
- $704,9604 bd3 ba2.1k sqft8532 SE Bobcat Ln, Hillsboro, OR 97123New Construction

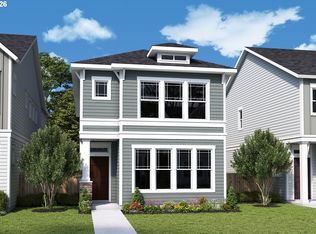
- $618,9903 bd3 ba1.7k sqft8556 SE Crabapple St, Hillsboro, OR 97123New Construction
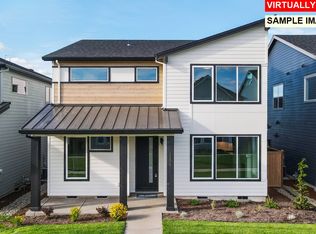
- $724,9004 bd3 ba2.4k sqft8551 SE Stonecrop Ln, Hillsboro, OR 97123New Construction
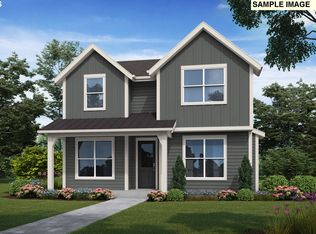
- $752,3084 bd3 ba2.4k sqft8595 SE Stonecrop Ln, Hillsboro, OR 97123Pending
Similar homes
- $724,9004 bd3 ba2.4k sqft8551 SE Stonecrop Ln, Hillsboro, OR 97123Active
 RMLS (OR)
 - $594,7803 bd3 ba1.7k sqft8533 SE Crescent Dr, Hillsboro, OR 97123Active
 MLS ID #739580347, Natalie Olsen, Weekley Homes LLC. RMLS (OR)
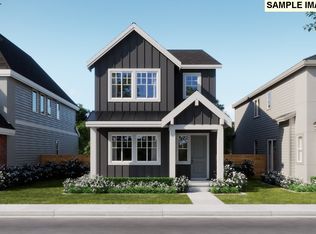
 - $644,9904 bd3 ba1.6k sqft18092 SW Haggerty Ln, Beaverton, OR 97003Active
 MLS ID #550424929, Tasha Cook, TNHC Oregon Realty LLC. RMLS (OR)
 - $639,9904 bd3 ba1.6k sqft18085 SW Hoover Ln, Beaverton, OR 97003Active
 MLS ID #496376174, Tasha Cook, TNHC Oregon Realty LLC. RMLS (OR)
 - $634,9904 bd3 ba1.9k sqft18033 SW Howlock Ave, Beaverton, OR 97007ActiveRMLS (OR)
- $624,9904 bd3 ba1.6k sqft18132 SW Haggerty Ln, Beaverton, OR 97003ActiveMLS ID #255344628, Tasha Cook, TNHC Oregon Realty LLC. RMLS (OR)
- $664,5973 bd2 ba1.8k sqft2700 S Heather St #863, Cornelius, OR 97124ActiveRMLS (OR)
- $641,9003 bd2 ba1.7k sqft16858 SW Rubicon Ln, Tigard, OR 97224ActiveRMLS (OR)
- $654,9904 bd3 ba2.4k sqft11876 SW Strobel Rd, Beaverton, OR 97007ActiveRMLS (OR)
- $645,4003 bd2 ba1.7k sqft16828 SW Everton St, Tigard, OR 97224ActiveMLS ID #146255593, Jason Leiner, Lennar Sales Corp. RMLS (OR)
- $640,4003 bd2 ba1.7k sqft16823 SW Rubicon Ln, Portland, OR 97224ActiveMLS ID #652523479, Jason Leiner, Lennar Sales Corp. RMLS (OR)
- $649,9993 bd3 ba1.7k sqft14575 NW Legend St, Portland, OR 97229ActiveRMLS (OR)
- $599,9993 bd3 ba1.6k sqft12700 SW Doubletop Dr, Beaverton, OR 97007ActiveRMLS (OR)
- $604,9903 bd3 ba1.3k sqft18155 SW Hoover Ln, Beaverton, OR 97003ActiveMLS ID #650794908, Tasha Cook, TNHC Oregon Realty LLC. RMLS (OR)
- $589,9903 bd3 ba1.3k sqft18095 SW Hoover Ln, Beaverton, OR 97003ActiveMLS ID #393438364, Tasha Cook, TNHC Oregon Realty LLC. RMLS (OR)
- $674,3904 bd3 ba2.3k sqft1950 S 32nd Ave #14, Cornelius, OR 97113ActiveRMLS (OR)
- $664,9905 bd3 ba2.4k sqft11850 SW Strobel Rd, Beaverton, OR 97007ActiveRMLS (OR)
- $669,9994 bd3 ba2.3k sqft18645 SW Sugarloaf Ln, Beaverton, OR 97007ActiveRMLS (OR)
- $654,9993 bd3 ba1.7k sqft14574 NW Lazarus Ln, Portland, OR 97229ActiveRMLS (OR)
- $574,9993 bd3 ba1.6k sqft18625 SW Sugarloaf Ln, Beaverton, OR 97007ActiveRMLS (OR)
