Still time to choose your design package! The spacious Holly plan at Elevon with soaring 10-foot ceilings on the main level and 9-foot ceilings upstairs, creating a bright, open layout filled with natural light. The kitchen is designed for gathering, featuring quartz countertops, a spacious island, a dedicated pantry for extra storage, gas cooktop with designer hood, and wall oven with microwave. It flows seamlessly into the living and dining areas, making everyday living and entertaining easy. Upstairs offers flexible space for guests, work-from-home, or hobbies. Enjoy a private fenced yard for relaxing outdoors, pets, or summer evenings. Located in Elevon, a vibrant new Beaverton community planned around a future retail promenade with coffee shops, restaurants and neighborhood gathering spaces, with convenient access to major employers and everyday amenities. Builder interest rate incentive opportunities available — reach out for details! Photos are of similar Model home. Taxes/HOA estimated.
Active
$589,990
18095 SW Hoover Ln, Beaverton, OR 97003
3beds
1,382sqft
Residential, Single Family Residence
Built in 2026
-- sqft lot
$589,600 Zestimate®
$427/sqft
$87/mo HOA
What's special
Spacious islandWall oven with microwaveQuartz countertops
- 49 days
- 30
- 1
Zillow last checked:
Listing updated:
Listed by:
Tasha Cook 949-275-8078,
TNHC Oregon Realty LLC
Source: RMLS (OR),MLS#: 393438364
Facts & features
Interior
Bedrooms & bathrooms
- Bedrooms: 3
- Bathrooms: 3
- Full bathrooms: 2
- Partial bathrooms: 1
- Main level bathrooms: 1
Rooms
- Room types: Bedroom 2, Bedroom 3, Dining Room, Family Room, Kitchen, Living Room, Primary Bedroom
Primary bedroom
- Features: Double Sinks, Tile Floor, Walkin Closet, Walkin Shower
- Level: Upper
Bedroom 2
- Level: Upper
Bedroom 3
- Level: Upper
Dining room
- Level: Main
Kitchen
- Features: Dishwasher, Island, Microwave, Builtin Oven
- Level: Main
Living room
- Features: Fireplace
- Level: Main
Heating
- Forced Air 90, Fireplace(s)
Cooling
- Air Conditioning Ready
Appliances
- Included: Built In Oven, Built-In Range, Cooktop, Dishwasher, Disposal, Gas Appliances, Microwave, Range Hood, Stainless Steel Appliance(s), Gas Water Heater, Tankless Water Heater
Features
- High Ceilings, Kitchen Island, Double Vanity, Walk-In Closet(s), Walkin Shower, Pantry, Quartz
- Flooring: Luxury Vinyl Plank, Tile
- Windows: Double Pane Windows
- Number of fireplaces: 1
- Fireplace features: Gas
Interior area
- Total structure area: 1,382
- Total interior livable area: 1,382 sqft
Video & virtual tour
Property
Parking
- Total spaces: 2
- Parking features: Other, Attached
- Attached garage spaces: 2
Features
- Stories: 2
- Patio & porch: Patio
- Exterior features: Yard
- Fencing: Fenced
Lot
- Features: Level, SqFt 0K to 2999
Details
- Parcel number: New Construction
Construction
Type & style
- Home type: SingleFamily
- Architectural style: Farmhouse
- Property subtype: Residential, Single Family Residence
Materials
- Cement Siding
- Foundation: Slab
- Roof: Composition
Condition
- Under Construction
- New construction: Yes
- Year built: 2026
Details
- Warranty included: Yes
Utilities & green energy
- Gas: Gas
- Sewer: Public Sewer
- Water: Public
- Utilities for property: Cable Connected
Community & HOA
Community
- Subdivision: The Centre At Elevon
HOA
- Has HOA: Yes
- Amenities included: Commons, Front Yard Landscaping
- HOA fee: $87 monthly
Location
- Region: Beaverton
Financial & listing details
- Price per square foot: $427/sqft
- Annual tax amount: $5,899
- Date on market: 8/24/2026
- Listing terms: Cash,Conventional,FHA,VA Loan
- Road surface type: Paved
Estimated market value
$589,600
$560,000 - $619,000
$2,581/mo
Price history
| Date | Event | Price |
|---|---|---|
| 8/25/2026 | Listed for sale | $589,990$427/sqft |
Source:  RMLS (OR) #393438364 Report a problem RMLS (OR) #393438364 Report a problem | ||
Public tax history
Tax history is unavailable.
Monthly payment
Est. payment
Payment breakdown
Explore the cost of this home by adjusting the details. Changes won't be saved.Climate risks
Neighborhood: Aloha
Nearby schools
Schools provided by the listing agent
- Elementary: Beaver Acres
- Middle: Meadow Park
- High: Aloha
Source: RMLS (OR). This data may not be complete. We recommend contacting the local school district to confirm school assignments for this home.

Similar homes
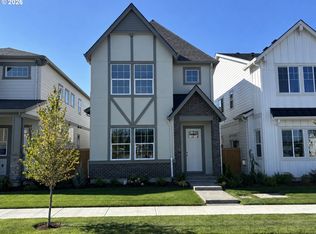
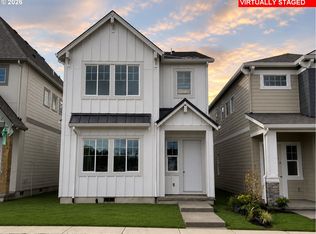
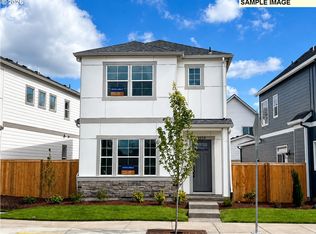
- $604,9903 bd3 ba1.3k sqft18155 SW Hoover Ln, Beaverton, OR 97003Active
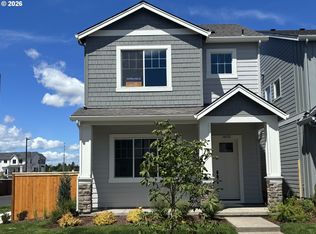
 MLS ID #650794908, Tasha Cook, TNHC Oregon Realty LLC. RMLS (OR)
 - $554,9903 bd3 ba1.3k sqft18374 SW Weeks Way, Beaverton, OR 97003Active
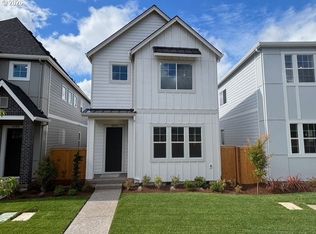 RMLS (OR)
 - $639,9904 bd3 ba1.6k sqft18085 SW Hoover Ln, Beaverton, OR 97003Active
 MLS ID #496376174, Tasha Cook, TNHC Oregon Realty LLC. RMLS (OR)
 - $644,9904 bd3 ba1.6k sqft18092 SW Haggerty Ln, Beaverton, OR 97003Active
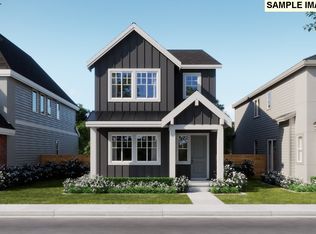 MLS ID #550424929, Tasha Cook, TNHC Oregon Realty LLC. RMLS (OR)
 - $519,9903 bd3 ba1.3k sqft18364 SW Alderwood Dr, Beaverton, OR 97003ActiveRMLS (OR)
- $524,9903 bd3 ba1.5k sqft18295 SW Alderwood Dr, Beaverton, OR 97003ActiveRMLS (OR)
- $514,9903 bd3 ba1.5k sqft932 SW Lockley Ter, Beaverton, OR 97003ActiveMLS ID #275838306, Tasha Cook, TNHC Oregon Realty LLC. RMLS (OR)
- $558,3353 bd3 ba1.7k sqft18430 SW Aspen Butte Ln, Beaverton, OR 97007ActiveRMLS (OR)
- $599,9993 bd3 ba1.6k sqft12700 SW Doubletop Dr, Beaverton, OR 97007ActiveRMLS (OR)
- $524,9603 bd3 ba1.7k sqft18350 SW Aspen Butte Ln #14-5, Beaverton, OR 97007ActiveRMLS (OR)
- $579,9903 bd3 ba1.5k sqft11895 SW 176th Dr, Beaverton, OR 97007ActiveRMLS (OR)
- $509,0004 bd3 ba2k sqft20661 SW Parker Ct, Beaverton, OR 97078ActiveMLS ID #170580872, Shannon Rose, Emerge Realty Partners LLC. RMLS (OR)
- $499,9603 bd3 ba1.6k sqft18330 SW Aspen Butte Ln #14-3, Beaverton, OR 97007ActiveRMLS (OR)
- $569,9503 bd3 ba1.6k sqft13856 SW 175th Ave, Tigard, OR 97140ActiveRMLS (OR)
- $479,9903 bd3 ba1.5k sqft12130 SW 176th Ave, Beaverton, OR 97007ActiveMLS ID #140497384, Anna Woodland, TNHC Oregon Realty LLC. RMLS (OR)
- $574,9904 bd3 ba1.9k sqft16824 SW Pomelo Dr, King City, OR 97140ActiveRMLS (OR)
