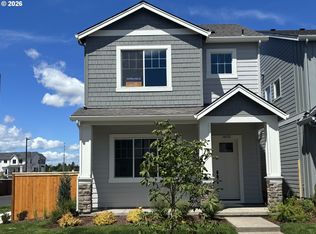
Still time to choose your design package! Beautiful Farmhouse style Ladd plan at Elevon features soaring 10-foot ceilings on the main level and 9-foot ceilings upstairs. Walls of windows and abundant natural light make this home feel bright, spacious, and inviting. Designed for gathering, the entertainer’s kitchen features wall oven and microwave, plus a gas cooktop with hood — perfect for everyday living or hosting friends and family. It flows seamlessly into the living and dining areas, making everyday living and entertaining effortless. Upstairs offers a flexible space ideal for guests, work-from-home setup, or hobbies. Enjoy a private fenced yard — perfect for relaxing outdoors, pets, or summer evenings. Located in Elevon, a vibrant new Beaverton community planned around a future retail promenade with coffee shops, restaurants, and neighborhood gathering spaces, with convenient access to major employers and everyday amenities. Photos of a similar model home. Taxes and HOA Dues are estimates. Limited-time incentives available with the preferred lender on the selected Homesites. Ask for details.
Active
$644,990
18092 SW Haggerty Ln, Beaverton, OR 97003
4beds
1,690sqft
Residential, Single Family Residence
Built in 2026
-- sqft lot
$644,700 Zestimate®
$382/sqft
$87/mo HOA
What's special
Private fenced yardWalls of windowsAbundant natural lightWall oven and microwaveGas cooktop with hood
- 48 days
- 24
- 0
Zillow last checked:
Listing updated:
Listed by:
Tasha Cook 949-275-8078,
TNHC Oregon Realty LLC
Source: RMLS (OR),MLS#: 550424929
Facts & features
Interior
Bedrooms & bathrooms
- Bedrooms: 4
- Bathrooms: 3
- Full bathrooms: 2
- Partial bathrooms: 1
- Main level bathrooms: 1
Rooms
- Room types: Bedroom 2, Bedroom 3, Dining Room, Family Room, Kitchen, Living Room, Primary Bedroom
Primary bedroom
- Features: Double Sinks, Tile Floor, Walkin Closet, Walkin Shower
- Level: Upper
Bedroom 2
- Level: Upper
Bedroom 3
- Level: Upper
Dining room
- Level: Main
Kitchen
- Features: Builtin Range, Dishwasher, Island, Microwave, Pantry, Builtin Oven
- Level: Main
Living room
- Features: Fireplace
- Level: Main
Heating
- Forced Air 90, Fireplace(s)
Cooling
- Air Conditioning Ready
Appliances
- Included: Built In Oven, Built-In Range, Cooktop, Dishwasher, Disposal, Gas Appliances, Microwave, Range Hood, Stainless Steel Appliance(s), Gas Water Heater, Tankless Water Heater
Features
- High Ceilings, Quartz, Kitchen Island, Pantry, Double Vanity, Walk-In Closet(s), Walkin Shower
- Flooring: Luxury Vinyl Plank, Tile
- Windows: Double Pane Windows
- Number of fireplaces: 1
- Fireplace features: Gas
Interior area
- Total structure area: 1,690
- Total interior livable area: 1,690 sqft
Video & virtual tour
Property
Parking
- Total spaces: 2
- Parking features: Garage Door Opener, Attached
- Attached garage spaces: 2
Accessibility
- Accessibility features: Walkin Shower, Accessibility
Features
- Levels: Two
- Stories: 2
- Patio & porch: Patio
- Exterior features: Yard
- Fencing: Fenced
Lot
- Features: Level, SqFt 0K to 2999
Details
- Parcel number: New Construction
Construction
Type & style
- Home type: SingleFamily
- Architectural style: Farmhouse
- Property subtype: Residential, Single Family Residence
Materials
- Cement Siding
- Foundation: Slab
- Roof: Composition
Condition
- Under Construction
- New construction: Yes
- Year built: 2026
Details
- Warranty included: Yes
Utilities & green energy
- Gas: Gas
- Sewer: Public Sewer
- Water: Public
- Utilities for property: Cable Connected
Community & HOA
Community
- Subdivision: The Centre At Elevon
HOA
- Has HOA: Yes
- Amenities included: Commons, Front Yard Landscaping
- HOA fee: $87 monthly
Location
- Region: Beaverton
Financial & listing details
- Price per square foot: $382/sqft
- Annual tax amount: $6,449
- Date on market: 8/24/2026
- Listing terms: Cash,Conventional,FHA,VA Loan
- Road surface type: Paved
Estimated market value
$644,700
$612,000 - $677,000
$2,864/mo
Price history
| Date | Event | Price |
|---|---|---|
| 8/25/2026 | Listed for sale | $644,990$382/sqft |
Source:  RMLS (OR) #550424929 Report a problem RMLS (OR) #550424929 Report a problem | ||
Public tax history
Tax history is unavailable.
Monthly payment
Est. payment
Payment breakdown
Explore the cost of this home by adjusting the details. Changes won't be saved.Climate risks
Neighborhood: Aloha
Nearby schools
Schools provided by the listing agent
- Elementary: Beaver Acres
- Middle: Meadow Park
- High: Aloha
Source: RMLS (OR). This data may not be complete. We recommend contacting the local school district to confirm school assignments for this home.
- $614,9904 bd3 ba1.6k sqft18105 SW Hoover Ln, Beaverton, OR 97003Sold

- $639,9904 bd3 ba1.6k sqft18085 SW Hoover Ln, Beaverton, OR 97003New Construction

- $764,9904 bd3 ba2.2k sqft18110 SW Hoover Ln, Beaverton, OR 97003New Construction

- $709,9904 bd3 ba2.2k sqft18090 SW Hoover Ln, Beaverton, OR 97003New Construction

Similar homes
- $639,9904 bd3 ba1.6k sqft18085 SW Hoover Ln, Beaverton, OR 97003Active
 MLS ID #496376174, Tasha Cook, TNHC Oregon Realty LLC. RMLS (OR)
 - $589,9903 bd3 ba1.3k sqft18095 SW Hoover Ln, Beaverton, OR 97003Active
 MLS ID #393438364, Tasha Cook, TNHC Oregon Realty LLC. RMLS (OR)
 - $709,9904 bd3 ba2.2k sqft18090 SW Hoover Ln, Beaverton, OR 97003ActiveMLS ID #201449832, Tasha Cook, TNHC Oregon Realty LLC. RMLS (OR)
- $604,9903 bd3 ba1.3k sqft18155 SW Hoover Ln, Beaverton, OR 97003Active
 MLS ID #650794908, Tasha Cook, TNHC Oregon Realty LLC. RMLS (OR)
 - $554,9903 bd3 ba1.3k sqft18374 SW Weeks Way, Beaverton, OR 97003ActiveRMLS (OR)
- $764,9904 bd3 ba2.2k sqft18110 SW Hoover Ln, Beaverton, OR 97003ActiveRMLS (OR)
- $779,9904 bd3 ba2.3k sqft18150 SW Hoover Ln, Beaverton, OR 97003ActiveRMLS (OR)
- $519,9903 bd3 ba1.3k sqft18364 SW Alderwood Dr, Beaverton, OR 97003ActiveRMLS (OR)
- $524,9903 bd3 ba1.5k sqft18295 SW Alderwood Dr, Beaverton, OR 97003ActiveRMLS (OR)
- $514,9903 bd3 ba1.5k sqft932 SW Lockley Ter, Beaverton, OR 97003ActiveMLS ID #275838306, Tasha Cook, TNHC Oregon Realty LLC. RMLS (OR)
- $639,9904 bd3 ba2.4k sqft11876 SW Strobel Rd, Beaverton, OR 97007ActiveRMLS (OR)
- $669,9905 bd3 ba2.4k sqft11850 SW Strobel Rd, Beaverton, OR 97007ActiveRMLS (OR)
- $699,9905 bd3 ba2.4k sqft18065 SW Monashee Ln, Beaverton, OR 97007ActiveMLS ID #694747401, Anna Woodland, TNHC Oregon Realty LLC. RMLS (OR)
- $689,9005 bd3 ba2.3k sqft8537 SE Stonecrop Ln, Hillsboro, OR 97123ActiveMLS ID #552333446, Travis Wolpin, Stone Bridge Realty, Inc. RMLS (OR)
- $424,9902 bd2 ba1.2k sqft952 SW Lockley Ter, Beaverton, OR 97003ActiveMLS ID #151454822, Tasha Cook, TNHC Oregon Realty LLC. RMLS (OR)
- $558,3353 bd3 ba1.7k sqft18430 SW Aspen Butte Ln, Beaverton, OR 97007ActiveRMLS (OR)
- $398,9902 bd2 ba1.2k sqft946 SW Lockley Ter, Beaverton, OR 97003ActiveRMLS (OR)
- $625,7803 bd3 ba2.1k sqft8568 SE Crabapple St, Hillsboro, OR 97123ActiveMLS ID #212592442, Natalie Olsen, Weekley Homes LLC. RMLS (OR)
