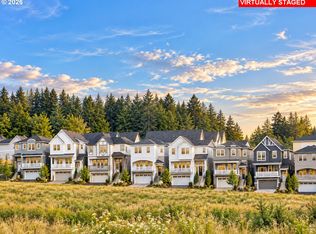
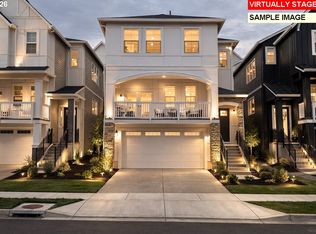
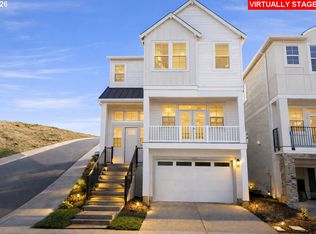
This Model Home is for sale! Come explore the beautifully designed 4-bedroom Navarra floorplan featuring a versatile main-level bonus room with a spacious covered front deck perfect for relaxing or entertaining while enjoying western views. Soaring 10' ceilings on the main level and 9' ceilings upstairs create a light-filled, open atmosphere throughout. The gourmet kitchen is a chef’s dream complete with GE Profile wall oven, built-in microwave, 5-burner gas cooktop with hood, and a large quartz island ideal for gathering and entertaining. Distinct dining area for hosting memorable meals. Enjoy the outdoors year-round with a covered back patio and fully fenced yard—great for pets, play, or privacy. The community is rich with walking and biking trails, and offers convenient access to Progress Ridge shopping, local dining, and major freeways. Located just a 5-minute walk to Mountainside High School, this home blends suburban comfort with everyday convenience. Tour daily - walk-ins welcome. Photos are of a former model home as well as a home in the community. August completion
Active
Price cut: $10K (10/2)
$699,990
18065 SW Monashee Ln, Beaverton, OR 97007
5beds
2,419sqft
Residential, Single Family Residence
Built in 2026
-- sqft lot
$699,200 Zestimate®
$289/sqft
$81/mo HOA
What's special
Western viewsVersatile main-level bonus roomCovered back patioGourmet kitchenLight-filled open atmosphere throughoutGe profile wall ovenBuilt-in microwave
- 57 days
- 78
- 0
Zillow last checked:
Listing updated:
Listed by:
Anna Woodland 503-953-3403,
TNHC Oregon Realty LLC,
Tricia Epping 503-890-1221,
TNHC Oregon Realty LLC
Source: RMLS (OR),MLS#: 694747401
Facts & features
Interior
Bedrooms & bathrooms
- Bedrooms: 5
- Bathrooms: 3
- Full bathrooms: 2
- Partial bathrooms: 1
- Main level bathrooms: 1
Rooms
- Room types: Bedroom 5, Bedroom 2, Bedroom 3, Dining Room, Family Room, Kitchen, Living Room, Primary Bedroom
Primary bedroom
- Features: Double Sinks, Soaking Tub, Tile Floor, Walkin Closet, Walkin Shower
- Level: Upper
Bedroom 2
- Level: Upper
Bedroom 3
- Level: Upper
Bedroom 5
- Features: Deck, Closet
- Level: Main
Dining room
- Level: Main
Kitchen
- Features: Dishwasher, Island, Microwave, Builtin Oven
- Level: Main
Living room
- Features: Fireplace, Patio
- Level: Main
Heating
- Forced Air 90, Fireplace(s)
Cooling
- Central Air
Appliances
- Included: Built In Oven, Cooktop, Dishwasher, Disposal, Gas Appliances, Microwave, Stainless Steel Appliance(s), Tankless Water Heater
Features
- High Ceilings, Soaking Tub, Closet, Kitchen Island, Double Vanity, Walk-In Closet(s), Walkin Shower, Quartz
- Flooring: Luxury Vinyl Plank, Wall to Wall Carpet, Tile
- Windows: Double Pane Windows, Vinyl Frames
- Basement: Crawl Space
- Number of fireplaces: 1
- Fireplace features: Gas
Interior area
- Total structure area: 2,419
- Total interior livable area: 2,419 sqft
Property
Parking
- Total spaces: 2
- Parking features: Driveway, Detached
- Garage spaces: 2
- Has uncovered spaces: Yes
Features
- Stories: 3
- Patio & porch: Deck, Patio
- Exterior features: Yard
- Fencing: Fenced
- Has view: Yes
- View description: Territorial
Lot
- Features: SqFt 3000 to 4999
Details
- Parcel number: New Construction
Construction
Type & style
- Home type: SingleFamily
- Architectural style: Tudor
- Property subtype: Residential, Single Family Residence
Materials
- Cement Siding
- Roof: Composition
Condition
- Under Construction
- New construction: Yes
- Year built: 2026
Details
- Warranty included: Yes
Utilities & green energy
- Gas: Gas
- Sewer: Public Sewer
- Water: Public
- Utilities for property: Cable Connected
Community & HOA
Community
- Subdivision: The Vineyard At Cooper Mt
HOA
- Has HOA: Yes
- Amenities included: Commons, Front Yard Landscaping, Maintenance Grounds, Management
- HOA fee: $81 monthly
Location
- Region: Beaverton
Financial & listing details
- Price per square foot: $289/sqft
- Annual tax amount: $7,100
- Date on market: 8/8/2026
- Listing terms: Cash,Conventional,FHA,VA Loan
- Road surface type: Paved
Estimated market value
$699,200
$664,000 - $734,000
$3,548/mo
Price history
| Date | Event | Price |
|---|---|---|
| 10/2/2026 | Price change | $699,990-1.4%$289/sqft |
Source:  RMLS (OR) #694747401 Report a problem RMLS (OR) #694747401 Report a problem | ||
| 8/8/2026 | Listed for sale | $709,990$294/sqft |
Source: RMLS (OR) #694747401 Report a problem | ||
Public tax history
Tax history is unavailable.
Monthly payment
Est. payment
Payment breakdown
Explore the cost of this home by adjusting the details. Changes won't be saved.Climate risks
Neighborhood: 97007
Nearby schools
Schools provided by the listing agent
- Elementary: Hazeldale
- Middle: Highland Park
- High: Mountainside
Source: RMLS (OR). This data may not be complete. We recommend contacting the local school district to confirm school assignments for this home.
- $639,9904 bd3 ba2.4k sqft11876 SW Strobel Rd, Beaverton, OR 97007New Construction
- $669,6934 bd3 ba2.2k sqft11882 SW Strobel Rd, Beaverton, OR 97007Sold
- $669,9905 bd3 ba2.4k sqft11850 SW Strobel Rd, Beaverton, OR 97007New Construction

- $749,9904 bd3 ba2.7k sqft18105 SW Monashee Ln, Beaverton, OR 97007Sold
Similar homes
- from $699,9604 bd3 ba2.2k sqftThe 2299 Plan, Willow Ridge, Beaverton, OR 97007New Construction
 Holt Homes
 - $669,9905 bd3 ba2.4k sqft11850 SW Strobel Rd, Beaverton, OR 97007Active
 RMLS (OR)
 - $639,9904 bd3 ba2.4k sqft11876 SW Strobel Rd, Beaverton, OR 97007ActiveRMLS (OR)
- $839,9994 bd4 ba2.9k sqft12100 SW 173rd Ter, Beaverton, OR 97007Active
 MLS ID #502238280, Julie Ann Smith, MORE Realty. RMLS (OR)
 - $740,0003 bd4 ba2.4k sqft12440 SW Silvertip St, Beaverton, OR 97007ActiveRMLS (OR)
- $829,9904 bd3 ba3k sqft11728 SW Hayrick Ter, Beaverton, OR 97007ActiveRMLS (OR)
- $755,0004 bd4 ba2.8k sqft12360 SW Sivertip St, Beaverton, OR 97007ActiveMLS ID #734466455, Lanette Vosberg, Pacific Lifestyle Homes Inc. RMLS (OR)
- $829,9905 bd4 ba3.4k sqft11721 SW Hayrick Ter, Beaverton, OR 97007ActiveRMLS (OR)
- $689,9505 bd3 ba2.4k sqft17499 SW Grand Ave, Tigard, OR 97140ActiveRMLS (OR)
- $835,0004 bd3 ba2.6k sqft12425 SW Trask St, Beaverton, OR 97007ActiveRMLS (OR)
- $524,9603 bd3 ba1.7k sqft18350 SW Aspen Butte Ln #14-5, Beaverton, OR 97007ActiveRMLS (OR)
- $815,0003 bd3 ba1.9k sqft12435 SW Trask St, Beaverton, OR 97007ActiveRMLS (OR)
- $558,3353 bd3 ba1.7k sqft18430 SW Aspen Butte Ln, Beaverton, OR 97007ActiveRMLS (OR)
- $694,9505 bd3 ba2.4k sqft13857 SW 175th Ave, Tigard, OR 97140ActiveMLS ID #112974308, Steve Nassar, Premiere Property Group, LLC. RMLS (OR)
- $679,9505 bd3 ba2.4k sqft13872 SW 175th Ave, Tigard, OR 97140ActiveRMLS (OR)
- $709,9904 bd3 ba2.2k sqft18090 SW Hoover Ln, Beaverton, OR 97003ActiveMLS ID #201449832, Tasha Cook, TNHC Oregon Realty LLC. RMLS (OR)
