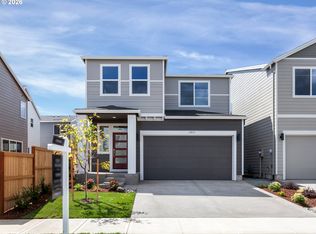
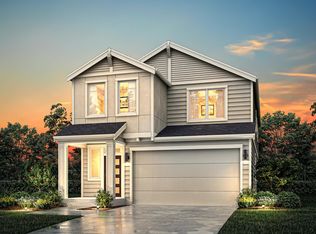
***ASK ABOUT THE BUILDER INCENTIVE***. MODEL HOME! MOVE IN READY! Lot 5 at Scholls Meadow by Riverside Homes is the 2466 plan with 5 bedrooms including a MAIN LEVEL bedroom and full bathroom ideal for guests or multi-generational living. AC & FRIDGE INCLUDED! (Model open Fri-Sat 12-5:00pm) Bright, open layout in the living spaces including great room with gas fireplace, dining room with sliding door access to covered patio, and a spacious kitchen with gas range, island, quartz and walk-in pantry. Bonus loft upstairs makes a great media room or workout space. Luxurious primary suite includes tiled shower and soaking tub, double vanity, and huge walk-in closet. Traditional two car front load, attached garage with driveway and on street parking. Fully fenced landscaped backyard with gate. Traditional exterior. Must see to appreciate the style, beautiful finishes, and functionality of these homes!
Active
$694,950
13857 SW 175th Ave, Tigard, OR 97140
5beds
2,466sqft
Residential, Single Family Residence
Built in 2026
-- sqft lot
$694,200 Zestimate®
$282/sqft
$73/mo HOA
What's special
Covered patioHuge walk-in closetAc and fridge includedDouble vanityTraditional exterior
- 194 days
- 19
- 5
Zillow last checked:
Listing updated:
Listed by:
Steve Nassar 503-805-5582,
Premiere Property Group, LLC,
Jennifer Saucy 503-869-5698,
Premiere Property Group, LLC
Source: RMLS (OR),MLS#: 112974308
Facts & features
Interior
Bedrooms & bathrooms
- Bedrooms: 5
- Bathrooms: 3
- Full bathrooms: 3
- Main level bathrooms: 1
Rooms
- Room types: Bedroom 4, Bedroom 5, Laundry, Bedroom 2, Bedroom 3, Dining Room, Family Room, Kitchen, Living Room, Primary Bedroom
Primary bedroom
- Features: Double Sinks, Soaking Tub, Tile Floor, Walkin Closet, Walkin Shower, Wallto Wall Carpet
- Level: Upper
- Area: 196
- Dimensions: 14 x 14
Bedroom 2
- Features: Closet, Wallto Wall Carpet
- Level: Upper
- Area: 100
- Dimensions: 10 x 10
Bedroom 3
- Features: Closet, Wallto Wall Carpet
- Level: Upper
- Area: 110
- Dimensions: 10 x 11
Bedroom 4
- Features: Closet, Wallto Wall Carpet
- Level: Upper
- Area: 121
- Dimensions: 11 x 11
Bedroom 5
- Features: Closet, Wallto Wall Carpet
- Level: Main
- Area: 120
- Dimensions: 12 x 10
Dining room
- Features: Sliding Doors, Laminate Flooring
- Level: Main
- Area: 140
- Dimensions: 10 x 14
Family room
- Features: Loft, Wallto Wall Carpet
- Level: Upper
- Area: 165
- Dimensions: 11 x 15
Kitchen
- Features: Dishwasher, Disposal, Gas Appliances, Island, Microwave, Pantry, Free Standing Range, Laminate Flooring, Quartz
- Level: Main
- Area: 140
- Width: 10
Living room
- Features: Fireplace, Great Room, Laminate Flooring
- Level: Main
- Area: 195
- Dimensions: 15 x 13
Heating
- Forced Air 95 Plus, Fireplace(s)
Cooling
- Central Air
Appliances
- Included: Dishwasher, Disposal, Free-Standing Gas Range, Free-Standing Refrigerator, Microwave, Plumbed For Ice Maker, Stainless Steel Appliance(s), Gas Appliances, Free-Standing Range, Gas Water Heater, Tankless Water Heater
- Laundry: Laundry Room
Features
- High Ceilings, Quartz, Soaking Tub, Closet, Loft, Kitchen Island, Pantry, Great Room, Double Vanity, Walk-In Closet(s), Walkin Shower
- Flooring: Laminate, Tile, Vinyl, Wall to Wall Carpet
- Doors: Sliding Doors
- Windows: Double Pane Windows, Vinyl Frames
- Basement: Crawl Space
- Number of fireplaces: 1
- Fireplace features: Gas
Interior area
- Total structure area: 2,466
- Total interior livable area: 2,466 sqft
Video & virtual tour
Property
Parking
- Total spaces: 2
- Parking features: Driveway, On Street, Garage Door Opener, Attached
- Attached garage spaces: 2
- Has uncovered spaces: Yes
Features
- Levels: Two
- Stories: 2
- Patio & porch: Covered Patio
- Fencing: Fenced
- Has view: Yes
- View description: Trees/Woods
Lot
- Features: Level, Sprinkler, SqFt 3000 to 4999
Details
- Parcel number: New Construction
Construction
Type & style
- Home type: SingleFamily
- Architectural style: Traditional
- Property subtype: Residential, Single Family Residence
Materials
- Cement Siding
- Foundation: Concrete Perimeter
- Roof: Composition
Condition
- Under Construction
- New construction: Yes
- Year built: 2026
Details
- Warranty included: Yes
Utilities & green energy
- Gas: Gas
- Sewer: Public Sewer
- Water: Public
- Utilities for property: Cable Connected
Community & HOA
Community
- Subdivision: Scholls Meadow
HOA
- Has HOA: Yes
- Amenities included: Commons, Front Yard Landscaping
- HOA fee: $73 monthly
- Second HOA fee: $175 one time
Location
- Region: Tigard
Financial & listing details
- Price per square foot: $282/sqft
- Date on market: 3/18/2026
- Listing terms: Cash,Conventional,FHA,VA Loan
- Road surface type: Paved
Estimated market value
$694,200
$659,000 - $729,000
$3,820/mo
Price history
| Date | Event | Price |
|---|---|---|
| 9/24/2026 | Listed for sale | $694,950$282/sqft |
Source:  RMLS (OR) #112974308 Report a problem RMLS (OR) #112974308 Report a problem | ||
| 5/7/2026 | Listing removed | $694,950$282/sqft |
Source: RMLS (OR) #112974308 Report a problem | ||
| 3/19/2026 | Listed for sale | $694,950$282/sqft |
Source: RMLS (OR) #112974308 Report a problem | ||
Public tax history
Tax history is unavailable.
Monthly payment
Est. payment
Payment breakdown
Explore the cost of this home by adjusting the details. Changes won't be saved.Climate risks
Neighborhood: 97140
Nearby schools
Schools provided by the listing agent
- Elementary: Art Rutkin
- Middle: Fowler
- High: Tigard
Source: RMLS (OR). This data may not be complete. We recommend contacting the local school district to confirm school assignments for this home.
Similar homes
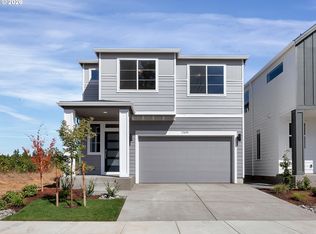
- $689,9505 bd3 ba2.4k sqft17499 SW Grand Ave, Tigard, OR 97140Active
 RMLS (OR)
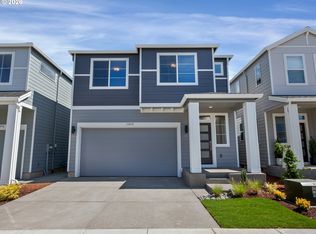
 - $679,9505 bd3 ba2.4k sqft13872 SW 175th Ave, Tigard, OR 97140Active
 RMLS (OR)
 - $709,9905 bd3 ba2.4k sqft18065 SW Monashee Ln, Beaverton, OR 97007Active
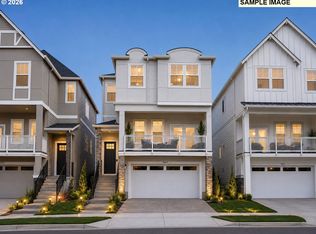 MLS ID #694747401, Anna Woodland, TNHC Oregon Realty LLC. RMLS (OR)
 - from $569,9503 bd3 ba1.6k sqft1681 Plan, Scholls Meadow, Sherwood, OR 97140New Construction
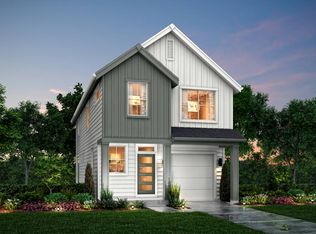 Riverside Homes
 - $569,9503 bd3 ba1.6k sqft13856 SW 175th Ave, Tigard, OR 97140ActiveRMLS (OR)
- $669,9905 bd3 ba2.4k sqft11850 SW Strobel Rd, Beaverton, OR 97007ActiveRMLS (OR)
- $654,9904 bd3 ba2.4k sqft11876 SW Strobel Rd, Beaverton, OR 97007ActiveRMLS (OR)
- $745,0004 bd3 ba2.4k sqft12230 SW Trask St, Beaverton, OR 97007ActiveMLS ID #266839578, Grant Massey, RE/MAX Equity Group. RMLS (OR)
- $755,0004 bd4 ba2.8k sqft12360 SW Sivertip St, Beaverton, OR 97007ActiveMLS ID #734466455, Lanette Vosberg, Pacific Lifestyle Homes Inc. RMLS (OR)
- $839,9905 bd4 ba2.8k sqft11631 SW Hayrick Ter, Beaverton, OR 97007ActiveRMLS (OR)
- $699,9005 bd3 ba2.3k sqft8537 SE Stonecrop Ln, Hillsboro, OR 97123ActiveMLS ID #552333446, Travis Wolpin, Stone Bridge Realty, Inc. RMLS (OR)
- $692,7553 bd4 ba2.4k sqft15926 SW Bluewater Ter, Portland, OR 97224ActiveMLS ID #197446684, Desirae Carroll, Pulte Homes of Oregon. RMLS (OR)
- $859,0004 bd4 ba2.9k sqft12100 SW 173rd Ter, Beaverton, OR 97007ActiveMLS ID #502238280, Julie Ann Smith, MORE Realty. RMLS (OR)
- $829,9905 bd4 ba2.8k sqft11611 SW Hayrick Ter, Beaverton, OR 97007ActiveRMLS (OR)
- $829,9904 bd3 ba3k sqft11728 SW Hayrick Ter, Beaverton, OR 97007ActiveRMLS (OR)
- $739,9904 bd3 ba2.2k sqft18090 SW Hoover Ln, Beaverton, OR 97003ActiveMLS ID #201449832, Tasha Cook, TNHC Oregon Realty LLC. RMLS (OR)
- $599,9004 bd3 ba2.4k sqft17478 SW Max Ct, Beaverton, OR 97078ActiveMLS ID #448561031, Angela Chambers, Premiere Property Group, LLC. RMLS (OR)
