Skip main navigation
Sold
  • $595,000

    17765 SW Maiden Ct, Beaverton, OR 97007

    3beds
    1,787sqft
    Residential, Single Family Residence
    Built in 2023
    3,049.2 Square Feet Lot
    $600,300 Zestimate®
    $333/sqft
    $3,025 Estimated rent

    Home value

    $600,300

    $570,000 - $636,000

    $3,025/mo

    Zestimate® history
    Loading
    Loading...

    Owner options

    List your home for rent

    $3,025/mo

    Rent Zestimate®

    Find your next renter with Zillow Rental Manager. Plus, with online applications, you can quickly screen prospective tenants – for free.

    Learn more

    $3,025/mo

    Rent Zestimate®

    Refinance and save

    $3,675/mo

    Est. payment

    Refinancing to a lower rate could help reduce your monthly payments and save thousands over the life of the loan.

    See today's rates

    $3,675/mo

    Est. payment

    Explore your selling options

    Work with a Zillow partner agent

    Leverage their expertise and Zillow's premium Showcase listings to get your home seen by more buyers.

    Get started

    List with your own agent

    Get your home in front of millions of buyers by listing it on Zillow.

    Learn how to do it

    Sell it yourself

    Take full control of how buyers see your home on Zillow by listing For Sale by Owner (FSBO).

    List your home

    What's special

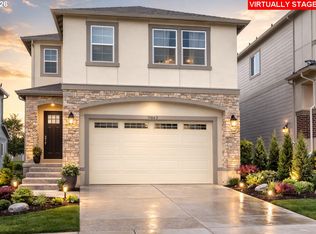
    Picnic spotsFenced backyardInviting great room fireplaceOpen concept planSpacious bedroomsExpansive light
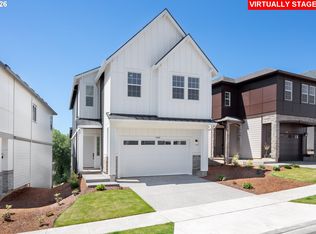
    Model home- December move in. Welcome to the Dundee plan where new memories are waiting to be made! With 3 spacious bedrooms and 2.5 bathrooms, there’s room for everyone to grow. This open concept plan allows easy kitchen access from the garage as well as an inviting Great Room fireplace. Thoughtful details like 10-ft ceilings downstairs, 9' ceilings upstairs, wood-wrapped windows on main floor, and expansive light make every day feel special. This former model includes additional decorator items like accent walls, a Primary Suite Bath barn door, upgraded electrical details as well as a Washer/Dryer, French-door Fridge, and AC. Step outside to your fenced backyard ideal for playdates and summer BBQs, then explore the community’s parks, picnic spots, and views for days! Nestled in the sought-after River Terrace community just above Mountainside High School on Cooper Mountain -you’ll find a place where there are miles of bikes paths, places to gather, and neighbors become friends. Come tour our beautiful model homes, open daily, and see why life here is more than a house-it’s a home filled with joy. Open every day 11-6. Stop by and tour!

    Zillow last checked:

    Listing updated:

    Listed by:

    Joel Campbell 702-580-0516,

    TNHC Oregon Realty LLC,

    Tricia Epping 503-890-1221,

    TNHC Oregon Realty LLC

    Bought with:

    Kendall Bergstrom-Delancellotti, 880800210

    Cascade Hasson Sotheby's International Realty

    Source: RMLS (OR),MLS#: 713260717MLS Logo

    Facts & features

    Interior

    Bedrooms & bathrooms
    • Bedrooms: 3
    • Bathrooms: 3
    • Full bathrooms: 2
    • Partial bathrooms: 1
    Primary bedroom
    • Level: Upper
    Heating
    • Forced Air 90
    Cooling
    • Central Air
    Appliances
    • Included: Built In Oven, Cooktop, Dishwasher, Disposal, Free-Standing Refrigerator, Gas Appliances, Microwave, Range Hood, Gas Water Heater, Tank Water Heater
    • Laundry: Laundry Room
    Features
    • High Ceilings, Kitchen Island
    • Flooring: Tile, Vinyl, Wall to Wall Carpet
    • Windows: Double Pane Windows
    • Basement: Crawl Space
    • Number of fireplaces: 1
    • Fireplace features: Gas
    Interior area
    • Total structure area: 1,787
    • Total interior livable area: 1,787 sqft

    Property

    Parking
    • Total spaces: 2
    • Parking features: Driveway, Garage Door Opener, Attached
    • Attached garage spaces: 2
    • Has uncovered spaces: Yes
    Features
    • Stories: 2
    • Exterior features: Yard
    • Fencing: Fenced
    Lot
    • Size: 3,049 sqft
    • Features: Cul-De-Sac, Level, SqFt 3000 to 4999
    Details
    • Parcel number: R2233165

    Construction

    Type & style
    • Home type: SingleFamily
    • Architectural style: Craftsman,Farmhouse
    • Property subtype: Residential, Single Family Residence
    Materials
    • Cement Siding
    • Foundation: Stem Wall
    • Roof: Composition
    Condition
    • New Construction
    • New construction: Yes
    • Year built: 2023
    Details
    • Warranty included: Yes

    Utilities & green energy

    • Gas: Gas
    • Sewer: Public Sewer
    • Water: Public
    • Utilities for property: Cable Connected

    Community & neighborhood

    Location
    • Region: Beaverton

    HOA & financial

    HOA
    • Has HOA: Yes
    • HOA fee: $78 monthly
    • Amenities included: Exterior Maintenance, Front Yard Landscaping, Management

    Other

    Other facts
    • Listing terms: Cash,Conventional,FHA
    • Road surface type: Paved

    Price history

    DateEventPrice
    12/19/2025Sold$595,000-0.8%$333/sqft
    Source: RMLS (OR) #713260717 Report a problem
    11/16/2025Pending sale$599,990$336/sqft
    Source: RMLS (OR) #713260717 Report a problem
    11/8/2025Price change$599,990-1.6%$336/sqft
    Source: RMLS (OR) #713260717 Report a problem
    10/27/2025Listed for sale$609,990$341/sqft
    Source: RMLS (OR) #713260717 Report a problem

    Public tax history

    Tax history is unavailable.

    Neighborhood: 97007

    Nearby schools

    GreatSchools rating
    Schools provided by the listing agent
    • Elementary: Hazeldale
    • Middle: Highland Park
    • High: Mountainside

    Source: RMLS (OR). This data may not be complete. We recommend contacting the local school district to confirm school assignments for this home.

    Get a cash offer in 3 minutes
    Find out how much your home could sell for in as little as 3 minutes with a no-obligation cash offer.
    Estimated market value
    $600,300
    Get a cash offer in 3 minutes
    Find out how much your home could sell for in as little as 3 minutes with a no-obligation cash offer.
    Estimated market value
    $600,300