Skip main navigation
Sold
  • $659,990

    18076 SW Alvord Ln, Beaverton, OR 97007

    4beds
    1,942sqft
    Residential, Single Family Residence
    Built in 2025
    -- sqft lot
    $664,200 Zestimate®
    $340/sqft
    $3,317 Estimated rent

    Home value

    $664,200

    $631,000 - $697,000

    $3,317/mo

    Zestimate® history
    Loading
    Loading...

    Owner options

    List your home for rent

    $3,317/mo

    Rent Zestimate®

    Find your next renter with Zillow Rental Manager. Plus, with online applications, you can quickly screen prospective tenants – for free.

    Learn more

    $3,317/mo

    Rent Zestimate®

    Refinance and save

    $4,065/mo

    Est. payment

    Refinancing to a lower rate could help reduce your monthly payments and save thousands over the life of the loan.

    See today's rates

    $4,065/mo

    Est. payment

    Explore your selling options

    Work with a Zillow partner agent

    Leverage their expertise and Zillow's premium Showcase listings to get your home seen by more buyers.

    Get started

    List with your own agent

    Get your home in front of millions of buyers by listing it on Zillow.

    Learn how to do it

    Sell it yourself

    Take full control of how buyers see your home on Zillow by listing For Sale by Owner (FSBO).

    List your home

    What's special

    Expansive islandSweeping territorial viewsWood-wrapped windowsAbundant natural lightOpen great roomGas cooktopBuilt-in wall oven
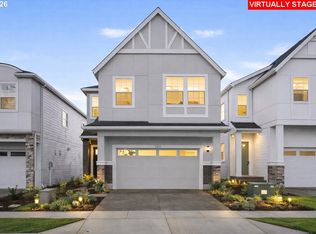
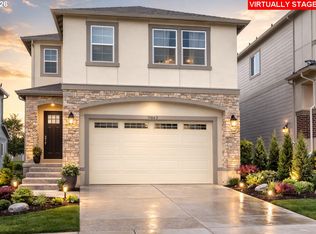
    Move in special- all appliances inlcuded + AC. Photos reflect the interior color pallate selected for this home. Special low interest rate with preferred lender!!Navarra plan with 4 spacious bedrooms and 2.5 bathrooms, there’s plenty of room for everyone to thrive. At its heart, the open great room invites a space to connect, while the chef’s kitchen, complete with gas cooktop, built-in wall oven, and an expansive island makes gatherings effortless. Tall 10-ft ceilings, wood-wrapped windows, and abundant natural light create a warm and inviting atmosphere. Outside, enjoy a fenced backyard for play and relaxation, then explore the community’s parks, picnic spots, and miles of trails. All of this is set in the highly sought-after River Terrace community, right above Mountainside High School at Cooper Mountain, surrounded by vineyard soil and sweeping territorial views. Tour our beautiful model homes open daily, walk-ins welcome and see why life in a Navarra by New Home Co is where family joy truly begins.

    Zillow last checked:

    Listing updated:

    Listed by:

    Anna Woodland 503-953-3403,

    TNHC Oregon Realty LLC,

    Joel Campbell 702-580-0516,

    TNHC Oregon Realty LLC

    Bought with:

    Joyce Shin, 200210052

    John L. Scott

    Source: RMLS (OR),MLS#: 733911739MLS Logo

    Facts & features

    Interior

    Bedrooms & bathrooms
    • Bedrooms: 4
    • Bathrooms: 3
    • Full bathrooms: 2
    • Partial bathrooms: 1
    • Main level bathrooms: 1
    Rooms
    • Room types: Bonus Room, Bedroom 2, Bedroom 3, Dining Room, Family Room, Kitchen, Living Room, Primary Bedroom
    Primary bedroom
    • Features: Double Sinks, Soaking Tub, Walkin Closet
    • Level: Upper
    Bedroom 2
    • Level: Upper
    Kitchen
    • Features: Disposal, Gas Appliances, Builtin Oven, Laminate Flooring
    • Level: Main
    Living room
    • Level: Main
    Heating
    • Forced Air 90
    Cooling
    • Central Air
    Appliances
    • Included: Built In Oven, Cooktop, Dishwasher, Disposal, ENERGY STAR Qualified Appliances, Free-Standing Refrigerator, Gas Appliances, Microwave, Stainless Steel Appliance(s), Washer/Dryer, Tankless Water Heater
    Features
    • Quartz, Walk-In Closet(s), Double Vanity, Soaking Tub
    • Flooring: Laminate, Wall to Wall Carpet
    • Windows: Double Pane Windows
    • Basement: Crawl Space
    • Number of fireplaces: 1
    • Fireplace features: Gas
    Interior area
    • Total structure area: 1,942
    • Total interior livable area: 1,942 sqft

    Property

    Parking
    • Total spaces: 2
    • Parking features: Garage Door Opener, Detached
    • Garage spaces: 2
    Features
    • Stories: 2
    • Patio & porch: Covered Deck
    • Has view: Yes
    • View description: Seasonal, Territorial, Trees/Woods
    Lot
    • Features: Level, SqFt 3000 to 4999
    Details
    • Parcel number: New Construction

    Construction

    Type & style
    • Home type: SingleFamily
    • Architectural style: Tudor
    • Property subtype: Residential, Single Family Residence
    Materials
    • Cement Siding
    • Roof: Composition
    Condition
    • New Construction
    • New construction: Yes
    • Year built: 2025
    Details
    • Warranty included: Yes

    Utilities & green energy

    • Gas: Gas
    • Sewer: Public Sewer
    • Water: Public
    • Utilities for property: Cable Connected

    Community & HOA

    Community
    • Subdivision: The Vineyard At Cooper Mt
    HOA
    • Has HOA: Yes
    • Amenities included: Maintenance Grounds, Management
    • HOA fee: $78 monthly
    Location
    • Region: Beaverton

    Financial & listing details

    • Price per square foot: $340/sqft
    • Annual tax amount: $6,500
    • Date on market: 2/5/2026
    • Cumulative days on market: 1 day
    • Listing terms: Call Listing Agent,Cash,Conventional,FHA

    Price history

    DateEventPrice
    3/30/2026Sold$659,990$340/sqft
    Source: RMLS (OR) #733911739 Report a problem
    2/9/2026Pending sale$659,990$340/sqft
    Source: RMLS (OR) #733911739 Report a problem
    2/5/2026Price change$659,990+1.5%$340/sqft
    Source: RMLS (OR) #733911739 Report a problem
    1/29/2026Price change$649,990+3.2%$335/sqft
    Source: Risewell Homes Report a problem
    10/8/2025Listed for sale$629,990$324/sqft
    Source: Risewell Homes Report a problem

    Public tax history

    Tax history is unavailable.

    Neighborhood: 97007

    Nearby schools

    GreatSchools rating
    Schools provided by the listing agent
    • Elementary: Hazeldale
    • Middle: Highland Park
    • High: Mountainside

    Source: RMLS (OR). This data may not be complete. We recommend contacting the local school district to confirm school assignments for this home.

    Get a cash offer in 3 minutes
    Find out how much your home could sell for in as little as 3 minutes with a no-obligation cash offer.
    Estimated market value
    $664,200
    Get a cash offer in 3 minutes
    Find out how much your home could sell for in as little as 3 minutes with a no-obligation cash offer.
    Estimated market value
    $664,200