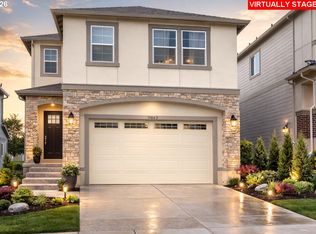
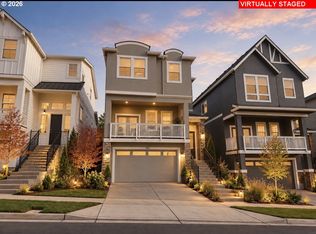
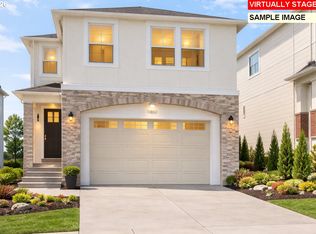
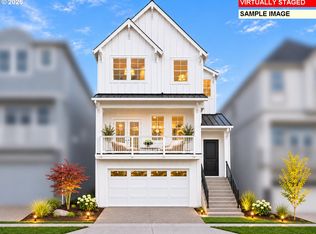
At the Reserve - Live well- Risewell. This corner lot offers west-facing sunset views in a quiet neighborhood setting. Special financing is available, with significantly lower monthly payments compared to market rates! Discover the brand-new Burgundy floor plan, now available for the very first time in the highly desirable Reserve community. This modern tuck-under design features an oversized two-car garage with bonus storage, giving you plenty of room for vehicles, weekend gear, and the lifestyle you’re building here. Inside, the main level opens into a bright, airy great room where the kitchen, dining, and living spaces flow effortlessly together—ideal for hosting, connecting, or simply unwinding after a long day. A front deck extends the living area outdoors with a serene overlook of the protected Greenbelt, offering a daily dose of nature right outside your door. Upstairs, four well-proportioned bedrooms provide the space and flexibility families, remote workers, and multi-taskers need. The primary suite is a calming escape with generous square footage and soothing views of the community’s natural landscape. Located within The Reserve a community known for its intentional design, scenic walking trails, and preserved green spaces, the Burgundy brings together modern convenience and a peaceful, nature-framed setting. Photos of the model are included.
Active
$729,990
11792 SW Strobel, Beaverton, OR 97007
4beds
2,794sqft
Residential, Single Family Residence
Built in 2026
-- sqft lot
$-- Zestimate®
$261/sqft
$78/mo HOA
What's special
West-facing sunset viewsFour well-proportioned bedroomsCorner lot
- 4 days
- 151
- 16
Zillow last checked:
Listing updated:
Listed by:
Tricia Epping 503-890-1221,
TNHC Oregon Realty LLC,
Anna Woodland 503-953-3403,
TNHC Oregon Realty LLC
Source: RMLS (OR),MLS#: 375786887
Facts & features
Interior
Bedrooms & bathrooms
- Bedrooms: 4
- Bathrooms: 3
- Full bathrooms: 2
- Partial bathrooms: 1
- Main level bathrooms: 1
Rooms
- Room types: Bedroom 2, Bedroom 3, Dining Room, Family Room, Kitchen, Living Room, Primary Bedroom
Primary bedroom
- Level: Upper
Bedroom 2
- Level: Upper
Bedroom 3
- Level: Upper
Dining room
- Level: Main
Family room
- Level: Main
Living room
- Level: Upper
Heating
- Forced Air 90, Forced Air 95 Plus
Cooling
- Central Air
Appliances
- Included: Built In Oven, Cooktop, Dishwasher, Gas Appliances, Microwave, Stainless Steel Appliance(s), Gas Water Heater, Tankless Water Heater
Features
- Quartz, Soaking Tub, Butlers Pantry, Kitchen Island
- Flooring: Luxury Vinyl Plank
- Windows: Double Pane Windows, Vinyl Frames
- Number of fireplaces: 1
- Fireplace features: Gas
Interior area
- Total structure area: 2,794
- Total interior livable area: 2,794 sqft
Property
Parking
- Total spaces: 2
- Parking features: Driveway, Attached, Extra Deep Garage, Tuck Under
- Attached garage spaces: 2
- Has uncovered spaces: Yes
Features
- Stories: 3
- Patio & porch: Covered Deck, Patio, Porch
- Exterior features: Yard
- Fencing: Fenced
- Has view: Yes
- View description: Park/Greenbelt, Seasonal, Territorial
Lot
- Features: Commons, Corner Lot, Greenbelt, Level, Trees, Wooded, SqFt 3000 to 4999
Details
- Parcel number: New Construction
- Zoning: Res
Construction
Type & style
- Home type: SingleFamily
- Architectural style: Country French,Tudor
- Property subtype: Residential, Single Family Residence
Materials
- Cement Siding, Wood Siding
- Foundation: Concrete Perimeter
- Roof: Composition
Condition
- New Construction
- New construction: Yes
- Year built: 2026
Details
- Warranty included: Yes
Utilities & green energy
- Gas: Gas
- Sewer: Public Sewer
- Water: Public
- Utilities for property: Cable Connected
Community & HOA
HOA
- Has HOA: Yes
- Amenities included: Commons, Front Yard Landscaping
- HOA fee: $78 monthly
- Second HOA fee: $500 one time
Location
- Region: Beaverton
Financial & listing details
- Price per square foot: $261/sqft
- Annual tax amount: $5,800
- Date on market: 11/10/2026
- Listing terms: Cash,Conventional,FHA
- Road surface type: Paved
Estimated market value
Not available
Estimated sales range
Not available
Not available
Price history
| Date | Event | Price |
|---|---|---|
| 11/10/2026 | Listed for sale | $729,990$261/sqft |
Source:  RMLS (OR) #375786887 Report a problem | ||
Public tax history
Tax history is unavailable.
Monthly payment
Est. payment
Payment breakdown
Explore the cost of this home by adjusting the details. Changes won't be saved.Climate risks
Neighborhood: 97007
Nearby schools
Schools provided by the listing agent
- Elementary: Hazeldale
- Middle: Highland Park
- High: Mountainside
Source: RMLS (OR). This data may not be complete. We recommend contacting the local school district to confirm school assignments for this home.
Similar homes
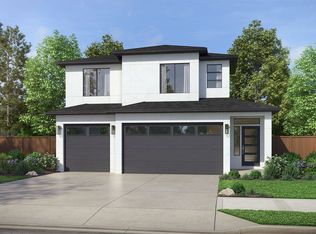
- from $719,9604 bd3 ba2.3k sqftThe 2336 Plan, Willow Ridge, Beaverton, OR 97007New Construction
 Holt Homes
- $639,9904 bd3 ba2.4k sqft11800 SW Strobel Rd, Beaverton, OR 97007Active
 MLS ID #429005752, Anna Woodland, TNHC Oregon Realty LLC. RMLS (OR)
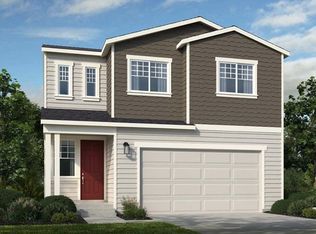
- from $729,0003 bd3 ba1.9k sqftThe Pinehurst Plan, Scholls Heights, Beaverton, OR 97007New Construction
 Pacific Lifestyle Homes
- $629,9994 bd3 ba2.2k sqft18690 SW Sugarloaf Ln, Beaverton, OR 97007Active
 RMLS (OR)
- $689,9004 bd3 ba2.5k sqft17437 SW Dotterel Ln, Beaverton, OR 97007ActiveMLS ID #660196416, Megan Kavanaugh, Opt. RMLS (OR)
- $699,9904 bd3 ba2.5k sqft18072 SW Howlock Ln, Beaverton, OR 97007ActiveRMLS (OR)
- $570,0004 bd3 ba2k sqft12955 SW River Terrace Blvd, Beaverton, OR 97007ActiveMLS ID #105056565, Diana Du, Keller Williams Realty Professionals. RMLS (OR)
- $615,0003 bd3 ba2.1k sqft12832 SW Incline Dr, Beaverton, OR 97007ActiveMLS ID #117739154, Andrew Walker, John L. Scott. RMLS (OR)
- $750,0004 bd4 ba2.8k sqft12430 SW Silvertip St, Beaverton, OR 97007ActiveRMLS (OR)
- $739,9004 bd3 ba2.6k sqft9637 SW 173rd Ave, Beaverton, OR 97007ActiveMLS ID #512696143, Amy Savage, A Group Real Estate. RMLS (OR)
- $875,0004 bd4 ba3.8k sqft12205 SW Silvertip St, Beaverton, OR 97007ActiveMLS ID #262836395, Chaley McVay, Redfin. RMLS (OR)
- $619,9994 bd3 ba2.2k sqft18630 SW Buckhorn Dr, Beaverton, OR 97007ActiveRMLS (OR)
- $748,0004 bd3 ba2.4k sqft12435 SW Silvertip St, Beaverton, OR 97007ActiveMLS ID #166298926, Irina Gitlin, Lark and Fir Realty LLC. RMLS (OR)
- $750,0004 bd3 ba2.3k sqft9687 SW Ridge Dr, Beaverton, OR 97007ActiveMLS ID #104800417, Nic Costa, John L. Scott. RMLS (OR)
