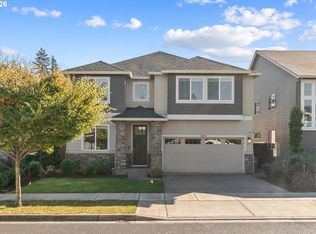
Bold architecture, sophisticated finishes, and resort-inspired outdoor living set the tone for this stunning Beaverton home. Situated on a corner lot, the striking dark exterior makes an unforgettable first impression. Inside, the 4-bedroom, 2.5-bath home offers an incredible blend of modern design and inviting spaces. The showstopping living room features a beautiful fireplace and dramatic floor-to-ceiling windows that frame views of the private backyard while filling the space with natural light. A spacious kitchen impresses with sleek modern cabinetry, a large island, stainless steel appliances, and an adjoining breakfast nook. The generous primary suite is a retreat of its own, featuring a spa-inspired ensuite bathroom worthy of a five-star resort and a spacious walk-in closet. Outside, the backyard is designed for both relaxation and entertaining, complete with low-maintenance turf, a private putting green, and a gazebo-covered hot tub. An attached two-car garage adds convenience, while the location offers easy access to Mountainside High School, the shopping, dining, and entertainment at Progress Ridge, including New Seasons Market, nearby wineries and gardener's mecca Al's Garden Showroom. An exceptional home offering striking design, incredible outdoor spaces, and a sought-after Beaverton location. Open House 10/10-1-3 pm, 10/11 12-2 pm
Active
$699,900
17437 SW Dotterel Ln, Beaverton, OR 97007
4beds
2,530sqft
Residential, Single Family Residence
Built in 2020
4,356 Square Feet Lot
$-- Zestimate®
$277/sqft
$144/mo HOA
What's special
Beautiful fireplaceResort-inspired outdoor livingSophisticated finishesLow-maintenance turfStriking dark exteriorGazebo-covered hot tubBold architecture
- 6 days
- 413
- 54
Likely to sell faster than
Zillow last checked:
Listing updated:
Listed by:
Megan Kavanaugh 503-267-5682,
Opt
Source: RMLS (OR),MLS#: 660196416
Facts & features
Interior
Bedrooms & bathrooms
- Bedrooms: 4
- Bathrooms: 3
- Full bathrooms: 2
- Partial bathrooms: 1
- Main level bathrooms: 1
Rooms
- Room types: Bedroom 4, Mud Room, Laundry, Bedroom 2, Bedroom 3, Dining Room, Family Room, Kitchen, Living Room, Primary Bedroom
Primary bedroom
- Features: Ceiling Fan, Closet Organizer, Double Sinks, Soaking Tub, Suite, Walkin Closet, Walkin Shower, Wallto Wall Carpet
- Level: Upper
- Area: 323
- Dimensions: 19 x 17
Bedroom 2
- Features: Closet Organizer, Closet, Wallto Wall Carpet
- Level: Upper
- Area: 180
- Dimensions: 15 x 12
Bedroom 3
- Features: Closet Organizer, Closet, Wallto Wall Carpet
- Level: Upper
- Area: 144
- Dimensions: 12 x 12
Bedroom 4
- Features: Closet Organizer, Closet
- Level: Upper
- Area: 121
- Dimensions: 11 x 11
Dining room
- Level: Main
- Area: 143
- Dimensions: 13 x 11
Kitchen
- Features: Dishwasher, Microwave, Butlers Pantry, Free Standing Range, Free Standing Refrigerator
- Level: Main
- Area: 120
- Width: 10
Living room
- Features: Fireplace
- Level: Main
- Area: 323
- Dimensions: 19 x 17
Heating
- ENERGY STAR Qualified Equipment, Forced Air 95 Plus, Fireplace(s)
Cooling
- Central Air
Appliances
- Included: Dishwasher, Free-Standing Gas Range, Free-Standing Refrigerator, Microwave, Plumbed For Ice Maker, Stainless Steel Appliance(s), Washer/Dryer, Free-Standing Range, Recirculating Water Heater, Tankless Water Heater
- Laundry: Laundry Room
Features
- High Ceilings, Closet Organizer, Closet, Built-in Features, Sink, Butlers Pantry, Ceiling Fan(s), Double Vanity, Soaking Tub, Suite, Walk-In Closet(s), Walkin Shower, Kitchen Island, Pantry, Quartz
- Flooring: Engineered Hardwood, Luxury Vinyl Tile, Wall to Wall Carpet
- Windows: Double Pane Windows
- Basement: Crawl Space
- Number of fireplaces: 1
- Fireplace features: Gas
Interior area
- Total structure area: 2,530
- Total interior livable area: 2,530 sqft
Video & virtual tour
Property
Parking
- Total spaces: 2
- Parking features: Driveway, Attached
- Attached garage spaces: 2
- Has uncovered spaces: Yes
Accessibility
- Accessibility features: Garage On Main, Walkin Shower, Accessibility
Features
- Stories: 2
- Patio & porch: Patio
- Exterior features: Water Feature, Yard
- Has spa: Yes
- Spa features: Builtin Hot Tub
- Fencing: Fenced
Lot
- Size: 4,356 Square Feet
- Features: Level, Sprinkler, SqFt 3000 to 4999
Details
- Parcel number: R2209339
Construction
Type & style
- Home type: SingleFamily
- Architectural style: Bungalow,Traditional
- Property subtype: Residential, Single Family Residence
Materials
- Lap Siding, Wood Composite
- Foundation: Concrete Perimeter
- Roof: Composition
Condition
- Approximately
- New construction: No
- Year built: 2020
Utilities & green energy
- Gas: Gas
- Sewer: Public Sewer
- Water: Public
Community & HOA
Community
- Security: Entry, Sidewalk
- Subdivision: Cooper Mountain Heights
HOA
- Has HOA: Yes
- Amenities included: Commons, Maintenance Grounds, Management
- HOA fee: $144 monthly
Location
- Region: Beaverton
Financial & listing details
- Price per square foot: $277/sqft
- Tax assessed value: $756,640
- Annual tax amount: $9,038
- Date on market: 10/8/2026
- Listing terms: Cash,Conventional,FHA
- Road surface type: Paved
Estimated market value
Not available
Estimated sales range
Not available
Not available
Price history
| Date | Event | Price |
|---|---|---|
| 10/9/2026 | Listed for sale | $699,900$277/sqft |
Source:  RMLS (OR) #660196416 Report a problem RMLS (OR) #660196416 Report a problem | ||
| 4/23/2021 | Sold | $699,900$277/sqft |
Source: RMLS (OR) #21661417 Report a problem | ||
| 3/24/2021 | Pending sale | $699,900$277/sqft |
Source: RMLS (OR) #21661417 Report a problem | ||
| 3/20/2021 | Listed for sale | $699,900$277/sqft |
Source: RMLS (OR) #21661417 Report a problem | ||
Public tax history
| Year | Property taxes | Tax assessment |
|---|---|---|
| 2025 | $9,038 +4.1% | $411,400 +3% |
| 2024 | $8,680 +5.9% | $399,420 +3% |
| 2023 | $8,195 +4.5% | $387,790 +3% |
| 2022 | $7,843 +19.7% | $376,500 |
| 2021 | $6,553 +221.7% | -- |
| 2020 | $2,037 +3.3% | $98,500 +3% |
| 2019 | $1,973 | $95,640 |
Find assessor info on the county website
Monthly payment
Est. payment
Payment breakdown
Explore the cost of this home by adjusting the details. Changes won't be saved.Climate risks
Neighborhood: 97007
Nearby schools
Schools provided by the listing agent
- Elementary: Scholls Hts
- Middle: Conestoga
- High: Mountainside
Source: RMLS (OR). This data may not be complete. We recommend contacting the local school district to confirm school assignments for this home.
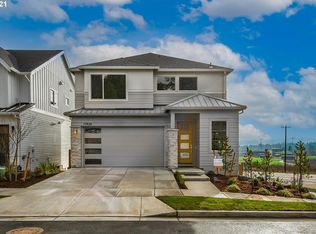
- $719,2003 bd3 ba2.5k sqft17421 SW Dotterel Ln, Beaverton, OR 97007Off Market
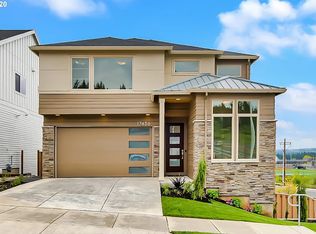
- $676,8003 bd2 ba2.3k sqft17434 SW Condor Ln, Beaverton, OR 97007Off Market
- $696,8003 bd3 ba2.3k sqft17422 SW Condor Ln, Beaverton, OR 97007Off Market
- $710,4004 bd3 ba2.6k sqft17436 SW Dotterel Ln, Beaverton, OR 97007Off Market
Similar homes
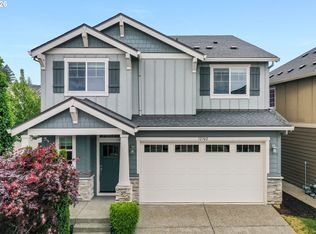
- $685,0004 bd3 ba2.3k sqft12302 SW 174th Ter, Beaverton, OR 97007Active
 MLS ID #640367602, Marc Fox, Keller Williams Realty Portland Premiere. RMLS (OR)
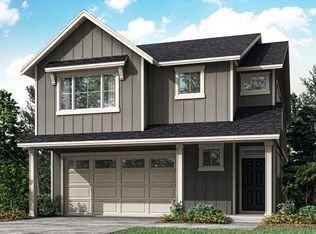
 - from $673,9004 bd3 ba2.4k sqftMagnolia Plan, Heights at Cooper Mountain, Beaverton, OR 97007New Construction
 Lennar Homes
 - from $699,9604 bd3 ba2.2k sqftThe 2299 Plan, Willow Ridge, Beaverton, OR 97007New Construction
 Holt Homes
 - $799,0005 bd3 ba3.2k sqft16058 SW Thrush Ln, Beaverton, OR 97007Active
 MLS ID #679638094, Stephen FitzMaurice, eXp Realty, LLC. RMLS (OR)
 - $635,0004 bd3 ba2.3k sqft16130 SW Loon Dr, Beaverton, OR 97007ActiveMLS ID #697361982, Craig Reger, Reger Homes, LLC. RMLS (OR)
- $650,0003 bd3 ba2.3k sqft12550 SW Moorhen Way, Beaverton, OR 97007ActiveMLS ID #526669086, Whitney Parker, Redfin. RMLS (OR)
- $839,9994 bd4 ba2.9k sqft12100 SW 173rd Ter, Beaverton, OR 97007ActiveMLS ID #502238280, Julie Ann Smith, MORE Realty. RMLS (OR)
- $749,0004 bd3 ba2.4k sqft12435 SW Silvertip St, Beaverton, OR 97007ActiveMLS ID #166298926, Irina Gitlin, Lark and Fir Realty LLC. RMLS (OR)
- $659,9003 bd3 ba2k sqft16170 SW Loon Dr, Beaverton, OR 97007ActiveMLS ID #714456108, Elisabeth Lynn, Think Real Estate. RMLS (OR)
- $699,9905 bd3 ba2.4k sqft18065 SW Monashee Ln, Beaverton, OR 97007ActiveMLS ID #694747401, Anna Woodland, TNHC Oregon Realty LLC. RMLS (OR)
- $869,0003 bd3 ba2k sqft11639 SW Champlin Ln, Beaverton, OR 97007ActiveMLS ID #140631772, Gary Potts, John L. Scott. RMLS (OR)
- $659,9994 bd3 ba2.2k sqft18670 SW Sugarloaf Ln, Beaverton, OR 97007ActiveRMLS (OR)
