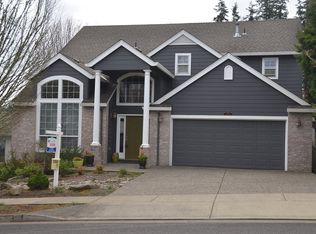
Welcome home to Loon Drive — a beautifully maintained 3-bed, 2.5-bath gem in one of Beaverton's most established and sought-after neighborhoods. Built in 2000 and offering 2,043 square feet, this home has already had all the hard work done for you, so all that's left is to move in and enjoy.Lush landscaping and a bright front patio set the tone before you even step inside. The foyer opens to a vaulted-ceiling living room filled with natural light and a formal dining room perfect for entertaining. The updated kitchen shines with stone countertops, a tile backsplash, and a pantry you'll actually be excited about, plus island bar seating and a sunny breakfast nook that opens to the family room. There, tall ceilings and a gas fireplace create the perfect gathering spot, with a slider leading out to the backyard.Upstairs, the primary suite is a true retreat, with a walk-in closet and an ensuite bath featuring dual vanities, a spacious shower, and a skylight. Two additional generous bedrooms, a full guest bath, and a laundry room complete the upper level.Outside, mature plantings give the fully fenced, corner-lot backyard exceptional privacy and shaded spots for warm-evening entertaining, kept easy with front sprinklers. And then there's the garage: a jumbo 4-car with a bonus workshop area, ready for projects, hobbies-perfect place to tinker, garage has heat and A/C plus built in storage.Recent updates make this home truly turnkey: new xeriscaping and irrigation out front, a new back deck, all-new windows, fresh paint throughout, new LVP flooring on the main, new carpet upstairs and on the stairs, new baseboards, a redone half bath, smart mirrors in all three bathrooms, new light fixtures, and newer blinds on the main floor.Tucked into a quiet, established neighborhood just one block from highly rated Scholls Heights Elementary and minutes from Progress Ridge shopping and dining, this home offers the rare combination of peaceful living and everyday convenience.
Active
Price cut: $10K (9/24)
$659,900
16170 SW Loon Dr, Beaverton, OR 97007
3beds
2,043sqft
Residential, Single Family Residence
Built in 2000
6,098 Square Feet Lot
$656,600 Zestimate®
$323/sqft
$8/mo HOA
What's special
Gas fireplaceNew back deckFresh paint throughoutFull guest bathWalk-in closetRedone half bathLaundry room
- 90 days
- 719
- 30
Zillow last checked:
Listing updated:
Listed by:
Elisabeth Lynn 503-936-8662,
Think Real Estate
Source: RMLS (OR),MLS#: 714456108
Facts & features
Interior
Bedrooms & bathrooms
- Bedrooms: 3
- Bathrooms: 3
- Full bathrooms: 2
- Partial bathrooms: 1
- Main level bathrooms: 1
Rooms
- Room types: Laundry, Bedroom 2, Bedroom 3, Dining Room, Family Room, Kitchen, Living Room, Primary Bedroom
Primary bedroom
- Features: Ensuite, Vaulted Ceiling, Walkin Closet, Wallto Wall Carpet
- Level: Upper
- Area: 266
- Dimensions: 19 x 14
Bedroom 2
- Features: Closet, Wallto Wall Carpet
- Level: Upper
- Area: 130
- Dimensions: 13 x 10
Bedroom 3
- Features: Closet, Wallto Wall Carpet
- Level: Upper
- Area: 130
- Dimensions: 13 x 10
Dining room
- Level: Main
- Area: 90
- Dimensions: 10 x 9
Family room
- Features: Fireplace
- Level: Main
- Area: 252
- Dimensions: 21 x 12
Kitchen
- Features: Dishwasher, Disposal, Eating Area, French Doors, Island, Microwave, Pantry, Granite
- Level: Main
- Area: 280
- Width: 14
Living room
- Features: Bay Window, High Ceilings
- Level: Main
- Area: 208
- Dimensions: 13 x 16
Heating
- Forced Air, Fireplace(s)
Cooling
- Central Air
Appliances
- Included: Dishwasher, Disposal, ENERGY STAR Qualified Appliances, Microwave, Range Hood, Gas Water Heater
- Laundry: Laundry Room
Features
- Ceiling Fan(s), Granite, High Ceilings, Vaulted Ceiling(s), Closet, Eat-in Kitchen, Kitchen Island, Pantry, Walk-In Closet(s), Marble
- Flooring: Luxury Vinyl Plank, Wall to Wall Carpet
- Doors: French Doors
- Windows: Double Pane Windows, Vinyl Frames, Bay Window(s)
- Basement: Crawl Space
- Number of fireplaces: 1
- Fireplace features: Gas
Interior area
- Total structure area: 2,043
- Total interior livable area: 2,043 sqft
Property
Parking
- Total spaces: 4
- Parking features: Driveway, On Street, Garage Door Opener, Attached, Extra Deep Garage, Oversized
- Attached garage spaces: 4
- Has uncovered spaces: Yes
Features
- Levels: Two
- Stories: 2
- Patio & porch: Deck, Patio
- Exterior features: Yard
- Fencing: Fenced
- Has view: Yes
- View description: Territorial
Lot
- Size: 6,098 Square Feet
- Features: Corner Lot, Private, SqFt 5000 to 6999
Details
- Parcel number: R2085375
Construction
Type & style
- Home type: SingleFamily
- Architectural style: Traditional
- Property subtype: Residential, Single Family Residence
Materials
- Brick, Cement Siding
- Foundation: Concrete Perimeter
- Roof: Composition
Condition
- Resale
- New construction: No
- Year built: 2000
Utilities & green energy
- Gas: Gas
- Sewer: Public Sewer
- Water: Public
Green energy
- Water conservation: Water-Smart Landscaping
Community & HOA
Community
- Subdivision: Murray Hill/Sterling Park
HOA
- Has HOA: Yes
- Amenities included: Commons, Management
- HOA fee: $100 annually
Location
- Region: Beaverton
Financial & listing details
- Price per square foot: $323/sqft
- Tax assessed value: $630,080
- Annual tax amount: $8,418
- Date on market: 7/17/2026
- Listing terms: Cash,Conventional
- Road surface type: Paved
Estimated market value
$656,600
$624,000 - $689,000
$3,146/mo
Price history
| Date | Event | Price |
|---|---|---|
| 9/24/2026 | Price change | $659,900-1.5%$323/sqft |
Source:  RMLS (OR) #714456108 Report a problem RMLS (OR) #714456108 Report a problem | ||
| 9/17/2026 | Price change | $669,900-1.5%$328/sqft |
Source: RMLS (OR) #714456108 Report a problem | ||
| 8/27/2026 | Price change | $679,900-2.9%$333/sqft |
Source: RMLS (OR) #714456108 Report a problem | ||
| 7/17/2026 | Listed for sale | $699,900+9.4%$343/sqft |
Source: RMLS (OR) #714456108 Report a problem | ||
| 5/24/2024 | Sold | $639,900$313/sqft |
Source: RMLS (OR) #24140629 Report a problem | ||
| 5/22/2024 | Pending sale | $639,900+154.8%$313/sqft |
Source: RMLS (OR) #24140629 Report a problem | ||
| 12/16/1999 | Sold | $251,175$123/sqft |
Source: Public Record Report a problem | ||
Public tax history
| Year | Property taxes | Tax assessment |
|---|---|---|
| 2025 | $8,419 +4.1% | $383,210 +3% |
| 2024 | $8,085 +5.9% | $372,050 +3% |
| 2023 | $7,634 +4.5% | $361,220 +3% |
| 2022 | $7,306 +3.6% | $350,700 |
| 2021 | $7,050 +3.1% | -- |
| 2020 | $6,836 +3.3% | $330,580 +3% |
| 2019 | $6,620 +3.3% | $320,960 |
| 2018 | $6,409 | $320,960 +6.1% |
| 2017 | $6,409 +7.6% | $302,550 +3% |
| 2016 | $5,954 | $293,740 +3% |
| 2015 | $5,954 +3.9% | $285,190 +3% |
| 2014 | $5,733 +7.5% | $276,890 +3% |
| 2013 | $5,332 +8% | $268,830 +3% |
| 2012 | $4,938 +3.2% | $261,000 -16.1% |
| 2011 | $4,784 +2.6% | $310,900 -6.6% |
| 2010 | $4,662 +2.3% | $332,780 -4.3% |
| 2009 | $4,555 +8.3% | $347,670 -8.3% |
| 2008 | $4,207 +1% | $379,150 -5.1% |
| 2007 | $4,165 +10.1% | $399,570 +6.3% |
| 2006 | $3,782 -7.3% | $375,900 +29.3% |
| 2005 | $4,080 +10.1% | $290,740 +9% |
| 2004 | $3,706 -2.1% | $266,640 +6.7% |
| 2003 | $3,785 +11.4% | $249,960 +5% |
| 2002 | $3,397 +4.8% | $238,140 -5.8% |
| 2001 | $3,241 +291.8% | $252,890 +290.3% |
| 2000 | $827 | $64,800 |
Find assessor info on the county website
Monthly payment
Est. payment
Payment breakdown
Explore the cost of this home by adjusting the details. Changes won't be saved.Climate risks
Neighborhood: Neighbors Southwest
Nearby schools
Schools provided by the listing agent
- Elementary: Scholls Hts
- Middle: Conestoga
- High: Mountainside
Source: RMLS (OR). This data may not be complete. We recommend contacting the local school district to confirm school assignments for this home.
Similar homes
- $635,0004 bd3 ba2.3k sqft16130 SW Loon Dr, Beaverton, OR 97007Active

 MLS ID #697361982, Craig Reger, Reger Homes, LLC. RMLS (OR)
 - $650,0003 bd3 ba2.3k sqft12550 SW Moorhen Way, Beaverton, OR 97007Active
 MLS ID #526669086, Whitney Parker, Redfin. RMLS (OR)
 - $749,9994 bd3 ba2.5k sqft12625 SW Harlequin Dr, Beaverton, OR 97007Active
 MLS ID #607059973, Heather Bonney, MORE Realty. RMLS (OR)
 - $649,9003 bd2 ba1.7k sqft11200 SW Pintail Loop, Beaverton, OR 97007Active
 MLS ID #306625962, Natalie Frainey, Keller Williams Realty Professionals. RMLS (OR)
 - $649,9993 bd4 ba2.1k sqft10625 SW Oriole Cir, Beaverton, OR 97007ActiveMLS ID #579050916, Caroline Ewing, Keller Williams Realty Portland Premiere. RMLS (OR)
- $630,0003 bd3 ba2k sqft10375 SW Dunlin Pl, Beaverton, OR 97007ActiveMLS ID #212453586, Julia Monson, Windermere Realty Trust. RMLS (OR)
- $699,9004 bd3 ba2.5k sqft17437 SW Dotterel Ln, Beaverton, OR 97007ActiveMLS ID #660196416, Megan Kavanaugh, Opt. RMLS (OR)
- $685,0004 bd3 ba2.3k sqft12302 SW 174th Ter, Beaverton, OR 97007ActiveMLS ID #640367602, Marc Fox, Keller Williams Realty Portland Premiere. RMLS (OR)
- $609,9003 bd3 ba2.1k sqft17175 SW Holly Ridge Ln, Beaverton, OR 97140ActiveMLS ID #195810411, Jennifer Myers, Premiere Property Group, LLC. RMLS (OR)
- $584,0004 bd3 ba1.8k sqft10340 SW Dunlin Pl, Beaverton, OR 97007ActiveMLS ID #739957375, Jennifer Turner, Lovejoy Real Estate. RMLS (OR)
- $664,9004 bd3 ba2k sqft12604 SW Creekshire Dr, Tigard, OR 97223ActiveMLS ID #329598023, Kieran Watt, Keller Williams Realty Portland Premiere. RMLS (OR)
- $869,0003 bd3 ba2k sqft11639 SW Champlin Ln, Beaverton, OR 97007ActiveMLS ID #140631772, Gary Potts, John L. Scott. RMLS (OR)
- $724,8763 bd3 ba1.7k sqft14022 SW Chehalem Ct, Tigard, OR 97223ActiveMLS ID #448284156, Nicholas Aguon, Epique Realty. RMLS (OR)
- $629,9003 bd3 ba2.1k sqft18090 SW Barrows Rd, Beaverton, OR 97007ActiveMLS ID #202686863, James Begg, John L. Scott Portland Central. RMLS (OR)
- $650,0003 bd3 ba2.3k sqft13840 SW 175th Ave, Sherwood, OR 97140ActiveMLS ID #276670860, Brent Richards, Cascade Hasson Sotheby's International Realty. RMLS (OR)
