Tucked away on a quiet cul-de-sac just minutes from Murrayhill, this wonderfully maintained home offers inviting spaces, thoughtful updates, and a floor plan made for both everyday living and entertaining. The welcoming living room flows directly into the formal dining room, while the nearby kitchen features stainless steel appliances, a gas range, pantry, hardwood floors, and an adjoining light-filled nook. Just beyond, the spacious family room with a built-in entertainment center creates a comfortable gathering space, while a dedicated office, half bathroom, and laundry room complete the main level. Designed to make the most of indoor-outdoor living, sliding doors from the kitchen and nook open to a large deck overlooking the beautifully landscaped backyard. With a paver patio and plenty of space to gather, dine, garden, or simply enjoy the outdoors, the backyard feels like a natural extension of the home and an ideal setting for summer barbecues and get-togethers with friends. Upstairs, the spacious primary suite offers a comfortable retreat with a walk-in closet and beautifully updated en suite bathroom completed in 2025. Two additional bedrooms and a full bathroom complete the upper level. Newer air conditioning, furnace, and water heater add peace of mind to this well-cared-for home, all in a convenient location close to Murrayhill shopping, dining, and everyday amenities.
Active
$640,000
10375 SW Dunlin Pl, Beaverton, OR 97007
3beds
2,062sqft
Residential, Single Family Residence
Built in 1999
4,791 Square Feet Lot
$-- Zestimate®
$310/sqft
$-- HOA
What's special
Paver patioQuiet cul-de-sacWalk-in closetFormal dining roomDedicated officeGas rangeSpacious primary suite
- 17 days
- 489
- 42
Likely to sell faster than
Zillow last checked:
Listing updated:
Listed by:
Julia Monson 615-678-9225,
Windermere Realty Trust
Source: RMLS (OR),MLS#: 212453586
Facts & features
Interior
Bedrooms & bathrooms
- Bedrooms: 3
- Bathrooms: 3
- Full bathrooms: 2
- Partial bathrooms: 1
- Main level bathrooms: 1
Rooms
- Room types: Office, Utility Room, Bedroom 2, Bedroom 3, Dining Room, Family Room, Kitchen, Living Room, Primary Bedroom
Primary bedroom
- Features: Bathroom, Double Sinks, Ensuite, Tile Floor, Vaulted Ceiling, Walkin Closet, Wallto Wall Carpet
- Level: Upper
- Area: 210
- Dimensions: 14 x 15
Bedroom 2
- Features: Closet, Wallto Wall Carpet
- Level: Upper
- Area: 132
- Dimensions: 11 x 12
Bedroom 3
- Features: Closet, Wallto Wall Carpet
- Level: Upper
- Area: 132
- Dimensions: 11 x 12
Dining room
- Features: Wallto Wall Carpet
- Level: Main
- Area: 154
- Dimensions: 11 x 14
Family room
- Features: Builtin Features, Fireplace, Wallto Wall Carpet
- Level: Main
- Area: 208
- Dimensions: 13 x 16
Kitchen
- Features: Dishwasher, Eat Bar, Microwave, Nook, Pantry, Free Standing Range, Free Standing Refrigerator, Wood Floors
- Level: Main
- Area: 132
- Width: 12
Living room
- Features: Wallto Wall Carpet
- Level: Main
- Area: 224
- Dimensions: 14 x 16
Office
- Features: Builtin Features, Wallto Wall Carpet
- Level: Main
- Area: 100
- Dimensions: 10 x 10
Heating
- Forced Air, Fireplace(s)
Cooling
- Central Air
Appliances
- Included: Dishwasher, Free-Standing Range, Free-Standing Refrigerator, Microwave, Stainless Steel Appliance(s), Gas Water Heater
- Laundry: Laundry Room
Features
- Vaulted Ceiling(s), Built-in Features, Sink, Closet, Eat Bar, Nook, Pantry, Bathroom, Double Vanity, Walk-In Closet(s), Tile
- Flooring: Wall to Wall Carpet, Wood, Tile
- Windows: Double Pane Windows
- Basement: Crawl Space
- Number of fireplaces: 1
- Fireplace features: Gas
Interior area
- Total structure area: 2,062
- Total interior livable area: 2,062 sqft
Video & virtual tour
Property
Parking
- Total spaces: 2
- Parking features: Driveway, Off Street, Attached
- Attached garage spaces: 2
- Has uncovered spaces: Yes
Features
- Levels: Two
- Stories: 2
- Patio & porch: Deck, Patio, Porch
- Exterior features: Yard
- Fencing: Fenced
- Has view: Yes
- View description: Trees/Woods
Lot
- Size: 4,791 Square Feet
- Features: Cul-De-Sac, Gentle Sloping, SqFt 3000 to 4999
Details
- Parcel number: R2088791
Construction
Type & style
- Home type: SingleFamily
- Architectural style: Traditional
- Property subtype: Residential, Single Family Residence
Materials
- Cement Siding
- Roof: Composition
Condition
- Resale
- New construction: No
- Year built: 1999
Utilities & green energy
- Gas: Gas
- Sewer: Public Sewer
- Water: Public
Community & HOA
HOA
- Has HOA: No
Location
- Region: Beaverton
Financial & listing details
- Price per square foot: $310/sqft
- Tax assessed value: $656,020
- Annual tax amount: $7,742
- Date on market: 9/23/2026
- Listing terms: Cash,Conventional,FHA,VA Loan
- Road surface type: Paved
Estimated market value
Not available
Estimated sales range
Not available
Not available
Price history
| Date | Event | Price |
|---|---|---|
| 9/23/2026 | Listed for sale | $640,000+21.9%$310/sqft |
Source:  RMLS (OR) #212453586 Report a problem RMLS (OR) #212453586 Report a problem | ||
| 10/16/2020 | Sold | $524,900$255/sqft |
Source: RMLS (OR) #20317563 Report a problem | ||
| 9/17/2020 | Pending sale | $524,900$255/sqft |
Source: Suburbia Realty Group #20317563 Report a problem | ||
| 9/10/2020 | Listed for sale | $524,900+44.6%$255/sqft |
Source: Suburbia Realty Group #20317563 Report a problem | ||
| 3/11/2015 | Sold | $363,000+0.9%$176/sqft |
Source: RMLS (OR) #15306233 Report a problem | ||
| 6/9/2010 | Listing removed | $359,900$175/sqft |
Source: RE/MAX equity group #10041959 Report a problem | ||
| 4/26/2010 | Price change | $359,900-2.7%$175/sqft |
Source: RE/MAX equity group #10041959 Report a problem | ||
| 4/10/2010 | Listed for sale | $369,900+6.2%$179/sqft |
Source: RE/MAX equity group #10041959 Report a problem | ||
| 8/19/2005 | Sold | $348,398+62.1%$169/sqft |
Source: Public Record Report a problem | ||
| 2/6/2001 | Sold | $214,950+290.8%$104/sqft |
Source: Public Record Report a problem | ||
| 9/22/1999 | Sold | $55,000$27/sqft |
Source: Public Record Report a problem | ||
Public tax history
| Year | Property taxes | Tax assessment |
|---|---|---|
| 2025 | $7,742 +4.1% | $352,410 +3% |
| 2024 | $7,435 +5.9% | $342,150 +3% |
| 2023 | $7,020 +4.5% | $332,190 +3% |
| 2022 | $6,719 +3.6% | $322,520 |
| 2021 | $6,484 +6.1% | -- |
| 2020 | $6,109 +3.3% | $295,420 +3% |
| 2019 | $5,916 +3.3% | $286,820 |
| 2018 | $5,727 | $286,820 +6.1% |
| 2017 | $5,727 +7.6% | $270,360 +3% |
| 2016 | $5,321 | $262,490 +3% |
| 2015 | $5,321 +3.9% | $254,850 +3% |
| 2014 | $5,123 +6.7% | $247,430 +3% |
| 2013 | $4,800 +8.8% | $240,230 +3% |
| 2012 | $4,413 +3.2% | $233,240 -17.4% |
| 2011 | $4,275 +2.6% | $282,430 -6.1% |
| 2010 | $4,166 +2.3% | $300,660 -5.6% |
| 2009 | $4,071 +8.3% | $318,530 -6.6% |
| 2008 | $3,760 +1% | $340,860 -5.2% |
| 2007 | $3,723 +10.1% | $359,720 +4.6% |
| 2006 | $3,380 -7.3% | $343,980 +29.8% |
| 2005 | $3,646 +10.1% | $265,000 +5.3% |
| 2004 | $3,312 -4% | $251,740 +3.6% |
| 2003 | $3,451 +13.7% | $242,950 +5.6% |
| 2002 | $3,036 +4.8% | $230,070 +2.5% |
| 2001 | $2,897 +36% | $224,400 +34.5% |
| 2000 | $2,130 | $166,800 |
Find assessor info on the county website
Monthly payment
Est. payment
Payment breakdown
Explore the cost of this home by adjusting the details. Changes won't be saved.Climate risks
Neighborhood: Neighbors Southwest
Nearby schools
Schools provided by the listing agent
- Elementary: Nancy Ryles
- Middle: Highland Park
- High: Mountainside
Source: RMLS (OR). This data may not be complete. We recommend contacting the local school district to confirm school assignments for this home.
Similar homes
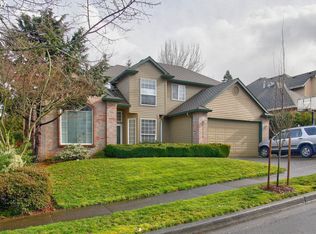
- $672,0004 bd3 ba2.1k sqft14965 S Southwest Gearhart Dr, Beaverton, OR 97007For Sale By Owner
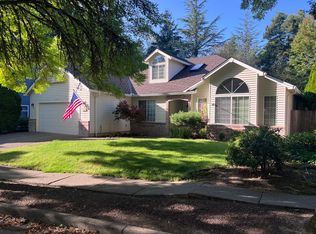
- $584,0004 bd3 ba1.8k sqft10340 SW Dunlin Pl, Beaverton, OR 97007Active
 MLS ID #739957375, Jennifer Turner, Lovejoy Real Estate. RMLS (OR)
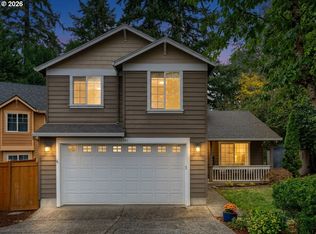
 - $649,9003 bd2 ba1.7k sqft11200 SW Pintail Loop, Beaverton, OR 97007Active
 MLS ID #306625962, Natalie Frainey, Keller Williams Realty Professionals. RMLS (OR)
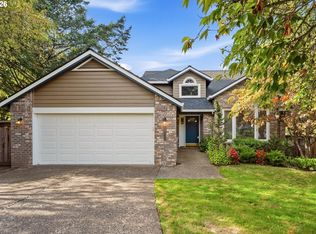
 - $649,9993 bd4 ba2.1k sqft10625 SW Oriole Cir, Beaverton, OR 97007Active
 MLS ID #579050916, Caroline Ewing, Keller Williams Realty Portland Premiere. RMLS (OR)
 - $614,9004 bd3 ba2.3k sqft16450 SW Marcile Ln, Beaverton, OR 97007ActiveMLS ID #214857577, Adam Shepard, John L. Scott Portland Central. RMLS (OR)
- $635,0004 bd3 ba2.3k sqft16130 SW Loon Dr, Beaverton, OR 97007ActiveMLS ID #697361982, Craig Reger, Reger Homes, LLC. RMLS (OR)
- $614,9003 bd3 ba1.8k sqft14435 SW Equestrian Ln, Beaverton, OR 97008ActiveMLS ID #745282732, Amy Nelson, Better Homes & Gardens Realty. RMLS (OR)
- $775,0004 bd3 ba2.5k sqft12625 SW Harlequin Dr, Beaverton, OR 97007ActiveMLS ID #607059973, Heather Bonney, MORE Realty. RMLS (OR)
- $650,0003 bd3 ba2.3k sqft12550 SW Moorhen Way, Beaverton, OR 97007ActiveMLS ID #526669086, Whitney Parker, Redfin. RMLS (OR)
- $699,9004 bd3 ba2.5k sqft17437 SW Dotterel Ln, Beaverton, OR 97007ActiveMLS ID #660196416, Megan Kavanaugh, Opt. RMLS (OR)
- $635,0004 bd3 ba2.5k sqft12534 SW Canvasback Way, Beaverton, OR 97007ActiveMLS ID #297666600, Rick Sadle, Keller Williams Realty Professionals. RMLS (OR)
- $659,9003 bd3 ba2k sqft16170 SW Loon Dr, Beaverton, OR 97007ActiveMLS ID #714456108, Elisabeth Lynn, Think Real Estate. RMLS (OR)
- $649,0003 bd2 ba1.7k sqft10580 SW 135th Ave, Beaverton, OR 97008ActiveMLS ID #458426876, Jeff Williams, Berkshire Hathaway HomeServices NW Real Estate. RMLS (OR)
- $620,0004 bd2 ba1.9k sqft14720 SW Topaz Ct, Beaverton, OR 97007ActiveMLS ID #397956692, Justin Bradley, Redfin. RMLS (OR)
- $499,5003 bd2 ba1.7k sqft14934 SW Emerald Ct, Beaverton, OR 97007ActiveMLS ID #324865414, Linda Viken, Coldwell Banker Bain. RMLS (OR)
- $599,0004 bd3 ba1.9k sqft7580 SW 149th Ave, Beaverton, OR 97007ActiveMLS ID #187165417, Daniel Fry, MORE Realty. RMLS (OR)
- $599,0004 bd3 ba1.7k sqft16348 SW Cornelian Way, Beaverton, OR 97007ActiveMLS ID #248557279, Angi McFarland, MORE Realty. RMLS (OR)
- $614,0004 bd3 ba2.3k sqft9940 SW Wrangler Pl, Beaverton, OR 97008ActiveMLS ID #648884652, Cassidy Edge, Move Real Estate Inc. RMLS (OR)
- $535,0003 bd2 ba1.4k sqft11125 SW Partridge Loop, Beaverton, OR 97007ActiveMLS ID #499505828, Jennifer Fidler, Opt. RMLS (OR)
- $475,0003 bd3 ba1.5k sqft17925 SW Brisk Ln, Beaverton, OR 97007ActiveMLS ID #192435866, Grant Massey, RE/MAX Equity Group. RMLS (OR)
