Finished basement with one full bath. Newer Roof, just replaced. HVAC system, Water Heater replaced within last 2-3 years. Newer Interior Paint.
Active
$685,000
7490 SW 154th Pl, Beaverton, OR 97007
4beds
2,680sqft
Residential, Single Family Residence
Built in 1996
8,232 Square Feet Lot
$-- Zestimate®
$256/sqft
$-- HOA
What's special
Newer interior paintNewer roof
- 44 days
- 542
- 27
Zillow last checked:
Listing updated:
Listed by:
Mohammad Chohan 503-319-5386,
Fathom Realty Oregon, LLC
Source: RMLS (OR),MLS#: 375232910
Facts & features
Interior
Bedrooms & bathrooms
- Bedrooms: 4
- Bathrooms: 4
- Full bathrooms: 3
- Partial bathrooms: 1
- Main level bathrooms: 1
Rooms
- Room types: Guest Quarters, Bedroom 2, Bedroom 3, Dining Room, Family Room, Kitchen, Living Room, Primary Bedroom
Primary bedroom
- Features: Bathtub With Shower, Walkin Closet, Wallto Wall Carpet
- Level: Upper
- Area: 364
- Dimensions: 13 x 28
Bedroom 2
- Features: Closet
- Level: Upper
- Area: 144
- Dimensions: 12 x 12
Bedroom 3
- Features: Closet
- Level: Upper
- Area: 121
- Dimensions: 11 x 11
Dining room
- Features: Living Room Dining Room Combo
- Level: Main
- Area: 156
- Dimensions: 13 x 12
Family room
- Features: Bathroom, Deck, Fireplace
- Level: Main
- Area: 384
- Dimensions: 16 x 24
Kitchen
- Features: Builtin Range, Cook Island, Dishwasher, Disposal, Eating Area, Microwave, Pantry, Builtin Oven, Laminate Flooring
- Level: Main
- Area: 100
- Width: 10
Living room
- Features: Bay Window, Living Room Dining Room Combo
- Level: Main
- Area: 364
- Dimensions: 13 x 28
Heating
- Forced Air, Fireplace(s)
Cooling
- Central Air
Appliances
- Included: Built In Oven, Built-In Range, Convection Oven, Cooktop, Dishwasher, Disposal, Down Draft, Trash Compactor, Washer/Dryer, Microwave, Gas Water Heater, Tank Water Heater
- Laundry: Laundry Room
Features
- Bathtub With Shower, Closet, Living Room Dining Room Combo, Bathroom, Cook Island, Eat-in Kitchen, Pantry, Walk-In Closet(s), Kitchen Island
- Flooring: Laminate, Wall to Wall Carpet
- Windows: Double Pane Windows, Daylight, Bay Window(s)
- Basement: Finished,Full
- Number of fireplaces: 1
- Fireplace features: Electric
Interior area
- Total structure area: 2,680
- Total interior livable area: 2,680 sqft
Property
Parking
- Total spaces: 2
- Parking features: Driveway, Garage Door Opener, Attached
- Attached garage spaces: 2
- Has uncovered spaces: Yes
Accessibility
- Accessibility features: Garage On Main, Kitchen Cabinets, Natural Lighting, Parking, Accessibility
Features
- Levels: Two
- Stories: 3
- Patio & porch: Deck
- Exterior features: Yard
- Fencing: Fenced
Lot
- Size: 8,232 Square Feet
- Dimensions: 132 x 134
- Features: Cul-De-Sac, Gentle Sloping, SqFt 7000 to 9999
Details
- Additional structures: HomeTheater
- Parcel number: R2043690
- Zoning: RS
- Other equipment: Home Theater
Construction
Type & style
- Home type: SingleFamily
- Architectural style: Traditional
- Property subtype: Residential, Single Family Residence
Materials
- Wood Composite
- Foundation: Concrete Perimeter
- Roof: Shake,Shingle
Condition
- Resale
- New construction: No
- Year built: 1996
Utilities & green energy
- Gas: Gas
- Sewer: Public Sewer
- Water: Public
- Utilities for property: DSL
Green energy
- Water conservation: Dual Flush Toilet
Community & HOA
Community
- Security: Unknown
- Subdivision: Nehalem Wood
HOA
- Has HOA: No
Location
- Region: Beaverton
Financial & listing details
- Price per square foot: $256/sqft
- Tax assessed value: $667,560
- Annual tax amount: $7,341
- Date on market: 8/19/2026
- Listing terms: Conventional
- Road surface type: Paved
Estimated market value
Not available
Estimated sales range
Not available
Not available
Price history
| Date | Event | Price |
|---|---|---|
| 8/19/2026 | Listed for sale | $685,000+218.8%$256/sqft |
Source:  RMLS (OR) #375232910 Report a problem RMLS (OR) #375232910 Report a problem | ||
| 7/22/1998 | Sold | $214,900+3.3%$80/sqft |
Source: Public Record Report a problem | ||
| 5/28/1996 | Sold | $208,000$78/sqft |
Source: Public Record Report a problem | ||
Public tax history
| Year | Property taxes | Tax assessment |
|---|---|---|
| 2025 | $7,341 +4.1% | $334,150 +3% |
| 2024 | $7,050 +5.9% | $324,420 +3% |
| 2023 | $6,656 +4.5% | $314,980 +3% |
| 2022 | $6,371 +3.6% | $305,810 |
| 2021 | $6,148 +3.1% | -- |
| 2020 | $5,961 +3.3% | $288,270 +3% |
| 2019 | $5,772 +3.3% | $279,880 |
| 2018 | $5,588 | $279,880 +6.1% |
| 2017 | $5,588 +7.6% | $263,820 +3% |
| 2016 | $5,192 | $256,140 +3% |
| 2015 | $5,192 +3.9% | $248,680 +3% |
| 2014 | $4,999 +4.3% | $241,440 +3% |
| 2013 | $4,791 +11.3% | $234,410 +3% |
| 2012 | $4,306 +3.2% | $227,590 -22.5% |
| 2011 | $4,172 +2.6% | $293,640 -0.5% |
| 2010 | $4,065 +2.3% | $295,170 -8.1% |
| 2009 | $3,972 +8.3% | $321,290 -8.5% |
| 2008 | $3,669 +1% | $351,000 -4.7% |
| 2007 | $3,632 +10.1% | $368,310 +9.8% |
| 2006 | $3,298 -7.3% | $335,360 +26.4% |
| 2005 | $3,558 +10.1% | $265,310 +7.9% |
| 2004 | $3,232 -4% | $245,960 +4.4% |
| 2003 | $3,368 +13.7% | $235,560 +4.1% |
| 2002 | $2,962 +4.8% | $226,370 +2% |
| 2001 | $2,826 +6.8% | $221,910 +3% |
| 2000 | $2,647 | $215,550 |
Find assessor info on the county website
Monthly payment
Est. payment
Payment breakdown
Explore the cost of this home by adjusting the details. Changes won't be saved.Climate risks
Neighborhood: West Beaverton
Nearby schools
Schools provided by the listing agent
- Elementary: Sexton Mountain
- Middle: Highland Park
- High: Mountainside
Source: RMLS (OR). This data may not be complete. We recommend contacting the local school district to confirm school assignments for this home.
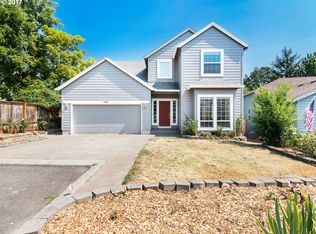
Similar homes
- $679,0004 bd3 ba1.8k sqft7860 SW Gearhart Dr, Beaverton, OR 97007Active
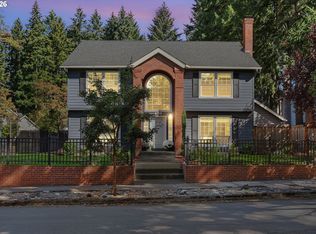
 MLS ID #475139910, Shelly Brown, The Agency Portland. RMLS (OR)
 - $--4 bd3 ba2.3k sqft14725 SW Glenbrook Rd, Beaverton, OR 97007Auction
 Xome
Xome - $629,5004 bd3 ba1.9k sqft8135 SW 158th Pl, Beaverton, OR 97007Active
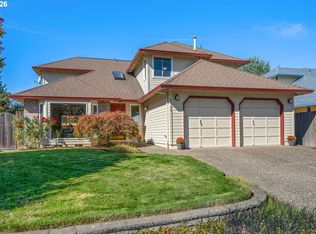 MLS ID #700755203, Jean Trostel, RE/MAX Equity Group. RMLS (OR)
 - $616,9004 bd3 ba2.4k sqft7829 SW 174th Pl, Beaverton, OR 97007Active
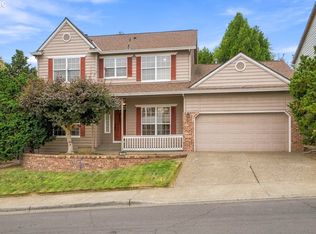 MLS ID #103800221, Gary Potts, John L. Scott. RMLS (OR)
 - $725,0006 bd4 ba2.1k sqft14950 SW Daphne Ct, Beaverton, OR 97007ActiveMLS ID #407885126, Jennifer Fidler, Opt. RMLS (OR)
- $674,9994 bd3 ba2.2k sqft16825 SW Timberland Dr, Beaverton, OR 97007ActiveMLS ID #798287366, Anthony Nelson, Equity Oregon Real Estate. RMLS (OR)
- $799,0004 bd3 ba2.4k sqft6694 SW 154th Pl, Beaverton, OR 97007ActiveMLS ID #466896478, Tony Le, Like Kind Realty. RMLS (OR)
- $733,5004 bd3 ba3k sqft17115 SW Soren Ct, Beaverton, OR 97007ActiveMLS ID #493646299, Jasmine Pham, HomeTrust Real Estate. RMLS (OR)
- $718,5004 bd3 ba2.8k sqft7799 SW 173rd Pl, Beaverton, OR 97007ActiveMLS ID #685359108, John Cantwell, Keller Williams Realty Professionals. RMLS (OR)
- $719,9004 bd3 ba3.1k sqft8712 SW Wakkila Ter, Beaverton, OR 97007ActiveMLS ID #679859634, Sarita Dua, Keller Williams Sunset Corridor. RMLS (OR)
- $675,0003 bd2 ba1.7k sqft7095 SW Tierra Del Mar Dr, Beaverton, OR 97007ActiveMLS ID #330676975, Carey Hughes, Keller Williams Realty Professionals. RMLS (OR)
- $725,0004 bd3 ba2.9k sqft8560 SW 151st Pl, Beaverton, OR 97007ActiveMLS ID #278951498, Blair Davis, MORE Realty. RMLS (OR)
- $649,9004 bd2 ba2.1k sqft6005 SW 152nd Ave, Beaverton, OR 97007ActiveMLS ID #303710967, Debbie Stoppa, MORE Realty. RMLS (OR)
- $599,0004 bd3 ba1.9k sqft7580 SW 149th Ave, Beaverton, OR 97007ActiveMLS ID #187165417, Daniel Fry, MORE Realty. RMLS (OR)
- $659,9004 bd3 ba2.6k sqft17466 SW Constance St, Beaverton, OR 97007ActiveMLS ID #125411194, Chuck Buck, Soldera Properties, Inc. RMLS (OR)
- $614,9004 bd3 ba2.3k sqft16450 SW Marcile Ln, Beaverton, OR 97007ActiveMLS ID #214857577, Adam Shepard, John L. Scott Portland Central. RMLS (OR)
- $735,0004 bd3 ba2.8k sqft16275 SW Jade View Way, Beaverton, OR 97007ActiveMLS ID #501212045, Rick Sadle, Keller Williams Realty Professionals. RMLS (OR)
- $694,9004 bd3 ba2.3k sqft7860 SW 135th Ave, Beaverton, OR 97008ActiveMLS ID #570207812, Steve Tekander, Handris Realty Co.. RMLS (OR)
- $650,0004 bd3 ba2.7k sqft17893 SW Barcelona Ln, Beaverton, OR 97007ActiveMLS ID #561463826, Lilia Segel, Coldwell Banker Bain. RMLS (OR)
