Fresh and thoughtfully remodeled, this 4-bedroom, 3-full-bath home offers a fantastic combination of modern updates and flexible living space. The main level has new oak hardwoods, fixtures and paint. The remodeled kitchen brings new cabinetry/tile that creates an inviting centerpiece for everyday living and entertaining. Don't miss the full bathroom on the main floor. Upstairs, new carpet runs throughout the stairs and bedroom level, complemented by two beautifully renovated bathrooms with distinctive, modern style, including one in the primary suite. With four bedrooms and three full baths, there's plenty of flexibility for everyone. A bonus space with a second stair case upstairs can be a playroom or extension of a bedroom. The downstairs bedroom could be a perfect office/guest bed. Brand new cedar decking lines the backyard for a sunny south-facing retreat and hosting space. New concrete steps and walkway up front. And when it's time to get out and enjoy the neighborhood, it's a highly convenient location close to restaurants, parks. You have to come see! Member of selling entity is a licensed Realtor in Oregon. Preferred lender is offering a lender-paid temporary buydown, reducing the buyer’s interest rate by for the first year.
Active
$799,000
6694 SW 154th Pl, Beaverton, OR 97007
4beds
2,473sqft
Residential, Single Family Residence
Built in 1986
8,712 Square Feet Lot
$-- Zestimate®
$323/sqft
$-- HOA
What's special
Remodeled kitchenNew oak hardwoods
- 7 days
- 735
- 79
Likely to sell faster than
Zillow last checked:
Listing updated:
Listed by:
Tony Le 503-720-8211,
Like Kind Realty,
Jakob Goodson 503-730-8677,
Like Kind Realty
Source: RMLS (OR),MLS#: 466896478
Facts & features
Interior
Bedrooms & bathrooms
- Bedrooms: 4
- Bathrooms: 3
- Full bathrooms: 3
- Main level bathrooms: 1
Rooms
- Room types: Bedroom 4, Bedroom 2, Bedroom 3, Dining Room, Family Room, Kitchen, Living Room, Primary Bedroom
Primary bedroom
- Features: Bathroom, Ensuite, Wallto Wall Carpet
- Level: Upper
- Area: 192
- Dimensions: 16 x 12
Bedroom 2
- Level: Upper
- Area: 121
- Dimensions: 11 x 11
Bedroom 3
- Level: Upper
- Area: 121
- Dimensions: 11 x 11
Bedroom 4
- Features: Hardwood Floors
- Level: Main
- Area: 110
- Dimensions: 11 x 10
Dining room
- Features: Hardwood Floors
- Level: Main
Family room
- Features: Hardwood Floors
- Level: Main
Kitchen
- Features: Hardwood Floors, Island, Nook
- Level: Main
- Area: 144
- Width: 12
Living room
- Level: Main
Heating
- Forced Air
Cooling
- Central Air
Appliances
- Included: Built In Oven, Dishwasher, Down Draft, Gas Appliances, Gas Water Heater
- Laundry: Laundry Room
Features
- Soaking Tub, Kitchen Island, Nook, Bathroom, Tile
- Flooring: Hardwood, Tile, Wood, Wall to Wall Carpet
- Windows: Aluminum Frames
- Basement: Crawl Space
- Number of fireplaces: 1
- Fireplace features: Wood Burning
Interior area
- Total structure area: 2,473
- Total interior livable area: 2,473 sqft
Property
Parking
- Total spaces: 2
- Parking features: Driveway, Off Street, Garage Door Opener, Attached
- Attached garage spaces: 2
- Has uncovered spaces: Yes
Accessibility
- Accessibility features: Accessible Full Bath, Garage On Main, Kitchen Cabinets, Walkin Shower, Accessibility
Features
- Stories: 2
Lot
- Size: 8,712 Square Feet
- Features: SqFt 7000 to 9999
Details
- Parcel number: R1386921
Construction
Type & style
- Home type: SingleFamily
- Architectural style: Contemporary
- Property subtype: Residential, Single Family Residence
Materials
- Lap Siding
- Roof: Shingle
Condition
- Updated/Remodeled
- New construction: No
- Year built: 1986
Utilities & green energy
- Gas: Gas
- Sewer: Public Sewer
- Water: Public
Community & HOA
HOA
- Has HOA: No
Location
- Region: Beaverton
Financial & listing details
- Price per square foot: $323/sqft
- Tax assessed value: $687,930
- Annual tax amount: $9,504
- Date on market: 9/26/2026
- Listing terms: Cash,Conventional,FHA
Estimated market value
Not available
Estimated sales range
Not available
Not available
Price history
| Date | Event | Price |
|---|---|---|
| 9/26/2026 | Listed for sale | $799,000+62.4%$323/sqft |
Source:  RMLS (OR) #466896478 Report a problem RMLS (OR) #466896478 Report a problem | ||
| 8/3/2026 | Sold | $492,000+42.6%$199/sqft |
Source: Public Record Report a problem | ||
| 9/25/2009 | Sold | $345,000+33.2%$140/sqft |
Source: Public Record Report a problem | ||
| 12/18/2003 | Sold | $259,000$105/sqft |
Source: Public Record Report a problem | ||
Public tax history
| Year | Property taxes | Tax assessment |
|---|---|---|
| 2025 | $9,504 +4.1% | $432,610 +3% |
| 2024 | $9,127 +5.9% | $420,010 +3% |
| 2023 | $8,618 +4.5% | $407,780 +3% |
| 2022 | $8,248 +3.6% | $395,910 |
| 2021 | $7,959 +3.1% | -- |
| 2020 | $7,717 +3.3% | $373,190 +3% |
| 2019 | $7,473 +3.3% | $362,330 |
| 2018 | $7,235 | $362,330 +6.1% |
| 2017 | $7,235 +9.7% | $341,540 +3% |
| 2016 | $6,592 | $331,600 +3% |
| 2015 | $6,592 +5% | $321,950 +3% |
| 2014 | $6,279 +7.3% | $312,580 +3% |
| 2013 | $5,850 +5.3% | $303,480 +3% |
| 2012 | $5,555 +2.9% | $294,650 -2.1% |
| 2011 | $5,401 +2.6% | $300,830 -0.1% |
| 2010 | $5,263 +2.3% | $301,180 -8.3% |
| 2009 | $5,143 +8.3% | $328,520 -11.2% |
| 2008 | $4,750 +1% | $370,120 -5.4% |
| 2007 | $4,703 +10.1% | $391,120 +8.9% |
| 2006 | $4,270 -6.2% | $359,110 +17.1% |
| 2005 | $4,552 +8.8% | $306,790 +7.2% |
| 2004 | $4,184 -1.3% | $286,240 +3.9% |
| 2003 | $4,239 +10.5% | $275,380 +4.3% |
| 2002 | $3,835 +4.8% | $264,080 +3.6% |
| 2001 | $3,659 +6.8% | $255,010 +4.5% |
| 2000 | $3,428 | $243,920 |
Find assessor info on the county website
Monthly payment
Est. payment
Payment breakdown
Explore the cost of this home by adjusting the details. Changes won't be saved.Climate risks
Neighborhood: West Beaverton
Nearby schools
Schools provided by the listing agent
- Elementary: Chehalem
- Middle: Mountain View
- High: Mountainside
Source: RMLS (OR). This data may not be complete. We recommend contacting the local school district to confirm school assignments for this home.
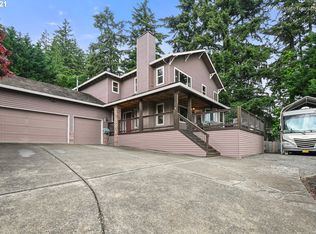
Similar homes
- $--4 bd3 ba2.3k sqft14725 SW Glenbrook Rd, Beaverton, OR 97007Auction
 Xome
Xome - $725,0006 bd4 ba2.1k sqft14950 SW Daphne Ct, Beaverton, OR 97007Active
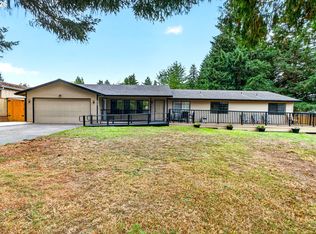
 MLS ID #407885126, Jennifer Fidler, Opt. RMLS (OR)
 - $679,0004 bd3 ba1.8k sqft7860 SW Gearhart Dr, Beaverton, OR 97007Active
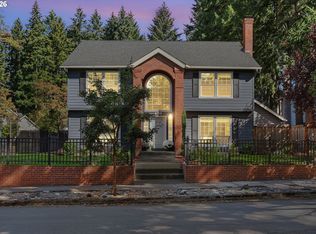 MLS ID #475139910, Shelly Brown, The Agency Portland. RMLS (OR)
 - $850,0002 bd4 ba2.7k sqft15780 SW Davis Rd, Beaverton, OR 97007Active
 MLS ID #515543623, Maureen Hotchkiss, The Agency Portland. RMLS (OR)
 - $629,5004 bd3 ba1.9k sqft8135 SW 158th Pl, Beaverton, OR 97007ActiveMLS ID #700755203, Jean Trostel, RE/MAX Equity Group. RMLS (OR)
- $616,9004 bd3 ba2.4k sqft7829 SW 174th Pl, Beaverton, OR 97007ActiveMLS ID #103800221, Gary Potts, John L. Scott. RMLS (OR)
- $685,0004 bd4 ba2.6k sqft7490 SW 154th Pl, Beaverton, OR 97007ActiveMLS ID #375232910, Mohammad Chohan, Fathom Realty Oregon, LLC. RMLS (OR)
- $733,5004 bd3 ba3k sqft17115 SW Soren Ct, Beaverton, OR 97007ActiveMLS ID #493646299, Jasmine Pham, HomeTrust Real Estate. RMLS (OR)
- $649,9004 bd2 ba2.1k sqft6005 SW 152nd Ave, Beaverton, OR 97007ActiveMLS ID #303710967, Debbie Stoppa, MORE Realty. RMLS (OR)
- $799,9005 bd4 ba2.5k sqft14475 SW 20th St, Beaverton, OR 97008ActiveMLS ID #301111831, Angela Malone, Weichert, Realtors on Main Street. RMLS (OR)
- $718,5004 bd3 ba2.8k sqft7799 SW 173rd Pl, Beaverton, OR 97007ActiveMLS ID #685359108, John Cantwell, Keller Williams Realty Professionals. RMLS (OR)
- $779,5004 bd3 ba3.1k sqft9085 SW 180th Pl, Beaverton, OR 97007ActiveMLS ID #559644400, Jim McCartan, Cascade Hasson Sotheby's International Realty. RMLS (OR)
- $735,0004 bd3 ba2.8k sqft16275 SW Jade View Way, Beaverton, OR 97007ActiveMLS ID #501212045, Rick Sadle, Keller Williams Realty Professionals. RMLS (OR)
- $835,0004 bd3 ba2.3k sqft7650 SW 141st Ave, Beaverton, OR 97008ActiveMLS ID #721421706, Tracy Norris, Cascade Hasson Sotheby's International Realty. RMLS (OR)
- $674,9994 bd3 ba2.2k sqft16825 SW Timberland Dr, Beaverton, OR 97007ActiveMLS ID #798287366, Anthony Nelson, Equity Oregon Real Estate. RMLS (OR)
- $629,9904 bd3 ba2k sqft6725 SW 160th Ave, Beaverton, OR 97007ActiveMLS ID #690564348, Mike McHugh, John L. Scott. RMLS (OR)
- $719,9004 bd3 ba3.1k sqft8712 SW Wakkila Ter, Beaverton, OR 97007ActiveMLS ID #679859634, Sarita Dua, Keller Williams Sunset Corridor. RMLS (OR)
- $675,0003 bd2 ba1.7k sqft7095 SW Tierra Del Mar Dr, Beaverton, OR 97007ActiveMLS ID #330676975, Carey Hughes, Keller Williams Realty Professionals. RMLS (OR)
