4bdrm + office + bonus. Built in 2021. This beautiful Kemmer Ridge home is designed to accommodate everyday life, working from home & entertaining. High ceilings, upgraded finishes & LVP flooring throughout main level. Living room has gas fireplace & opens to dining room w/built-in buffet & quartz countertop. Kitchen features oversized slider to patio, large quartz eating island, walk-in pantry & stainless appliances including, gas cook top & built-in double ovens. Primary suite has w-in closet, dual sinks w/quartz countertop & large tiled w-in shower w/dual shower heads. Main level office w/French doors & upper level spacious bonus room. Easy maintenance backyard is fenced w/extended paver patio, pergola & turf. HOA manages front landscaping.Nest thermostat. Interior fire sprinkler system. Electric hybrid water heater. Gas furnace. A/C. Located near schools, dog park, nature parks, walking & biking trials, Progress Ridge & Nike World Headquarters. Convenient access to Scholls Ferry Rd. (OR 210), Hwy 217 & connections to US 26 & I-5
Active
$739,900
9637 SW 173rd Ave, Beaverton, OR 97007
4beds
2,614sqft
Residential, Single Family Residence
Built in 2021
4,791 Square Feet Lot
$-- Zestimate®
$283/sqft
$75/mo HOA
What's special
Easy maintenance backyardExtended paver patioNest thermostatHigh ceilingsUpgraded finishesInterior fire sprinkler systemLarge quartz eating island
- 20 days
- 681
- 68
Likely to sell faster than
Zillow last checked:
Listing updated:
Listed by:
Amy Savage 503-692-5000,
A Group Real Estate
Source: RMLS (OR),MLS#: 512696143
Facts & features
Interior
Bedrooms & bathrooms
- Bedrooms: 4
- Bathrooms: 3
- Full bathrooms: 2
- Partial bathrooms: 1
- Main level bathrooms: 1
Rooms
- Room types: Bonus Room, Office, Bedroom 4, Bedroom 2, Bedroom 3, Dining Room, Family Room, Kitchen, Living Room, Primary Bedroom
Primary bedroom
- Features: Ceiling Fan, Double Sinks, High Ceilings, Quartz, Suite, Walkin Closet, Walkin Shower, Wallto Wall Carpet
- Level: Upper
- Area: 196
- Dimensions: 14 x 14
Bedroom 2
- Features: Closet, Wallto Wall Carpet
- Level: Upper
- Area: 154
- Dimensions: 11 x 14
Bedroom 3
- Features: Closet, Wallto Wall Carpet
- Level: Upper
- Area: 120
- Dimensions: 10 x 12
Bedroom 4
- Features: Closet, Wallto Wall Carpet
- Level: Upper
- Area: 100
- Dimensions: 10 x 10
Dining room
- Features: Builtin Features, Quartz
- Level: Main
- Area: 126
- Dimensions: 9 x 14
Kitchen
- Features: Dishwasher, Disposal, Gas Appliances, Island, Pantry, Sliding Doors, Double Oven, Plumbed For Ice Maker, Quartz
- Level: Main
- Area: 140
- Width: 14
Living room
- Features: Fireplace
- Level: Main
- Area: 238
- Dimensions: 14 x 17
Office
- Features: French Doors, High Ceilings
- Level: Main
- Area: 154
- Dimensions: 11 x 14
Heating
- Forced Air, Fireplace(s)
Cooling
- Central Air
Appliances
- Included: Built In Oven, Cooktop, Dishwasher, Disposal, Double Oven, Gas Appliances, Plumbed For Ice Maker, Range Hood, Stainless Steel Appliance(s), Electric Water Heater
Features
- Ceiling Fan(s), High Ceilings, Quartz, Closet, Built-in Features, Kitchen Island, Pantry, Double Vanity, Suite, Walk-In Closet(s), Walkin Shower, Tile
- Flooring: Luxury Vinyl Plank, Luxury Vinyl Tile, Wall to Wall Carpet
- Doors: French Doors, Sliding Doors
- Windows: Vinyl Frames
- Basement: Crawl Space
- Number of fireplaces: 1
- Fireplace features: Gas
Interior area
- Total structure area: 2,614
- Total interior livable area: 2,614 sqft
Video & virtual tour
Property
Parking
- Total spaces: 2
- Parking features: Driveway, On Street, Garage Door Opener, Attached
- Attached garage spaces: 2
- Has uncovered spaces: Yes
Features
- Levels: Two
- Stories: 2
- Patio & porch: Patio, Porch
- Fencing: Fenced
Lot
- Size: 4,791 Square Feet
- Features: SqFt 3000 to 4999
Details
- Additional structures: Gazebo
- Parcel number: R2200953
Construction
Type & style
- Home type: SingleFamily
- Architectural style: Craftsman
- Property subtype: Residential, Single Family Residence
Materials
- Cement Siding
- Roof: Composition
Condition
- Resale
- New construction: No
- Year built: 2021
Utilities & green energy
- Gas: Gas
- Sewer: Public Sewer
- Water: Public
Community & HOA
Community
- Security: Fire Sprinkler System
- Subdivision: Kemmer Ridge
HOA
- Has HOA: Yes
- Amenities included: Commons, Front Yard Landscaping, Management
- HOA fee: $75 monthly
Location
- Region: Beaverton
Financial & listing details
- Price per square foot: $283/sqft
- Tax assessed value: $777,680
- Annual tax amount: $7,073
- Date on market: 9/24/2026
- Listing terms: Cash,Conventional,FHA,VA Loan
- Road surface type: Concrete, Paved
Estimated market value
Not available
Estimated sales range
Not available
Not available
Price history
| Date | Event | Price |
|---|---|---|
| 9/25/2026 | Listed for sale | $739,900+15.8%$283/sqft |
Source:  RMLS (OR) #512696143 Report a problem RMLS (OR) #512696143 Report a problem | ||
| 6/25/2021 | Sold | $639,026$244/sqft |
Source: RMLS (OR) #21608182 Report a problem | ||
| 5/26/2021 | Pending sale | $639,026$244/sqft |
Source: RMLS (OR) #21608182 Report a problem | ||
Public tax history
| Year | Property taxes | Tax assessment |
|---|---|---|
| 2025 | $7,074 +4.4% | $369,390 +3% |
| 2024 | $6,777 +6.5% | $358,640 +3% |
| 2023 | $6,366 +3.7% | $348,200 +3% |
| 2022 | $6,141 +204% | $338,060 |
| 2021 | $2,020 +3.2% | -- |
| 2020 | $1,958 +3% | $106,570 +3% |
| 2019 | $1,900 +1.2% | $103,470 |
| 2018 | $1,877 | $103,470 +352.6% |
| 2017 | $1,877 | $22,860 |
Find assessor info on the county website
Monthly payment
Est. payment
Payment breakdown
Explore the cost of this home by adjusting the details. Changes won't be saved.Climate risks
Neighborhood: 97007
Nearby schools
Schools provided by the listing agent
- Elementary: Cooper Mountain
- Middle: Highland Park
- High: Mountainside
Source: RMLS (OR). This data may not be complete. We recommend contacting the local school district to confirm school assignments for this home.
Similar homes
- $739,9004 bd4 ba2.6k sqft9685 SW 173rd Ave, Beaverton, OR 97007Active
 MLS ID #716516394, Risley Wilkinson, Cascade Hasson Sotheby's International Realty. RMLS (OR)
 - $775,0004 bd3 ba2.3k sqft9687 SW Ridge Dr, Beaverton, OR 97007Active
 MLS ID #104800417, Nic Costa, John L. Scott. RMLS (OR)
 - $735,0004 bd3 ba2.8k sqft16275 SW Jade View Way, Beaverton, OR 97007Active
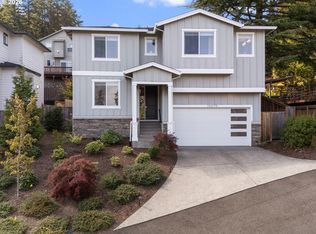 MLS ID #501212045, Rick Sadle, Keller Williams Realty Professionals. RMLS (OR)
 - $699,9004 bd3 ba2.5k sqft17437 SW Dotterel Ln, Beaverton, OR 97007Active
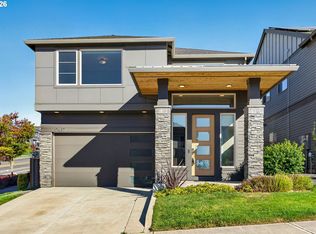 MLS ID #660196416, Megan Kavanaugh, Opt. RMLS (OR)
 - $745,0004 bd3 ba3.2k sqft18233 SW Santoro Dr, Beaverton, OR 97007ActiveMLS ID #289905052, Vijay Gopalswamy, Oregon First. RMLS (OR)
- $745,0004 bd3 ba2.5k sqft8354 SW 187th Ave, Beaverton, OR 97007ActiveMLS ID #275722798, Jason Gooing, ERA Freeman & Associates. RMLS (OR)
- $779,5004 bd3 ba3.1k sqft9085 SW 180th Pl, Beaverton, OR 97007ActiveMLS ID #559644400, Jim McCartan, Cascade Hasson Sotheby's International Realty. RMLS (OR)
- $715,0004 bd3 ba2.8k sqft7799 SW 173rd Pl, Beaverton, OR 97007ActiveMLS ID #685359108, John Cantwell, Keller Williams Realty Professionals. RMLS (OR)
- $719,9004 bd3 ba3.1k sqft8712 SW Wakkila Ter, Beaverton, OR 97007ActiveMLS ID #679859634, Sarita Dua, Keller Williams Sunset Corridor. RMLS (OR)
- $799,0005 bd3 ba3.2k sqft16058 SW Thrush Ln, Beaverton, OR 97007ActiveMLS ID #679638094, Stephen FitzMaurice, eXp Realty, LLC. RMLS (OR)
- $809,0005 bd5 ba3.7k sqft17549 SW Kemmer View Ct, Beaverton, OR 97007ActiveMLS ID #313175157, Tim Wei, Windermere Community Realty. RMLS (OR)
- $769,9003 bd3 ba2.2k sqft18990 SW Heightsview Ct, Beaverton, OR 97007ActiveMLS ID #594960874, Charlotte Mires, Happy Homes Properties, Inc.. RMLS (OR)
- $734,9005 bd4 ba3.4k sqft8445 SW 195th Pl, Beaverton, OR 97007ActiveMLS ID #281591999, Mayra Valencia, Realty of America, LLC. RMLS (OR)
- $659,9004 bd3 ba2.6k sqft17466 SW Constance St, Beaverton, OR 97007ActiveMLS ID #125411194, Chuck Buck, Soldera Properties, Inc. RMLS (OR)
- $699,9005 bd3 ba3k sqft8434 SW 186th Ave, Beaverton, OR 97007ActiveMLS ID #217405516, Marc Fox, Keller Williams Realty Portland Premiere. RMLS (OR)
- $725,0005 bd4 ba3.2k sqft17649 SW Cobb Ln, Beaverton, OR 97007ActiveMLS ID #682900282, Alice Woodworth, Capstone Real Estate Services. RMLS (OR)
- $616,9004 bd3 ba2.4k sqft7829 SW 174th Pl, Beaverton, OR 97007ActiveMLS ID #103800221, Gary Potts, John L. Scott. RMLS (OR)
- $699,0004 bd2 ba2.9k sqft7375 SW 185th Ave, Beaverton, OR 97007ActiveMLS ID #266605886, Tim Kaelin, Coldwell Banker Professional. RMLS (OR)
- $797,0004 bd3 ba3.2k sqft8297 SW Hayden Dr, Beaverton, OR 97007ActiveMLS ID #278523923, Pamela Ruble, Redfin. RMLS (OR)
- $824,0004 bd3 ba2.9k sqft18318 SW Florendo Ln, Beaverton, OR 97007ActiveMLS ID #238089316, Mercede Azizi, Archibald Relocation. RMLS (OR)
