Quality Renaissance build home tucked away in a quiet community on Cooper Mountain. The home backs to a private green belt giving you a private living experience and no maintenance turn in the backyard. This house also comes with a huge garage capable of parking for more than 4 cars and still having room for a work space. And there is extra storage space on the lower level giving you flexibility rarely seen at this price! Upgraded quality appointments throughout the home. Enjoy a bedroom on the main plus 4 more upstairs along with a large living room give you plenty of space to appreciate. Newer interior paint and carpet, less than a year old give the home a clean, move-in-ready feel. Everyday convenience is built in with a central vacuum system and a Tesla charger among others. The HOA adds real lifestyle value with a community pool and park. Minutes from Cooper Mountain Nature Park, neighborhood trails, and shopping. With Cooper Mountain Elementary, Highland Park Middle, and Mountainside High nearby, this is an easy, well-located home for anyone who wants quality interiors, extra garage space, and a quieter lot that opens to green space. *** MUST SEE ***
Active
$745,000
18233 SW Santoro Dr, Beaverton, OR 97007
4beds
3,246sqft
Residential, Single Family Residence
Built in 2006
5,227 Square Feet Lot
$-- Zestimate®
$230/sqft
$88/mo HOA
What's special
Tesla chargerCentral vacuum systemBedroom on the mainClean move-in-ready feel
- 17 days
- 1,078
- 119
Likely to sell faster than
Zillow last checked:
Listing updated:
Listed by:
Vijay Gopalswamy 503-481-7555,
Oregon First,
Miles Peacock 503-953-2299,
Oregon First
Source: RMLS (OR),MLS#: 289905052
Facts & features
Interior
Bedrooms & bathrooms
- Bedrooms: 4
- Bathrooms: 3
- Full bathrooms: 2
- Partial bathrooms: 1
- Main level bathrooms: 1
Rooms
- Room types: Bedroom 4, Bedroom 5, Bedroom 2, Bedroom 3, Dining Room, Family Room, Kitchen, Living Room, Primary Bedroom
Primary bedroom
- Level: Upper
Bedroom 2
- Level: Upper
Bedroom 3
- Level: Upper
Bedroom 4
- Level: Upper
Bedroom 5
- Level: Main
Dining room
- Level: Main
Family room
- Level: Main
Kitchen
- Level: Main
Living room
- Level: Main
Heating
- Forced Air
Cooling
- Central Air
Appliances
- Included: Built In Oven, Dishwasher, Disposal, Down Draft, Microwave, Stainless Steel Appliance(s), Gas Water Heater
- Laundry: Laundry Room
Features
- Ceiling Fan(s), Soaking Tub, Cook Island, Granite, Pantry
- Flooring: Engineered Hardwood, Tile, Vinyl, Wall to Wall Carpet
- Windows: Double Pane Windows
- Basement: Crawl Space
- Number of fireplaces: 1
- Fireplace features: Gas
Interior area
- Total structure area: 3,246
- Total interior livable area: 3,246 sqft
Video & virtual tour
Property
Parking
- Total spaces: 4
- Parking features: Driveway, On Street, Attached
- Attached garage spaces: 4
- Has uncovered spaces: Yes
Features
- Levels: Tri Level
- Stories: 3
- Patio & porch: Patio
- Exterior features: Yard
- Fencing: Fenced
- Has view: Yes
- View description: Territorial, Trees/Woods
Lot
- Size: 5,227 Square Feet
- Features: Corner Lot, Level, Sloped, Sprinkler, SqFt 5000 to 6999
Details
- Parcel number: R2134603
Construction
Type & style
- Home type: SingleFamily
- Architectural style: Traditional
- Property subtype: Residential, Single Family Residence
Materials
- Cement Siding, Stone, Wood Siding
- Foundation: Concrete Perimeter
- Roof: Composition
Condition
- Resale
- New construction: No
- Year built: 2006
Utilities & green energy
- Gas: Gas
- Sewer: Public Sewer
- Water: Public
Community & HOA
Community
- Subdivision: Renaissance Pointe
HOA
- Has HOA: Yes
- Amenities included: Commons, Management, Pool, Recreation Facilities
- HOA fee: $88 monthly
Location
- Region: Beaverton
Financial & listing details
- Price per square foot: $230/sqft
- Tax assessed value: $702,030
- Annual tax amount: $7,797
- Date on market: 9/18/2026
- Listing terms: Call Listing Agent,Cash,Conventional
- Road surface type: Paved
Estimated market value
Not available
Estimated sales range
Not available
Not available
Price history
| Date | Event | Price |
|---|---|---|
| 9/18/2026 | Listed for sale | $745,000+40.9%$230/sqft |
Source:  RMLS (OR) #289905052 Report a problem RMLS (OR) #289905052 Report a problem | ||
| 4/25/2007 | Sold | $528,884$163/sqft |
Source: Public Record Report a problem | ||
Public tax history
| Year | Property taxes | Tax assessment |
|---|---|---|
| 2025 | $7,798 +5% | $458,990 +3% |
| 2024 | $7,426 +3.7% | $445,630 +3% |
| 2023 | $7,159 +3.5% | $432,660 +3% |
| 2022 | $6,919 +3.9% | $420,060 |
| 2021 | $6,659 +3.1% | -- |
| 2020 | $6,458 +3.5% | $395,960 +3% |
| 2019 | $6,241 +3.5% | $384,430 |
| 2018 | $6,032 | $384,430 +6.1% |
| 2017 | $6,032 +7.7% | $362,370 +3% |
| 2016 | $5,601 | $351,820 +3% |
| 2015 | $5,601 +4% | $341,580 +3% |
| 2014 | $5,384 +4.5% | $331,640 +3% |
| 2013 | $5,154 +13.5% | $321,990 +3% |
| 2012 | $4,541 +2.7% | $312,620 -33.7% |
| 2011 | $4,420 +2.6% | $471,800 +8% |
| 2010 | $4,307 +1.9% | $436,990 -5.6% |
| 2009 | $4,225 +6.7% | $462,730 -15.9% |
| 2008 | $3,960 +72.7% | $550,000 +49.6% |
| 2007 | $2,294 +82.6% | $367,600 +122.6% |
| 2006 | $1,256 +41% | $165,170 +109.2% |
| 2005 | $891 | $78,960 |
Find assessor info on the county website
Monthly payment
Est. payment
Payment breakdown
Explore the cost of this home by adjusting the details. Changes won't be saved.Climate risks
Neighborhood: 97007
Nearby schools
Schools provided by the listing agent
- Elementary: Cooper Mountain
- Middle: Highland Park
- High: Mountainside
Source: RMLS (OR). This data may not be complete. We recommend contacting the local school district to confirm school assignments for this home.
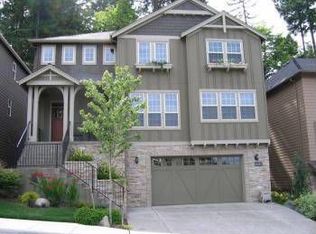
- $740,7004 bd2 ba3.1k sqft18245 SW Santoro Dr, Beaverton, OR 97007Off Market
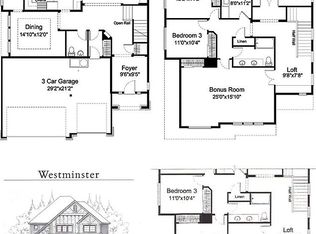
- $797,4004 bd3 ba3.2k sqft18221 SW Santoro Dr, Beaverton, OR 97007Off Market
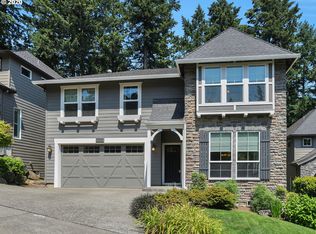
- $728,7005 bd2 ba3.1k sqft18209 SW Santoro Dr, Beaverton, OR 97007Off Market
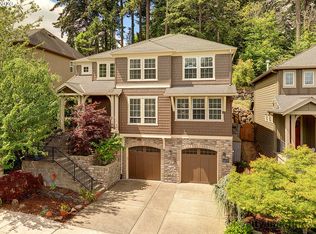
- $710,7004 bd3 ba3.5k sqft18257 SW Santoro Dr, Beaverton, OR 97007Off Market
Similar homes
- $745,0004 bd3 ba2.5k sqft8354 SW 187th Ave, Beaverton, OR 97007Active
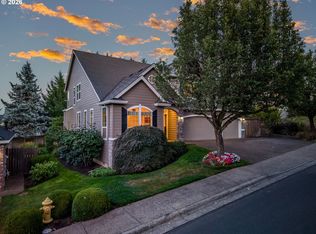
 MLS ID #275722798, Jason Gooing, ERA Freeman & Associates. RMLS (OR)
 - $734,9005 bd4 ba3.4k sqft8445 SW 195th Pl, Beaverton, OR 97007Active
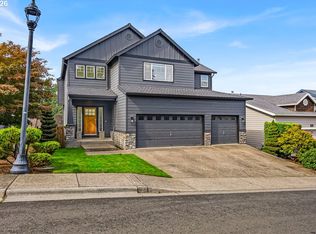 MLS ID #281591999, Mayra Valencia, Realty of America, LLC. RMLS (OR)
 - $779,5004 bd3 ba3.1k sqft9085 SW 180th Pl, Beaverton, OR 97007Active
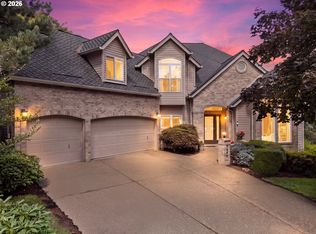 MLS ID #559644400, Jim McCartan, Cascade Hasson Sotheby's International Realty. RMLS (OR)
 - $825,0003 bd2 ba2.6k sqft8226 SW Liz Pl, Beaverton, OR 97007Active
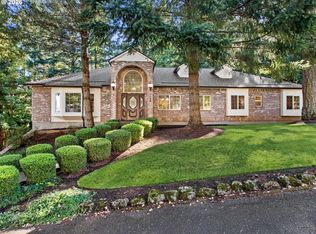 MLS ID #683495649, Paula Wertanen, Berkshire Hathaway HomeServices NW Real Estate. RMLS (OR)
 - $739,9004 bd3 ba2.6k sqft9637 SW 173rd Ave, Beaverton, OR 97007ActiveMLS ID #512696143, Amy Savage, A Group Real Estate. RMLS (OR)
- $699,9005 bd3 ba3k sqft8434 SW 186th Ave, Beaverton, OR 97007ActiveMLS ID #217405516, Marc Fox, Keller Williams Realty Portland Premiere. RMLS (OR)
- $733,5004 bd3 ba3k sqft17115 SW Soren Ct, Beaverton, OR 97007ActiveMLS ID #493646299, Jasmine Pham, HomeTrust Real Estate. RMLS (OR)
- $718,5004 bd3 ba2.8k sqft7799 SW 173rd Pl, Beaverton, OR 97007ActiveMLS ID #685359108, John Cantwell, Keller Williams Realty Professionals. RMLS (OR)
- $735,0004 bd3 ba2.8k sqft16275 SW Jade View Way, Beaverton, OR 97007ActiveMLS ID #501212045, Rick Sadle, Keller Williams Realty Professionals. RMLS (OR)
- $749,9004 bd3 ba3.3k sqft20333 SW Navarre Ln, Beaverton, OR 97007ActiveMLS ID #134255945, Kelley Bailey, Opt. RMLS (OR)
- $797,0004 bd3 ba3.2k sqft8297 SW Hayden Dr, Beaverton, OR 97007ActiveMLS ID #278523923, Pamela Ruble, Redfin. RMLS (OR)
- $719,9004 bd3 ba3.1k sqft8712 SW Wakkila Ter, Beaverton, OR 97007ActiveMLS ID #679859634, Sarita Dua, Keller Williams Sunset Corridor. RMLS (OR)
- $616,9004 bd3 ba2.4k sqft7829 SW 174th Pl, Beaverton, OR 97007ActiveMLS ID #103800221, Gary Potts, John L. Scott. RMLS (OR)
- $750,0004 bd4 ba2.6k sqft9685 SW 173rd Ave, Beaverton, OR 97007ActiveMLS ID #716516394, Risley Wilkinson, Cascade Hasson Sotheby's International Realty. RMLS (OR)
- $809,0005 bd5 ba3.7k sqft17549 SW Kemmer View Ct, Beaverton, OR 97007ActiveMLS ID #313175157, Tim Wei, Windermere Community Realty. RMLS (OR)
- $649,0004 bd3 ba2.5k sqft8287 SW 186th Ave, Beaverton, OR 97007ActiveMLS ID #449747758, Suzanne Page, John L. Scott. RMLS (OR)
- $775,0003 bd3 ba2.2k sqft18990 SW Heightsview Ct, Beaverton, OR 97007ActiveMLS ID #594960874, Charlotte Mires, Happy Homes Properties, Inc.. RMLS (OR)
- $659,9004 bd3 ba2.6k sqft17466 SW Constance St, Beaverton, OR 97007ActiveMLS ID #125411194, Chuck Buck, Soldera Properties, Inc. RMLS (OR)
- $775,0004 bd3 ba2.3k sqft9687 SW Ridge Dr, Beaverton, OR 97007ActiveMLS ID #104800417, Nic Costa, John L. Scott. RMLS (OR)
- $725,0005 bd4 ba3.2k sqft17649 SW Cobb Ln, Beaverton, OR 97007ActiveMLS ID #682900282, Alice Woodworth, Capstone Real Estate Services. RMLS (OR)
