Thoughtful design & exceptional upgrades stand out in this beautiful 4 bed and 3.5 bath home, offering the comfort of new construction w/ many home improvements added in the last 3 years (ask agent for upgrade list). The main level features 3-inch Shaw engineered oak hardwood flooring, additional recessed lighting, Hunter Douglas roller shades, and an elegant living room fireplace with floor-to-ceiling tile & a reclaimed wood mantel. Extra windows throughout the main level bring in abundant natural light. The gourmet kitchen is designed to impress with a GE Café Series appliance package, warrantied through 2029, including a dual-fuel range,2 ovens, and built-in microwave/convection oven. Black Pearl Antique honed/leathered granite countertops, upgraded lighting, a decorative tile feature wall, and counter-to-ceiling tile surrounding the hood add sophistication and style. Upstairs, a spacious loft provides flexible additional living space, while all 3 full baths feature upgraded floor-to-ceiling tilework, mirrors, and lighting. The primary suite includes a luxurious bath with a frameless glass shower, freestanding soaking tub, floor-mounted tub filler & upgraded lighting. A 2nd bedroom features its own private en-suite bath, creating a second primary-style suite ideal for guests or multigenerational living. The enhanced laundry room includes tile flooring, a feature wall, additional cabinetry & a wall-mounted hanging system. Outdoor living is impressive w/ an expanded concrete patio & pergola creating a wonderful space for entertaining. 2 established Hügelkultur raised garden beds provide an organic edible and ornamental garden. Additional features include a Level 2 EV charger, solar-ready roof, 2 Ring security cameras, hot & cold exterior hose bib, and upgraded lighting throughout. A rare opportunity to enjoy the benefits of new construction w/ all the upgrades already done!—this home has been thoughtfully upgraded, beautifully finished, and is truly move-in ready.
Active
Price cut: $10.1K (10/14)
$739,900
9685 SW 173rd Ave, Beaverton, OR 97007
4beds
2,660sqft
Residential, Single Family Residence
Built in 2021
4,791 Square Feet Lot
$737,600 Zestimate®
$278/sqft
$75/mo HOA
What's special
Solar-ready roofAdditional recessed lightingUpgraded lighting throughoutUpgraded lightingDecorative tile feature wallHunter douglas roller shades
- 55 days
- 730
- 46
Zillow last checked:
Listing updated:
Listed by:
Risley Wilkinson 503-332-2955,
Cascade Hasson Sotheby's International Realty
Source: RMLS (OR),MLS#: 716516394
Facts & features
Interior
Bedrooms & bathrooms
- Bedrooms: 4
- Bathrooms: 4
- Full bathrooms: 3
- Partial bathrooms: 1
- Main level bathrooms: 1
Rooms
- Room types: Bedroom 4, Laundry, Loft, Bedroom 2, Bedroom 3, Dining Room, Family Room, Kitchen, Living Room, Primary Bedroom
Primary bedroom
- Features: Bathtub With Shower, Soaking Tub, Walkin Closet, Walkin Shower, Wallto Wall Carpet
- Level: Upper
- Area: 210
- Dimensions: 14 x 15
Bedroom 2
- Features: Wallto Wall Carpet
- Level: Upper
- Area: 132
- Dimensions: 11 x 12
Bedroom 3
- Features: Wallto Wall Carpet
- Level: Upper
- Area: 110
- Dimensions: 11 x 10
Bedroom 4
- Features: Wallto Wall Carpet
- Level: Upper
- Area: 100
- Dimensions: 10 x 10
Dining room
- Level: Main
Kitchen
- Features: Builtin Range, Disposal, Pantry, Builtin Oven, Granite
- Level: Main
- Area: 285
- Width: 19
Living room
- Features: Fireplace, Hardwood Floors
- Level: Main
- Area: 255
- Dimensions: 15 x 17
Heating
- Forced Air 95 Plus, Fireplace(s)
Cooling
- Central Air
Appliances
- Included: Built-In Range, Convection Oven, Dishwasher, Disposal, Double Oven, Gas Appliances, Microwave, Range Hood, Built In Oven, Electric Water Heater
- Laundry: Laundry Room
Features
- Granite, High Ceilings, Soaking Tub, Wainscoting, Pantry, Bathtub With Shower, Walk-In Closet(s), Walkin Shower, Kitchen Island
- Flooring: Hardwood, Tile, Wall to Wall Carpet
- Windows: Double Pane Windows
- Basement: Crawl Space
- Number of fireplaces: 1
- Fireplace features: Gas
Interior area
- Total structure area: 2,660
- Total interior livable area: 2,660 sqft
Property
Parking
- Total spaces: 2
- Parking features: Driveway, On Street, Attached
- Attached garage spaces: 2
- Has uncovered spaces: Yes
Features
- Stories: 2
- Patio & porch: Covered Patio, Porch
- Exterior features: Garden, Raised Beds, Yard
- Fencing: Fenced
Lot
- Size: 4,791 Square Feet
- Features: Level, Sprinkler, SqFt 3000 to 4999
Details
- Parcel number: R2200956
Construction
Type & style
- Home type: SingleFamily
- Architectural style: Farmhouse
- Property subtype: Residential, Single Family Residence
Materials
- Cement Siding
- Foundation: Concrete Perimeter
- Roof: Composition
Condition
- Resale
- New construction: No
- Year built: 2021
Utilities & green energy
- Gas: Gas
- Sewer: Public Sewer
- Water: Public
Community & HOA
Community
- Security: Fire Sprinkler System
HOA
- Has HOA: Yes
- Amenities included: Commons, Front Yard Landscaping
- HOA fee: $75 monthly
Location
- Region: Beaverton
Financial & listing details
- Price per square foot: $278/sqft
- Tax assessed value: $781,970
- Annual tax amount: $7,166
- Date on market: 8/20/2026
- Listing terms: Cash,Conventional,FHA,VA Loan
- Road surface type: Paved
Estimated market value
$737,600
$701,000 - $774,000
$3,441/mo
Price history
| Date | Event | Price |
|---|---|---|
| 10/14/2026 | Price change | $739,900-1.3%$278/sqft |
Source:  RMLS (OR) #716516394 Report a problem RMLS (OR) #716516394 Report a problem | ||
| 9/9/2026 | Price change | $750,000-3.2%$282/sqft |
Source: RMLS (OR) #716516394 Report a problem | ||
| 8/20/2026 | Listed for sale | $775,000+22.9%$291/sqft |
Source: RMLS (OR) #716516394 Report a problem | ||
| 6/18/2021 | Sold | $630,644+7.4%$237/sqft |
Source: RMLS (OR) #20500685 Report a problem | ||
| 9/29/2020 | Pending sale | $586,950$221/sqft |
Source: Richmond American Homes of Oregon #20500685 Report a problem | ||
| 9/4/2020 | Price change | $586,950+1.7%$221/sqft |
Source: Richmond American Homes of Oregon #20500685 Report a problem | ||
| 8/18/2020 | Price change | $576,950+0.5%$217/sqft |
Source: Richmond American Homes of Oregon #20500685 Report a problem | ||
| 8/11/2020 | Price change | $573,950+0.9%$216/sqft |
Source: Richmond American Homes of Oregon #20500685 Report a problem | ||
| 7/24/2020 | Price change | $568,950+0.9%$214/sqft |
Source: Richmond American Homes of Oregon #20500685 Report a problem | ||
| 6/28/2020 | Listed for sale | $563,950$212/sqft |
Source: Richmond American Homes of Oregon #20500685 Report a problem | ||
Public tax history
| Year | Property taxes | Tax assessment |
|---|---|---|
| 2025 | $7,167 +4.4% | $374,310 +3% |
| 2024 | $6,866 +6.5% | $363,410 +3% |
| 2023 | $6,450 +3.7% | $352,830 +3% |
| 2022 | $6,222 +208% | $342,560 |
| 2021 | $2,020 +3.2% | -- |
| 2020 | $1,958 +3% | $106,570 +3% |
| 2019 | $1,900 +1.2% | $103,470 |
| 2018 | $1,877 | $103,470 +352.6% |
| 2017 | $1,877 | $22,860 |
Find assessor info on the county website
Monthly payment
Est. payment
Payment breakdown
Explore the cost of this home by adjusting the details. Changes won't be saved.Climate risks
Neighborhood: 97007
Nearby schools
Schools provided by the listing agent
- Elementary: Cooper Mountain
- Middle: Highland Park
- High: Mountainside
Source: RMLS (OR). This data may not be complete. We recommend contacting the local school district to confirm school assignments for this home.
Similar homes
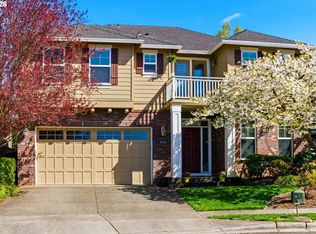
- $824,0004 bd3 ba2.9k sqft18318 SW Florendo Ln, Beaverton, OR 97007Active
 MLS ID #238089316, Mercede Azizi, Archibald Relocation. RMLS (OR)
 - $729,9004 bd3 ba2.6k sqft15330 SW Silkwood Ct, Tigard, OR 97224Active
 MLS ID #202079667, Tanya Buliga, Premiere Property Group, LLC. RMLS (OR)
 - $684,9004 bd3 ba2.4k sqft10290 SW Homestead Ln, Beaverton, OR 97008Active
 MLS ID #329485255, Hanson Song, Premiere Property Group, LLC. RMLS (OR)
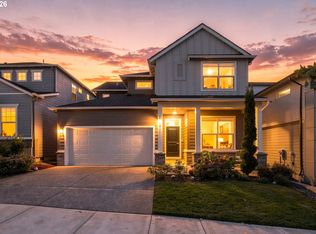
 - $749,9504 bd3 ba3.2k sqft15170 SW Coolwater Ln, Tigard, OR 97224Active
 MLS ID #504595170, Stacy Hartzler, Aurise Collective. RMLS (OR)
 - $639,0004 bd3 ba2.1k sqft2261 SW 195th Ave, Beaverton, OR 97003ActiveMLS ID #359897672, Caroline Ewing, Keller Williams Realty Portland Premiere. RMLS (OR)
- $765,0005 bd3 ba3k sqft16614 SW Botany Bay Ln, Tigard, OR 97224ActiveMLS ID #513979593, David Axness, Axness & Kofman Real Estate. RMLS (OR)
- $780,0005 bd3 ba2.7k sqft16342 NW Joscelyn St, Beaverton, OR 97006ActiveMLS ID #324467836, Merri O'Brien, Windermere West LLC. RMLS (OR)
- $749,0004 bd3 ba2.1k sqft9537 SW Jonathan Ct, Portland, OR 97219ActiveMLS ID #371817286, Christopher O'Neill, LUXE Forbes Global Properties. RMLS (OR)
- $679,9995 bd3 ba2.2k sqft16066 NW Ramona Dr, Beaverton, OR 97006ActiveMLS ID #491683956, Jennifer Venable, John L. Scott. RMLS (OR)
- $695,0004 bd3 ba2.4k sqft3955 SE Lostine Ln, Hillsboro, OR 97123ActiveMLS ID #556717911, Michael Peterson, Barbara Nelson Realty Gp., LLC. RMLS (OR)
- $785,0004 bd3 ba2.3k sqft8817 SW 49th Ave, Portland, OR 97219ActiveMLS ID #171263525, Megan Banta, Opt. RMLS (OR)
- $899,9004 bd4 ba3k sqft10874 SW Teal Crest Pl, Tigard, OR 97223ActiveMLS ID #268235198, Michael Enloe, Premiere Property Group, LLC. RMLS (OR)
- $799,0004 bd3 ba2.5k sqft15754 SW Vanderwood Ave, Tigard, OR 97224ActiveMLS ID #542575035, Brian Migliaccio, Premiere Property Group, LLC. RMLS (OR)
- $749,9004 bd4 ba2k sqft19330 Howell St, Gladstone, OR 97027ActiveMLS ID #135373226, Lance Nelson, Real Broker. RMLS (OR)
- $679,9993 bd3 ba2.6k sqft14920 SW Jonagold Ter, Portland, OR 97224ActiveMLS ID #659481847, Jamie Meushaw, eXp Realty, LLC. RMLS (OR)
- $670,0003 bd3 ba2.1k sqft4489 SE 65th Ave, Hillsboro, OR 97123ActiveMLS ID #194676470, Farah Seibel, Redfin. RMLS (OR)
- $649,9003 bd3 ba2k sqft6411 SE Polyantha St, Hillsboro, OR 97123ActiveMLS ID #525833425, Tran Rogers, RE/MAX Equity Group. RMLS (OR)
- $749,0004 bd4 ba3.5k sqft4856 SE 99th Ave, Portland, OR 97266ActiveMLS ID #156550097, Bill Bailey, RE/MAX Advantage Group. RMLS (OR)
- $875,0005 bd3 ba3k sqft16223 SW 146th Ave, Tigard, OR 97224ActiveMLS ID #689073023, Patricia Kirk, Keller Williams Realty Portland Premiere. RMLS (OR)
- $719,0004 bd3 ba2.6k sqft1516 N Sycamore St, Canby, OR 97013ActiveMLS ID #739049930, Michelle Stepp, Move Real Estate Inc. RMLS (OR)
