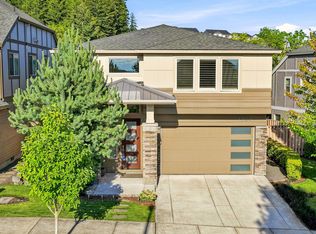
Southwest Beaverton Showstopper! Impeccably maintained and better than new, this impressive 5-bedroom, 3-bath home offers over 3,200 square feet of thoughtfully designed living space in one of Southwest Beaverton's most desirable neighborhoods. Filled with natural light, the open-concept main level showcases tall ceilings, hardwood floors, a wall of windows, and a cozy gas fireplace anchoring the expansive great room. Designed for both everyday living and entertaining, the kitchen features quartz countertops, abundant cabinetry, a spacious pantry, oversized island with eating bar, and a generous dining area. Just beyond, a sliding glass door opens to an extended covered patio, seamlessly blending indoor and outdoor living. The main floor also includes a private office and adjacent full bathroom, offering excellent flexibility for guests, multigenerational living, or a dedicated work-from-home space. Upstairs, retreat to the grand primary suite complete with a sitting area, spa-like bath featuring separate dual vanities, a soaking tub, and two walk-in closets. Three additional bedrooms, a large bonus/family room, and another full bathroom provide room for everyone. Outside, enjoy a fully fenced backyard designed for low-maintenance living with premium turf and raised garden beds. The oversized garage offers exceptional storage and workspace potential while accommodating EV charging. Even better, the HOA maintains the front yard, allowing you to spend more time enjoying the community and surroundings. Perched in a sought-after hilltop neighborhood with views of Mt. Hood, this exceptional home is just minutes from Murrayhill shopping, dining, parks, and highly rated schools, offering the perfect balance of convenience, comfort, and style. See our virtual tour links for more information!
Active
$799,000
16058 SW Thrush Ln, Beaverton, OR 97007
5beds
3,247sqft
Residential, Single Family Residence
Built in 2020
5,227 Square Feet Lot
$-- Zestimate®
$246/sqft
$99/mo HOA
What's special
Tall ceilingsWall of windowsPremium turfOpen-concept main levelHardwood floorsSoaking tubKitchen features quartz countertops
- 7 days
- 800
- 66
Likely to sell faster than
Zillow last checked:
Listing updated:
Listed by:
Stephen FitzMaurice 971-803-1590,
eXp Realty, LLC,
Jennifer Tangvald 971-803-1590,
eXp Realty, LLC
Source: RMLS (OR),MLS#: 679638094
Facts & features
Interior
Bedrooms & bathrooms
- Bedrooms: 5
- Bathrooms: 3
- Full bathrooms: 3
- Main level bathrooms: 1
Rooms
- Room types: Entry, Office, Bedroom 4, Bedroom 2, Bedroom 3, Dining Room, Family Room, Kitchen, Living Room, Primary Bedroom
Primary bedroom
- Features: Double Closet, Soaking Tub, Suite, Walkin Closet
- Level: Upper
- Area: 506
- Dimensions: 23 x 22
Bedroom 2
- Features: Closet
- Level: Upper
- Area: 120
- Dimensions: 12 x 10
Bedroom 3
- Features: Closet
- Level: Upper
- Area: 120
- Dimensions: 12 x 10
Bedroom 4
- Features: Closet
- Level: Upper
- Area: 120
- Dimensions: 12 x 10
Dining room
- Features: Patio, High Ceilings
- Level: Main
- Area: 165
- Dimensions: 15 x 11
Family room
- Level: Upper
- Area: 270
- Dimensions: 18 x 15
Kitchen
- Features: Eat Bar, Gas Appliances, Island, Microwave, Pantry, Builtin Oven, Convection Oven, High Ceilings, Quartz
- Level: Main
- Area: 195
- Width: 13
Living room
- Features: Fireplace, High Ceilings
- Level: Main
- Area: 420
- Dimensions: 21 x 20
Office
- Features: Closet, High Ceilings
- Level: Main
- Area: 140
- Dimensions: 14 x 10
Heating
- Forced Air, Fireplace(s)
Cooling
- Central Air
Appliances
- Included: Built In Oven, Convection Oven, Cooktop, Dishwasher, Gas Appliances, Microwave, Range Hood, Stainless Steel Appliance(s), Water Purifier, Electric Water Heater
Features
- High Ceilings, Quartz, Soaking Tub, Closet, Eat Bar, Kitchen Island, Pantry, Double Closet, Suite, Walk-In Closet(s), Tile
- Flooring: Engineered Hardwood, Tile
- Windows: Double Pane Windows, Vinyl Frames
- Basement: Crawl Space
- Number of fireplaces: 1
- Fireplace features: Gas
Interior area
- Total structure area: 3,247
- Total interior livable area: 3,247 sqft
Video & virtual tour
Property
Parking
- Total spaces: 2
- Parking features: Driveway, Attached, Oversized
- Attached garage spaces: 2
- Has uncovered spaces: Yes
Features
- Levels: Two
- Stories: 2
- Patio & porch: Covered Patio, Patio
- Exterior features: Garden, Yard
- Fencing: Fenced
- Has view: Yes
- View description: Trees/Woods
Lot
- Size: 5,227 Square Feet
- Features: Level, Trees, SqFt 5000 to 6999
Details
- Parcel number: R2204252
Construction
Type & style
- Home type: SingleFamily
- Architectural style: Traditional
- Property subtype: Residential, Single Family Residence
Materials
- Cement Siding
- Foundation: Concrete Perimeter
Condition
- Resale
- New construction: No
- Year built: 2020
Utilities & green energy
- Gas: Gas
- Sewer: Public Sewer
- Water: Public
Community & HOA
HOA
- Has HOA: Yes
- Amenities included: Commons, Front Yard Landscaping
- HOA fee: $99 monthly
Location
- Region: Beaverton
Financial & listing details
- Price per square foot: $246/sqft
- Tax assessed value: $861,570
- Annual tax amount: $9,893
- Date on market: 10/8/2026
- Listing terms: Cash,Conventional,FHA,VA Loan
Estimated market value
Not available
Estimated sales range
Not available
Not available
Price history
| Date | Event | Price |
|---|---|---|
| 10/8/2026 | Listed for sale | $799,000+16.6%$246/sqft |
Source: eXp Realty #679638094 Report a problem | ||
| 10/5/2020 | Sold | $685,070+0.7%$211/sqft |
Source:  RMLS (OR) #20597756 Report a problem RMLS (OR) #20597756 Report a problem | ||
| 8/2/2020 | Price change | $679,995+0.5%$209/sqft |
Source: D.R. Horton - Portland Report a problem | ||
| 7/29/2020 | Price change | $676,390+0.2%$208/sqft |
Source: D.R. Horton - Portland Report a problem | ||
| 6/11/2020 | Listed for sale | $674,995$208/sqft |
Source: D.R. Horton - Portland Report a problem | ||
Public tax history
| Year | Property taxes | Tax assessment |
|---|---|---|
| 2025 | $9,893 +4.1% | $450,330 +3% |
| 2024 | $9,501 +5.9% | $437,220 +3% |
| 2023 | $8,971 +4.5% | $424,490 +3% |
| 2022 | $8,586 +3.6% | $412,130 |
| 2021 | $8,285 +245.8% | -- |
| 2020 | $2,396 +3.3% | $115,880 +3% |
| 2019 | $2,320 -9.2% | $112,510 -37.7% |
| 2018 | $2,556 | $180,600 |
Find assessor info on the county website
Monthly payment
Est. payment
Payment breakdown
Explore the cost of this home by adjusting the details. Changes won't be saved.Climate risks
Neighborhood: Neighbors Southwest
Nearby schools
Schools provided by the listing agent
- Elementary: Scholls Hts
- Middle: Conestoga
- High: Mountainside
Source: RMLS (OR). This data may not be complete. We recommend contacting the local school district to confirm school assignments for this home.

Similar homes
- $749,9994 bd3 ba2.5k sqft12625 SW Harlequin Dr, Beaverton, OR 97007Active

 MLS ID #607059973, Heather Bonney, MORE Realty. RMLS (OR)
 - $699,9004 bd3 ba2.5k sqft17437 SW Dotterel Ln, Beaverton, OR 97007Active
 MLS ID #660196416, Megan Kavanaugh, Opt. RMLS (OR)
 - $839,9994 bd4 ba2.9k sqft12100 SW 173rd Ter, Beaverton, OR 97007Active
 MLS ID #502238280, Julie Ann Smith, MORE Realty. RMLS (OR)
 - $775,0004 bd3 ba2.3k sqft9687 SW Ridge Dr, Beaverton, OR 97007Active
 MLS ID #104800417, Nic Costa, John L. Scott. RMLS (OR)
 - $735,0004 bd3 ba2.8k sqft16275 SW Jade View Way, Beaverton, OR 97007ActiveMLS ID #501212045, Rick Sadle, Keller Williams Realty Professionals. RMLS (OR)
- $739,9004 bd3 ba2.6k sqft9637 SW 173rd Ave, Beaverton, OR 97007ActiveMLS ID #512696143, Amy Savage, A Group Real Estate. RMLS (OR)
- $869,0003 bd3 ba2k sqft11639 SW Champlin Ln, Beaverton, OR 97007ActiveMLS ID #140631772, Gary Potts, John L. Scott. RMLS (OR)
- $739,9004 bd4 ba2.6k sqft9685 SW 173rd Ave, Beaverton, OR 97007ActiveMLS ID #716516394, Risley Wilkinson, Cascade Hasson Sotheby's International Realty. RMLS (OR)
- $875,0004 bd4 ba3k sqft12196 SW Strobel Rd, Beaverton, OR 97007ActiveMLS ID #486880484, Stephanie Peters, Real Broker. RMLS (OR)
- $635,0004 bd3 ba2.3k sqft16130 SW Loon Dr, Beaverton, OR 97007ActiveMLS ID #697361982, Craig Reger, Reger Homes, LLC. RMLS (OR)
- $750,0004 bd3 ba2.8k sqft16283 SW Stahl Dr, Tigard, OR 97223ActiveMLS ID #492770616, Mike Mercado-Smith, Willcuts Company Real Estate. RMLS (OR)
- $685,0004 bd3 ba2.3k sqft12302 SW 174th Ter, Beaverton, OR 97007ActiveMLS ID #640367602, Marc Fox, Keller Williams Realty Portland Premiere. RMLS (OR)
- $949,0004 bd4 ba3.4k sqft9945 SW 170th Ave, Beaverton, OR 97007ActiveMLS ID #687114119, Brent Peterson, Bella Casa Real Estate Group. RMLS (OR)
- $1,139,9505 bd4 ba4.5k sqft15845 SW Cardinal Loop, Beaverton, OR 97007ActiveMLS ID #709281719, Glenn Farrell, Premiere Property Group, LLC. RMLS (OR)
- $829,9905 bd4 ba3.4k sqft11721 SW Hayrick Ter, Beaverton, OR 97007ActiveRMLS (OR)
- $829,9904 bd3 ba3k sqft11728 SW Hayrick Ter, Beaverton, OR 97007ActiveRMLS (OR)
