Want to be close but come home to feel nestled in the trees? This .61 of an acre lot Murrayhill quality custom built 5 bedroom 4 bath home feels joyful to be in. You drive up the driveway and know you have arrived to your sanctuary. Nice open floor plan with windows and more windows. Main floor is truly a home suited for entertaining. The flowing tiered main level starts with the Living room, and flows to the formal dining. Continues to the Kitchen and family room. Then you walk out to a very spacious deck. All overlooking your private woods. Chefs delight kitchen with stainless appliances, large island, granite counters, refinished hardwoods, and a large pantry. Very enjoyable family room with fireplace and built-ins opens to a very spacious deck. All rooms including the 14'9" x 6'9" laundry are ample and spacious. Den/ office with fireplace that is closeable to the home that has its own exterior entrance. 3 car garage and plenty of off street parking. A classic staircase leads you upstairs to 4 nice bedrooms including the primary suite with skylights soak tub and large walk in closet. The lower daylight level has a nice bonus area, full bathroom and a media room which is on the record as the 5th bedroom. Just a short distance to the Murrayhill Rec center and pool.Truly a home you need to come see, truly a home you can enjoy.
Active
Price cut: $50K (9/24)
$1,139,950
15845 SW Cardinal Loop, Beaverton, OR 97007
5beds
4,590sqft
Residential, Single Family Residence
Built in 1994
0.61 Acres Lot
$-- Zestimate®
$248/sqft
$131/mo HOA
What's special
Formal diningLarge walk in closetKitchen and family roomClassic staircaseRefinished hardwoodsPrimary suite with skylightsFlowing tiered main level
- 56 days
- 1,042
- 58
Zillow last checked:
Listing updated:
Listed by:
Glenn Farrell 503-358-7963,
Premiere Property Group, LLC
Source: RMLS (OR),MLS#: 709281719
Facts & features
Interior
Bedrooms & bathrooms
- Bedrooms: 5
- Bathrooms: 4
- Full bathrooms: 4
- Main level bathrooms: 1
Rooms
- Room types: Office, Laundry, Media Room, Bedroom 2, Bedroom 3, Dining Room, Family Room, Kitchen, Living Room, Primary Bedroom
Primary bedroom
- Features: Bathroom, Skylight, Walkin Closet, Wallto Wall Carpet
- Level: Upper
- Area: 546
- Dimensions: 26 x 21
Bedroom 2
- Features: Wallto Wall Carpet
- Level: Upper
- Area: 154
- Dimensions: 14 x 11
Bedroom 3
- Features: Wallto Wall Carpet
- Level: Upper
- Area: 140
- Dimensions: 10 x 14
Dining room
- Features: Hardwood Floors
- Level: Main
- Area: 165
- Dimensions: 15 x 11
Family room
- Features: Fireplace, Wallto Wall Carpet
- Level: Main
- Area: 168
- Dimensions: 14 x 12
Kitchen
- Features: Builtin Range, Dishwasher, Disposal, Gourmet Kitchen, Hardwood Floors, Nook, Pantry, Updated Remodeled
- Level: Main
- Area: 150
- Width: 10
Living room
- Level: Upper
- Area: 121
- Dimensions: 11 x 11
Office
- Features: Fireplace
- Level: Main
- Area: 130
- Dimensions: 13 x 10
Heating
- Forced Air, Fireplace(s)
Cooling
- Central Air
Appliances
- Included: Built In Oven, Built-In Range, Dishwasher, Disposal, Free-Standing Refrigerator, Gas Appliances, Instant Hot Water, Stainless Steel Appliance(s), Trash Compactor, Gas Water Heater
- Laundry: Laundry Room
Features
- Central Vacuum, High Ceilings, Gourmet Kitchen, Nook, Pantry, Updated Remodeled, Bathroom, Walk-In Closet(s), Cook Island, Kitchen Island
- Flooring: Hardwood, Vinyl, Wall to Wall Carpet, Wood
- Windows: Vinyl Frames, Skylight(s)
- Basement: Crawl Space,Daylight,Partial
- Number of fireplaces: 2
- Fireplace features: Gas
Interior area
- Total structure area: 4,590
- Total interior livable area: 4,590 sqft
Property
Parking
- Total spaces: 3
- Parking features: Driveway, Garage Door Opener, Attached
- Attached garage spaces: 3
- Has uncovered spaces: Yes
Accessibility
- Accessibility features: Garage On Main, Accessibility
Features
- Stories: 3
- Patio & porch: Deck
- Exterior features: Gas Hookup, Yard
- Has view: Yes
- View description: Mountain(s), Territorial, Valley
Lot
- Size: 0.61 Acres
- Features: Gentle Sloping, Private, Secluded, Wooded, SqFt 20000 to Acres1
Details
- Additional structures: GasHookup
- Parcel number: R2006234
Construction
Type & style
- Home type: SingleFamily
- Architectural style: NW Contemporary,Traditional
- Property subtype: Residential, Single Family Residence
Materials
- Wood Siding
- Foundation: Concrete Perimeter
- Roof: Composition
Condition
- Resale,Updated/Remodeled
- New construction: No
- Year built: 1994
Utilities & green energy
- Gas: Gas Hookup, Gas
- Sewer: Public Sewer
- Water: Public
Community & HOA
Community
- Subdivision: Murrayhill
HOA
- Has HOA: Yes
- HOA fee: $131 monthly
Location
- Region: Beaverton
Financial & listing details
- Price per square foot: $248/sqft
- Tax assessed value: $1,001,510
- Annual tax amount: $15,383
- Date on market: 8/20/2026
- Listing terms: Cash,Conventional
- Road surface type: Paved
Estimated market value
Not available
Estimated sales range
Not available
Not available
Price history
| Date | Event | Price |
|---|---|---|
| 9/24/2026 | Price change | $1,139,950-4.2%$248/sqft |
Source:  RMLS (OR) #709281719 Report a problem RMLS (OR) #709281719 Report a problem | ||
| 8/21/2026 | Listed for sale | $1,189,950+70.2%$259/sqft |
Source: RMLS (OR) #709281719 Report a problem | ||
| 7/9/2010 | Sold | $699,000+8.4%$152/sqft |
Source: Public Record Report a problem | ||
| 10/15/2004 | Sold | $645,000+53.6%$141/sqft |
Source: Public Record Report a problem | ||
| 8/23/1999 | Sold | $420,000+12%$92/sqft |
Source: Public Record Report a problem | ||
| 3/29/1996 | Sold | $375,000$82/sqft |
Source: Public Record Report a problem | ||
Public tax history
| Year | Property taxes | Tax assessment |
|---|---|---|
| 2025 | $15,384 +4.1% | $700,240 +3% |
| 2024 | $14,774 +5.9% | $679,850 +3% |
| 2023 | $13,949 +4.5% | $660,050 +3% |
| 2022 | $13,350 +3.6% | $640,830 |
| 2021 | $12,883 +3.1% | -- |
| 2020 | $12,491 +3.9% | $604,050 +3% |
| 2019 | $12,022 +2.7% | $586,460 |
| 2018 | $11,710 | $586,460 +6.1% |
| 2017 | $11,710 +7.6% | $552,800 +3% |
| 2016 | $10,879 | $536,700 +3% |
| 2015 | $10,879 +3.9% | $521,070 +3% |
| 2014 | $10,475 +5.5% | $505,900 +3% |
| 2013 | $9,931 +10.1% | $491,170 +3% |
| 2012 | $9,023 +3.2% | $476,870 -23.9% |
| 2011 | $8,741 +2.6% | $626,840 -6% |
| 2010 | $8,518 +2.3% | $666,890 -5.8% |
| 2009 | $8,323 +8.3% | $707,640 -6.8% |
| 2008 | $7,687 +1% | $758,890 -6.9% |
| 2007 | $7,610 +10.1% | $815,330 +3.3% |
| 2006 | $6,910 -7.3% | $789,420 +26.4% |
| 2005 | $7,454 +10.1% | $624,650 +31.1% |
| 2004 | $6,770 -2.4% | $476,420 +3.3% |
| 2003 | $6,938 +11.8% | $461,160 +3.7% |
| 2002 | $6,206 +4.8% | $444,560 +3.4% |
| 2001 | $5,921 +6.8% | $430,070 +6.1% |
| 2000 | $5,546 | $405,430 |
Find assessor info on the county website
Monthly payment
Est. payment
Payment breakdown
Explore the cost of this home by adjusting the details. Changes won't be saved.Climate risks
Neighborhood: Neighbors Southwest
Nearby schools
Schools provided by the listing agent
- Elementary: Nancy Ryles
- Middle: Highland Park
- High: Southridge
Source: RMLS (OR). This data may not be complete. We recommend contacting the local school district to confirm school assignments for this home.
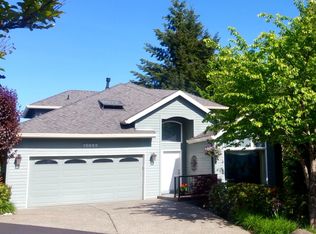
- $1,162,5005 bd3 ba4.9k sqft15890 SW Night Hawk Dr, Beaverton, OR 97007Off Market
- $1,006,9003 bd4 ba3.7k sqft15975 SW Cardinal Loop, Beaverton, OR 97007Off Market
- $1,005,6006 bd5 ba6.2k sqft15810 SW Cardinal Loop, Beaverton, OR 97007Off Market
- $908,2004 bd3 ba2.9k sqft15955 SW Cardinal Loop, Beaverton, OR 97007Off Market
Similar homes
- $1,075,0005 bd5 ba4.3k sqft8704 SW Marseilles Dr, Beaverton, OR 97007Active

 MLS ID #350734285, Steve Nassar, Premiere Property Group, LLC. RMLS (OR)
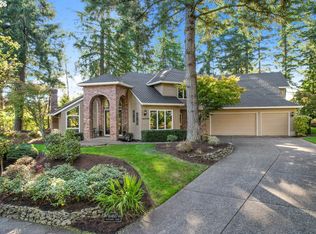
 - $1,495,0004 bd4 ba4.8k sqft16455 SW Night Hawk Dr, Beaverton, OR 97007Active
 MLS ID #714346913, Gary Larson, Soldera Properties, Inc. RMLS (OR)
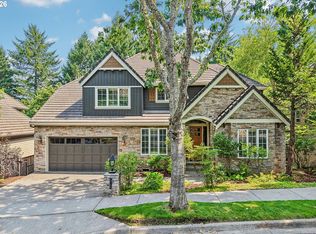
 - $1,050,0005 bd4 ba3.9k sqft8768 SW Marseilles Dr, Beaverton, OR 97007Active
 MLS ID #429905527, Meme Loggins, Redfin. RMLS (OR)
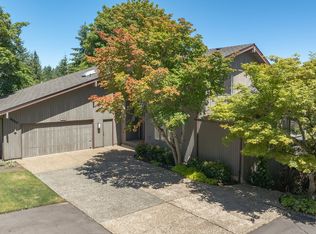
 - $949,0004 bd4 ba3.4k sqft9945 SW 170th Ave, Beaverton, OR 97007Active
 MLS ID #687114119, Brent Peterson, Bella Casa Real Estate Group. RMLS (OR)
 - $799,0005 bd3 ba3.2k sqft16058 SW Thrush Ln, Beaverton, OR 97007ActiveMLS ID #679638094, Stephen FitzMaurice, eXp Realty, LLC. RMLS (OR)
- $849,9994 bd2 ba2.5k sqft13910 SW Rawhide Ct, Beaverton, OR 97008ActiveMLS ID #618621383, Willie Sprague, Premiere Property Group, LLC. RMLS (OR)
- $749,9994 bd3 ba2.5k sqft12625 SW Harlequin Dr, Beaverton, OR 97007ActiveMLS ID #607059973, Heather Bonney, MORE Realty. RMLS (OR)
- $809,0005 bd5 ba3.7k sqft17549 SW Kemmer View Ct, Beaverton, OR 97007ActiveMLS ID #313175157, Tim Wei, Windermere Community Realty. RMLS (OR)
- $969,0004 bd3 ba4.8k sqft16649 SW Friendly Ln, Beaverton, OR 97007ActiveMLS ID #688775682, Andrew Pienovi, Christie's International Real Estate Evergreen. RMLS (OR)
- $1,075,0005 bd3 ba3k sqft12985 SW 135th Ave, Tigard, OR 97223ActiveMLS ID #783978565, Katharine Granum, Real Broker. RMLS (OR)
- $1,100,0005 bd4 ba5.3k sqft13923 SW Mistletoe Dr, Tigard, OR 97223ActiveMLS ID #470801149, Amin Allison, Premiere Property Group, LLC. RMLS (OR)
- $875,0004 bd3 ba2.6k sqft8810 SW Maverick Ter, Beaverton, OR 97008ActiveMLS ID #795512298, Richard Compton, Premiere Property Group, LLC. RMLS (OR)
- $839,9004 bd3 ba3.4k sqft8445 SW Maverick Pl, Beaverton, OR 97008ActiveMLS ID #399389352, Vicki Comer, Berkshire Hathaway HomeServices NW Real Estate. RMLS (OR)
- $635,0004 bd3 ba2.3k sqft16130 SW Loon Dr, Beaverton, OR 97007ActiveMLS ID #697361982, Craig Reger, Reger Homes, LLC. RMLS (OR)
- $1,295,0005 bd4 ba2.9k sqft12950 SW 135th Ave, Tigard, OR 97223ActiveMLS ID #457486279, Terrance Baxter, Knipe Realty ERA Powered. RMLS (OR)
- $779,5004 bd3 ba3.1k sqft9085 SW 180th Pl, Beaverton, OR 97007ActiveMLS ID #559644400, Jim McCartan, Cascade Hasson Sotheby's International Realty. RMLS (OR)
- $849,0003 bd3 ba3.5k sqft8674 SW 168th Ave, Beaverton, OR 97007For Sale
 MLS ID #26-1805, Nickolas J Dyer, Premiere Property Group, LLC (Newport). OCMLS
 - $831,2505 bd4 ba3.3k sqft9480 SW Stallion Ct, Beaverton, OR 97008ActiveMLS ID #548162485, Dennis Coxen, Real Broker. RMLS (OR)
- $1,449,0006 bd6 ba5.8k sqft17446 SW Hoodoo Ct, Beaverton, OR 97007ActiveMLS ID #725414883, John Walsh, John L. Scott. RMLS (OR)
