Nestled atop one of Beaverton’s premier neighborhoods sits this level, private, and inviting estate on nearly half an acre with expansive yards, decking, and a large fenced and lighted sport court. Vaulted two-story entry welcomes you into this comfortable home with classic hard wood floors. Gourmet oversized chef’s kitche-with quartz counters, large eating island, stainless gas appliances--opens to adjoining family room with built-ins, walls of windows, gas fireplace, and French doors to the sunny deck. Vaulted living and dining rooms, large office with plentiful built-ins, and a main floor bedroom/full bathroom wing with separate entrance. Upstairs you’ll find a luxurious owner’s suite with French doors, double walk-in closets, dual vanity, and a private balcony overlooking the yards. Two additional bedrooms, a dual vanity hall bathroom, and a giant vaulted bonus room with walls of windows, built-in screen projector, dry bar, and back staircase. Extra deep 3-car garage, mud room with built-ins and tile floor. Brand new 50-year Presidential roof. Enjoy the community pools, tennis courts, trails, and recreation center.
Active
$1,495,000
16455 SW Night Hawk Dr, Beaverton, OR 97007
4beds
4,882sqft
Residential, Single Family Residence
Built in 1991
0.49 Acres Lot
$1,441,200 Zestimate®
$306/sqft
$134/mo HOA
What's special
Gas fireplaceBuilt-in screen projectorFamily room with built-insDry barDual vanity hall bathroomVaulted two-story entryDual vanity
- 14 days
- 1,263
- 146
Likely to sell faster than
Zillow last checked:
Listing updated:
Listed by:
Gary Larson 503-730-2123,
Soldera Properties, Inc
Source: RMLS (OR),MLS#: 714346913
Facts & features
Interior
Bedrooms & bathrooms
- Bedrooms: 4
- Bathrooms: 4
- Full bathrooms: 3
- Partial bathrooms: 1
- Main level bathrooms: 2
Rooms
- Room types: Bonus Room, Den, Bedroom 4, Bedroom 2, Bedroom 3, Dining Room, Family Room, Kitchen, Living Room, Primary Bedroom
Primary bedroom
- Features: Balcony, French Doors, Bathtub, Double Sinks, Tile Floor, Vaulted Ceiling, Walkin Closet, Walkin Shower, Wallto Wall Carpet
- Level: Upper
- Area: 308
- Dimensions: 22 x 14
Bedroom 2
- Features: Walkin Closet, Wallto Wall Carpet
- Level: Upper
- Area: 143
- Dimensions: 13 x 11
Bedroom 3
- Features: Wallto Wall Carpet
- Level: Upper
- Area: 144
- Dimensions: 12 x 12
Bedroom 4
- Features: Builtin Features, Closet, Wallto Wall Carpet
- Level: Main
- Area: 195
- Dimensions: 15 x 13
Dining room
- Features: Vaulted Ceiling, Wallto Wall Carpet
- Level: Main
- Area: 168
- Dimensions: 14 x 12
Family room
- Features: Builtin Features, Fireplace, French Doors, Sound System, Quartz
- Level: Main
- Area: 450
- Dimensions: 25 x 18
Kitchen
- Features: Builtin Range, Gas Appliances, Gourmet Kitchen, Hardwood Floors, Island, Microwave, Pantry, Builtin Oven, Free Standing Refrigerator, Quartz
- Level: Main
- Area: 476
- Width: 17
Living room
- Features: Fireplace, Vaulted Ceiling, Wallto Wall Carpet
- Level: Main
- Area: 285
- Dimensions: 19 x 15
Heating
- Forced Air, Fireplace(s)
Cooling
- Central Air
Appliances
- Included: Built In Oven, Convection Oven, Dishwasher, Free-Standing Refrigerator, Gas Appliances, Microwave, Stainless Steel Appliance(s), Wine Cooler, Washer/Dryer, Built-In Range, Gas Water Heater
Features
- High Ceilings, Quartz, Soaking Tub, Vaulted Ceiling(s), Wainscoting, Built-in Features, Sound System, Closet, Walk-In Closet(s), Gourmet Kitchen, Kitchen Island, Pantry, Balcony, Bathtub, Double Vanity, Walkin Shower
- Flooring: Hardwood, Tile, Wall to Wall Carpet, Wood
- Doors: French Doors
- Windows: Vinyl Frames
- Basement: Crawl Space
- Number of fireplaces: 2
- Fireplace features: Gas
Interior area
- Total structure area: 4,882
- Total interior livable area: 4,882 sqft
Property
Parking
- Total spaces: 3
- Parking features: Driveway, Garage Door Opener, Attached, Extra Deep Garage
- Attached garage spaces: 3
- Has uncovered spaces: Yes
Accessibility
- Accessibility features: Accessible Entrance, Accessible Full Bath, Garage On Main, Main Floor Bedroom Bath, Utility Room On Main, Walkin Shower, Accessibility
Features
- Stories: 2
- Patio & porch: Deck
- Exterior features: Athletic Court, Basketball Court, Water Feature, Yard, Balcony
- Spa features: Association
- Has view: Yes
- View description: Mountain(s)
Lot
- Size: 0.49 Acres
- Features: Level, Private, Sprinkler, SqFt 20000 to Acres1
Details
- Additional structures: GuestQuarters, HomeTheater
- Parcel number: R2006278
- Other equipment: Home Theater
Construction
Type & style
- Home type: SingleFamily
- Architectural style: Traditional
- Property subtype: Residential, Single Family Residence
Materials
- Brick, Cedar
- Foundation: Concrete Perimeter
- Roof: Composition
Condition
- Resale
- New construction: No
- Year built: 1991
Utilities & green energy
- Gas: Gas
- Sewer: Public Sewer
- Water: Public
Community & HOA
Community
- Subdivision: Murrayhill
HOA
- Has HOA: Yes
- Amenities included: Basketball Court, Commons, Lap Pool, Maintenance Grounds, Management, Meeting Room, Party Room, Recreation Facilities, Spa Hot Tub, Tennis Court
- HOA fee: $134 monthly
- Second HOA fee: $2,000 one time
Location
- Region: Beaverton
Financial & listing details
- Price per square foot: $306/sqft
- Tax assessed value: $1,369,590
- Annual tax amount: $21,849
- Date on market: 10/1/2026
- Listing terms: Cash,Conventional
- Road surface type: Paved
Estimated market value
$1,441,200
$1.37M - $1.51M
$5,439/mo
Price history
| Date | Event | Price |
|---|---|---|
| 10/1/2026 | Listed for sale | $1,495,000+103.4%$306/sqft |
Source:  RMLS (OR) #714346913 Report a problem RMLS (OR) #714346913 Report a problem | ||
| 6/29/2012 | Sold | $735,000-2%$151/sqft |
Source: RMLS (OR) #12322057 Report a problem | ||
| 5/12/2012 | Pending sale | $750,000$154/sqft |
Source: RE/MAX EQUITY GROUP SUBURBAN SW OFFICE #12322057 Report a problem | ||
| 5/6/2012 | Listed for sale | $750,000$154/sqft |
Source: RE/MAX EQUITY GROUP SUBURBAN SW OFFICE #12322057 Report a problem | ||
Public tax history
| Year | Property taxes | Tax assessment |
|---|---|---|
| 2025 | $21,849 +4.1% | $994,550 +3% |
| 2024 | $20,983 +5.9% | $965,590 +3% |
| 2023 | $19,811 +2.1% | $937,470 +0.7% |
| 2022 | $19,400 +13.5% | $931,230 |
| 2021 | $17,089 +1.3% | -- |
| 2020 | $16,877 +14.9% | $823,540 +3.7% |
| 2019 | $14,686 -7.8% | $793,860 -3.6% |
| 2018 | $15,930 | $823,540 +6.1% |
| 2017 | $15,930 +5.1% | $776,280 +3% |
| 2016 | $15,152 | $753,670 +3% |
| 2015 | $15,152 +7.9% | $731,720 +3% |
| 2014 | $14,043 +8.6% | $710,410 +3% |
| 2013 | $12,927 +0.4% | $689,720 +1.4% |
| 2012 | $12,874 +3.2% | $680,440 -6.3% |
| 2011 | $12,472 +2.6% | $725,870 -6% |
| 2010 | $12,154 +2.3% | $771,980 -9.3% |
| 2009 | $11,875 +8.3% | $850,680 -1.7% |
| 2008 | $10,968 +1% | $865,380 -10.1% |
| 2007 | $10,859 +10.1% | $962,150 +0.1% |
| 2006 | $9,860 -7.3% | $961,150 +27.1% |
| 2005 | $10,636 +18.2% | $755,950 +10.4% |
| 2004 | $9,002 -4% | $684,430 +5.3% |
| 2003 | $9,381 +13.7% | $649,730 +5.3% |
| 2002 | $8,252 +4.8% | $616,950 +2.1% |
| 2001 | $7,873 +6.8% | $604,270 +7.6% |
| 2000 | $7,374 | $561,740 |
Find assessor info on the county website
Monthly payment
Est. payment
Payment breakdown
Explore the cost of this home by adjusting the details. Changes won't be saved.Climate risks
Neighborhood: Neighbors Southwest
Nearby schools
Schools provided by the listing agent
- Elementary: Nancy Ryles
- Middle: Highland Park
- High: Mountainside
Source: RMLS (OR). This data may not be complete. We recommend contacting the local school district to confirm school assignments for this home.
- $1,165,2005 bd3 ba3.6k sqft16235 SW Falcon Dr, Beaverton, OR 97007Off Market
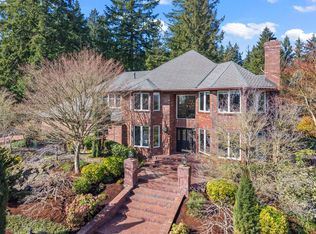
- $975,4006 bd4 ba3.8k sqft16435 SW Night Hawk Dr, Beaverton, OR 97007Off Market
- $1,034,3004 bd3 ba3.3k sqft16245 SW Falcon Dr, Beaverton, OR 97007Off Market
- $1,132,4004 bd3 ba3.8k sqft16405 SW Night Hawk Dr, Beaverton, OR 97007Off Market
Similar homes
- $1,139,9505 bd4 ba4.5k sqft15845 SW Cardinal Loop, Beaverton, OR 97007Active
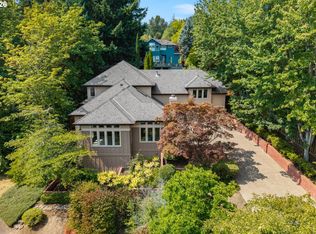
 MLS ID #709281719, Glenn Farrell, Premiere Property Group, LLC. RMLS (OR)
 - $1,799,9004 bd4 ba5.4k sqft20417 SW Inglis Dr, Beaverton, OR 97007Active
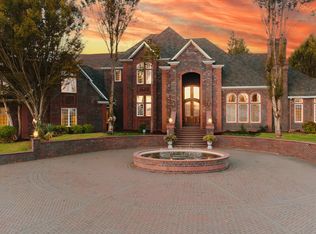 MLS ID #167045030, Dominika Pukay, UNIQUE REALT. RMLS (OR)
 - $1,449,0006 bd6 ba5.8k sqft17446 SW Hoodoo Ct, Beaverton, OR 97007Active
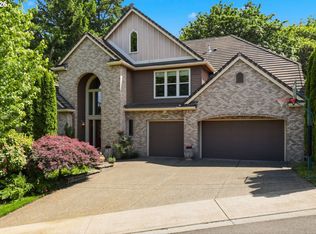 MLS ID #725414883, John Walsh, John L. Scott. RMLS (OR)
 - $749,9994 bd3 ba2.5k sqft12625 SW Harlequin Dr, Beaverton, OR 97007Active
 MLS ID #607059973, Heather Bonney, MORE Realty. RMLS (OR)
 - $1,075,0005 bd5 ba4.3k sqft8704 SW Marseilles Dr, Beaverton, OR 97007ActiveMLS ID #350734285, Steve Nassar, Premiere Property Group, LLC. RMLS (OR)
- $799,0005 bd3 ba3.2k sqft16058 SW Thrush Ln, Beaverton, OR 97007ActiveMLS ID #679638094, Stephen FitzMaurice, eXp Realty, LLC. RMLS (OR)
- $849,9994 bd2 ba2.5k sqft13910 SW Rawhide Ct, Beaverton, OR 97008ActiveMLS ID #618621383, Willie Sprague, Premiere Property Group, LLC. RMLS (OR)
- $949,0004 bd4 ba3.4k sqft9945 SW 170th Ave, Beaverton, OR 97007ActiveMLS ID #687114119, Brent Peterson, Bella Casa Real Estate Group. RMLS (OR)
- $1,050,0005 bd4 ba3.9k sqft8768 SW Marseilles Dr, Beaverton, OR 97007ActiveMLS ID #429905527, Meme Loggins, Redfin. RMLS (OR)
- $825,0003 bd2 ba2.6k sqft8226 SW Liz Pl, Beaverton, OR 97007ActiveMLS ID #683495649, Paula Wertanen, Berkshire Hathaway HomeServices NW Real Estate. RMLS (OR)
- $965,0004 bd4 ba4.5k sqft8525 SW 181st Ave, Beaverton, OR 97007ActiveMLS ID #244378007, Grant Massey, RE/MAX Equity Group. RMLS (OR)
- $809,0005 bd5 ba3.7k sqft17549 SW Kemmer View Ct, Beaverton, OR 97007ActiveMLS ID #313175157, Tim Wei, Windermere Community Realty. RMLS (OR)
- $799,0004 bd3 ba2.4k sqft6694 SW 154th Pl, Beaverton, OR 97007ActiveMLS ID #466896478, Tony Le, Like Kind Realty. RMLS (OR)
- $779,5004 bd3 ba3.1k sqft9085 SW 180th Pl, Beaverton, OR 97007ActiveMLS ID #559644400, Jim McCartan, Cascade Hasson Sotheby's International Realty. RMLS (OR)
- $949,0004 bd3 ba5.5k sqft17589 SW Sarala St, Beaverton, OR 97007ActiveMLS ID #482057910, Tashina Torres, RE/MAX Advantage Group. RMLS (OR)
- $875,0004 bd3 ba2.6k sqft8810 SW Maverick Ter, Beaverton, OR 97008ActiveMLS ID #795512298, Richard Compton, Premiere Property Group, LLC. RMLS (OR)
- $969,0004 bd3 ba4.8k sqft16649 SW Friendly Ln, Beaverton, OR 97007ActiveMLS ID #688775682, Andrew Pienovi, Christie's International Real Estate Evergreen. RMLS (OR)
- $839,9004 bd3 ba3.4k sqft8445 SW Maverick Pl, Beaverton, OR 97008ActiveMLS ID #399389352, Vicki Comer, Berkshire Hathaway HomeServices NW Real Estate. RMLS (OR)
- $1,295,0005 bd4 ba2.9k sqft12950 SW 135th Ave, Tigard, OR 97223ActiveMLS ID #457486279, Terrance Baxter, Knipe Realty ERA Powered. RMLS (OR)
- $839,9994 bd4 ba2.9k sqft12100 SW 173rd Ter, Beaverton, OR 97007ActiveMLS ID #502238280, Julie Ann Smith, MORE Realty. RMLS (OR)
