Open House Sunday 10/11 12-2 PM! Welcome to this inviting Beaverton home, thoughtfully designed with 4 bedrooms, 3 baths, featuring a 3-car garage, with epoxy floors! This spacious floor plan offers a main-level bedroom, vaulted living room with cozy fireplace, formal dining room, and an open, well-appointed kitchen with stainless steel appliances, eating nook, and convenient eating bar. Upstairs, unwind in the generous Primary suite featuring a walk-in closet, jetted tub, and sliding doors to a private balcony with gorgeous views - the perfect place for morning coffee or a peaceful end to the day. Dine and frolic outdoors in your fenced backyard, made for entertaining, featuring a spacious deck, gathering area, fire pit, and dedicated dog run! Newer metal roof, siding, gutters, garage floor, and HVAC system! Ideally situated near the best of Murrayhill and Progress Ridge, you'll have easy access to miles of walking and biking trails, parks, recreation, shopping and dining. Come see for yourself how this home seamlessly showcases comfortable living, cozy spaces, and a sought-after location!
Active
$875,000
8810 SW Maverick Ter, Beaverton, OR 97008
4beds
2,683sqft
Residential, Single Family Residence
Built in 1986
9,583 Square Feet Lot
$-- Zestimate®
$326/sqft
$-- HOA
What's special
Fire pitSpacious deckWalk-in closetFormal dining roomEating nookGathering areaConvenient eating bar
- 1 day
- 140
- 9
Likely to sell faster than
Zillow last checked:
Listing updated:
Listed by:
Richard Compton 503-704-7633,
Premiere Property Group, LLC
Source: RMLS (OR),MLS#: 795512298
Facts & features
Interior
Bedrooms & bathrooms
- Bedrooms: 4
- Bathrooms: 3
- Full bathrooms: 3
- Main level bathrooms: 1
Rooms
- Room types: Den, Bedroom 4, Laundry, Bedroom 2, Bedroom 3, Dining Room, Family Room, Kitchen, Living Room, Primary Bedroom
Primary bedroom
- Features: Balcony, Deck, Sliding Doors, Double Sinks, Jetted Tub, Suite, Walkin Closet, Wallto Wall Carpet
- Level: Upper
Bedroom 2
- Features: Closet, Wallto Wall Carpet
- Level: Upper
Bedroom 3
- Features: Closet, Wallto Wall Carpet
- Level: Upper
Bedroom 4
- Features: Sliding Doors, Closet, Wallto Wall Carpet
- Level: Main
Dining room
- Features: Formal, Vaulted Ceiling, Wallto Wall Carpet
- Level: Main
Kitchen
- Features: Deck, Disposal, Eat Bar, Eating Area, Hardwood Floors, Nook, Sliding Doors, Convection Oven, Granite, Plumbed For Ice Maker
- Level: Main
Living room
- Features: Fireplace, High Ceilings, Vaulted Ceiling, Wallto Wall Carpet
- Level: Main
Heating
- Forced Air, Fireplace(s)
Cooling
- Heat Pump
Appliances
- Included: Convection Oven, Dishwasher, Disposal, Double Oven, Down Draft, Free-Standing Refrigerator, Plumbed For Ice Maker, Water Purifier, Washer/Dryer, Electric Water Heater
- Laundry: Laundry Room
Features
- Ceiling Fan(s), Central Vacuum, Granite, High Ceilings, Vaulted Ceiling(s), Closet, Formal, Eat Bar, Eat-in Kitchen, Nook, Balcony, Double Vanity, Suite, Walk-In Closet(s)
- Flooring: Hardwood, Wall to Wall Carpet
- Doors: Sliding Doors
- Windows: Aluminum Frames, Double Pane Windows
- Basement: Crawl Space
- Number of fireplaces: 1
- Fireplace features: Wood Burning
Interior area
- Total structure area: 2,683
- Total interior livable area: 2,683 sqft
Property
Parking
- Total spaces: 3
- Parking features: Driveway, On Street, Garage Door Opener, Attached, Oversized
- Attached garage spaces: 3
- Has uncovered spaces: Yes
Features
- Levels: Two
- Stories: 2
- Patio & porch: Deck
- Exterior features: Dog Run, Raised Beds, Yard, Balcony
- Has spa: Yes
- Spa features: Bath
- Fencing: Fenced
Lot
- Size: 9,583 Square Feet
- Features: Corner Lot, Level, Sprinkler, SqFt 7000 to 9999
Details
- Parcel number: R1213252
Construction
Type & style
- Home type: SingleFamily
- Architectural style: Traditional
- Property subtype: Residential, Single Family Residence
Materials
- Cement Siding
- Foundation: Concrete Perimeter
- Roof: Metal
Condition
- Approximately
- New construction: No
- Year built: 1986
Utilities & green energy
- Sewer: Public Sewer
- Water: Public
- Utilities for property: Cable Connected
Community & HOA
Community
- Security: Security Lights
HOA
- Has HOA: No
Location
- Region: Beaverton
Financial & listing details
- Price per square foot: $326/sqft
- Tax assessed value: $700,330
- Annual tax amount: $9,140
- Date on market: 10/9/2026
- Listing terms: Cash,Conventional,FHA,VA Loan
- Road surface type: Paved
Estimated market value
Not available
Estimated sales range
Not available
Not available
Price history
| Date | Event | Price |
|---|---|---|
| 10/9/2026 | Listed for sale | $875,000+264.6%$326/sqft |
Source:  RMLS (OR) #795512298 Report a problem RMLS (OR) #795512298 Report a problem | ||
| 9/6/1996 | Sold | $240,000$89/sqft |
Source: Public Record Report a problem | ||
Public tax history
| Year | Property taxes | Tax assessment |
|---|---|---|
| 2025 | $9,141 +4.1% | $416,080 +3% |
| 2024 | $8,779 +5.9% | $403,970 +3% |
| 2023 | $8,289 +4.5% | $392,210 +3% |
| 2022 | $7,933 +3.6% | $380,790 |
| 2021 | $7,655 +3.1% | -- |
| 2020 | $7,422 +3.3% | $358,940 +3% |
| 2019 | $7,187 +3.3% | $348,490 |
| 2018 | $6,958 | $348,490 +6.1% |
| 2017 | $6,958 +7.6% | $328,490 +3% |
| 2016 | $6,465 | $318,930 +3% |
| 2015 | $6,465 +3.9% | $309,650 +3% |
| 2014 | $6,225 +7.4% | $300,640 +3% |
| 2013 | $5,795 +8.1% | $291,890 +3% |
| 2012 | $5,362 +3.2% | $283,390 -14.4% |
| 2011 | $5,194 +2.6% | $330,940 -1.7% |
| 2010 | $5,062 +2.3% | $336,750 -3.2% |
| 2009 | $4,946 +8.3% | $347,760 -8.4% |
| 2008 | $4,568 +1% | $379,820 -4.5% |
| 2007 | $4,523 +10.1% | $397,910 +6.3% |
| 2006 | $4,106 -6.5% | $374,400 +25.8% |
| 2005 | $4,391 +9.1% | $297,720 +9.6% |
| 2004 | $4,023 -1.1% | $271,580 +3.1% |
| 2003 | $4,070 +10.3% | $263,330 +5.4% |
| 2002 | $3,688 +4.8% | $249,850 +3.1% |
| 2001 | $3,519 +6.8% | $242,270 +1.4% |
| 2000 | $3,296 | $238,970 |
Find assessor info on the county website
Monthly payment
Est. payment
Payment breakdown
Explore the cost of this home by adjusting the details. Changes won't be saved.Climate risks
Neighborhood: South Beaverton
Nearby schools
Schools provided by the listing agent
- Elementary: Hiteon
- Middle: Conestoga
- High: Southridge
Source: RMLS (OR). This data may not be complete. We recommend contacting the local school district to confirm school assignments for this home.
Similar homes
- $839,9004 bd3 ba3.4k sqft8445 SW Maverick Pl, Beaverton, OR 97008Active
 MLS ID #399389352, Vicki Comer, Berkshire Hathaway HomeServices NW Real Estate. RMLS (OR)
 - $835,0004 bd3 ba2.3k sqft7650 SW 141st Ave, Beaverton, OR 97008Active
 MLS ID #721421706, Tracy Norris, Cascade Hasson Sotheby's International Realty. RMLS (OR)
 - $831,2505 bd4 ba3.3k sqft9480 SW Stallion Ct, Beaverton, OR 97008Active
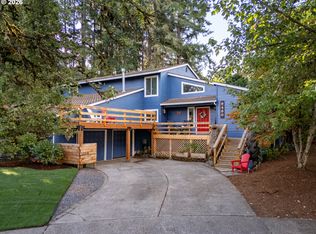 MLS ID #548162485, Dennis Coxen, Real Broker. RMLS (OR)
 - $672,0004 bd3 ba2.1k sqft14965 S Southwest Gearhart Dr, Beaverton, OR 97007For Sale By Owner
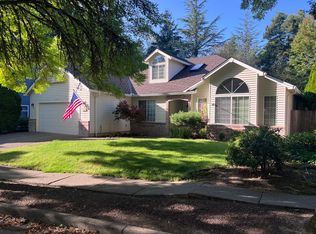
- $649,9003 bd3 ba1.9k sqft8270 SW Sorrento Rd, Beaverton, OR 97008ActiveMLS ID #607265514, Asperlando Josias, Keller Williams Premier Partners. RMLS (OR)
- $849,9505 bd3 ba3k sqft13090 SW Madison Ct, Beaverton, OR 97008ActiveMLS ID #630854177, Shawn McNamee, Oregon First. RMLS (OR)
- $799,0005 bd3 ba3.2k sqft16058 SW Thrush Ln, Beaverton, OR 97007ActiveMLS ID #679638094, Stephen FitzMaurice, eXp Realty, LLC. RMLS (OR)
- $739,0004 bd3 ba2.3k sqft8615 SW Rebecca Ln, Beaverton, OR 97008ActiveMLS ID #774235075, Bryan Durk, Oregon First. RMLS (OR)
- $799,9005 bd4 ba2.5k sqft14475 SW 20th St, Beaverton, OR 97008ActiveMLS ID #301111831, Angela Malone, Weichert, Realtors on Main Street. RMLS (OR)
- $799,0004 bd3 ba2.4k sqft6694 SW 154th Pl, Beaverton, OR 97007ActiveMLS ID #466896478, Tony Le, Like Kind Realty. RMLS (OR)
- $694,9004 bd3 ba2.3k sqft7860 SW 135th Ave, Beaverton, OR 97008ActiveMLS ID #570207812, Steve Tekander, Handris Realty Co.. RMLS (OR)
- $685,0004 bd3 ba2k sqft5610 SW Schiffler Pl, Beaverton, OR 97005ActiveMLS ID #696466388, Hannah Novak, The Agency Portland. RMLS (OR)
- $675,0004 bd3 ba3k sqft13525 SW Fircrest Ct, Beaverton, OR 97008ActiveMLS ID #616686126, Casey Jones, John L. Scott. RMLS (OR)
- $699,0004 bd3 ba2.5k sqft13825 SW Weir Rd, Beaverton, OR 97008ActiveMLS ID #324830747, Ryan Smith, Knipe Realty ERA Powered. RMLS (OR)
- $649,9004 bd3 ba2.2k sqft12805 SW Trigger Dr, Beaverton, OR 97008ActiveMLS ID #185303340, Tyler Horst, Summa Real Estate Group. RMLS (OR)
- $850,0002 bd4 ba2.7k sqft15780 SW Davis Rd, Beaverton, OR 97007ActiveMLS ID #515543623, Maureen Hotchkiss, The Agency Portland. RMLS (OR)
- $575,0003 bd3 ba2k sqft14228 SW Yearling Way, Beaverton, OR 97008ActiveMLS ID #731962759, Jordan Matin, Matin Real Estate. RMLS (OR)
- $999,9003 bd2 ba2k sqft13275 SW Davies Rd, Beaverton, OR 97008ActiveMLS ID #291080158, Rob Levy, Keller Williams Realty Professionals. RMLS (OR)
- $699,0004 bd3 ba2.8k sqft9625 SW 130th Ave, Beaverton, OR 97008ActiveMLS ID #186928959, Ben Rezac, Opt. RMLS (OR)
- $689,9003 bd2 ba2.2k sqft13935 SW Weir Rd, Beaverton, OR 97008ActiveMLS ID #207177048, Tran Rogers, RE/MAX Equity Group. RMLS (OR)
