Welcome home to this beautifully cared-for traditional two-story in a highly desirable Beaverton location! Nestled on a level cul-de-sac lot backing to peaceful greenspace, this inviting 4-bedroom home offers a spacious bonus room and thoughtful updates throughout, including fresh interior paint, new carpet, new gutters. The gourmet kitchen shines with hardwood floors, granite counters, a center island, and a sunny nook. Cozy up in the family room beside the brick-surround cast iron heating stove or step through the slider onto the large deck overlooking the private backyard setting. An oversized 2-car garage with an interior workshop provides exceptional space for projects and storage. Close to highly rated schools, shopping, restaurants, parks, and everyday conveniences, this one has it all!
Active
$839,900
8445 SW Maverick Pl, Beaverton, OR 97008
4beds
3,440sqft
Residential, Single Family Residence
Built in 1988
8,712 Square Feet Lot
$-- Zestimate®
$244/sqft
$-- HOA
What's special
Fresh interior paintLevel cul-de-sac lotSunny nookBeautifully cared-for traditional two-storyGourmet kitchenHardwood floorsBacking to peaceful greenspace
- 4 days
- 326
- 28
Likely to sell faster than
Zillow last checked:
Listing updated:
Listed by:
Vicki Comer 503-703-7256,
Berkshire Hathaway HomeServices NW Real Estate
Source: RMLS (OR),MLS#: 399389352
Facts & features
Interior
Bedrooms & bathrooms
- Bedrooms: 4
- Bathrooms: 3
- Full bathrooms: 2
- Partial bathrooms: 1
- Main level bathrooms: 1
Rooms
- Room types: Bedroom 4, Bonus Room, Utility Room, Bedroom 2, Bedroom 3, Dining Room, Family Room, Kitchen, Living Room, Primary Bedroom
Primary bedroom
- Features: Bathroom, Ceiling Fan, Walkin Closet
- Level: Upper
- Area: 280
- Dimensions: 20 x 14
Bedroom 2
- Features: Builtin Features, Double Closet
- Level: Upper
- Area: 182
- Dimensions: 14 x 13
Bedroom 3
- Features: Builtin Features
- Level: Upper
- Area: 154
- Dimensions: 14 x 11
Bedroom 4
- Level: Upper
- Area: 143
- Dimensions: 13 x 11
Dining room
- Features: Wainscoting
- Level: Main
- Area: 140
- Dimensions: 14 x 10
Family room
- Features: Wood Stove
- Level: Main
- Area: 280
- Dimensions: 20 x 14
Kitchen
- Features: Eating Area
- Level: Main
- Area: 350
- Width: 14
Living room
- Level: Main
- Area: 266
- Dimensions: 19 x 14
Heating
- Forced Air 95 Plus
Cooling
- Central Air
Appliances
- Included: Appliance Garage, Built In Oven, Built-In Range, Cooktop, Dishwasher, Disposal, Free-Standing Refrigerator, Microwave, Plumbed For Ice Maker, Stainless Steel Appliance(s), Washer/Dryer, Gas Water Heater
- Laundry: Laundry Room
Features
- Ceiling Fan(s), Granite, Soaking Tub, Wainscoting, Built-in Features, Sink, Double Closet, Eat-in Kitchen, Bathroom, Walk-In Closet(s), Cook Island, Kitchen Island, Pantry
- Flooring: Hardwood, Tile, Vinyl, Wall to Wall Carpet
- Windows: Double Pane Windows, Vinyl Frames
- Basement: Crawl Space
- Number of fireplaces: 1
- Fireplace features: Gas, Wood Burning Stove
Interior area
- Total structure area: 3,440
- Total interior livable area: 3,440 sqft
Video & virtual tour
Property
Parking
- Total spaces: 2
- Parking features: Driveway, Garage Door Opener, Attached, Oversized
- Attached garage spaces: 2
- Has uncovered spaces: Yes
Features
- Stories: 2
- Patio & porch: Deck
- Exterior features: Gas Hookup, Yard
- Fencing: Fenced
- Has view: Yes
- View description: Mountain(s), Trees/Woods
Lot
- Size: 8,712 Square Feet
- Features: Cul-De-Sac, Level, Sprinkler, SqFt 7000 to 9999
Details
- Additional structures: GasHookup, ToolShed
- Parcel number: R1374088
Construction
Type & style
- Home type: SingleFamily
- Architectural style: Traditional
- Property subtype: Residential, Single Family Residence
Materials
- Cedar
- Roof: Composition
Condition
- Resale
- New construction: No
- Year built: 1988
Details
- Warranty included: Yes
Utilities & green energy
- Gas: Gas Hookup, Gas
- Sewer: Public Sewer
- Water: Public
Community & HOA
Community
- Security: Security Lights, Sidewalk
HOA
- Has HOA: No
Location
- Region: Beaverton
Financial & listing details
- Price per square foot: $244/sqft
- Tax assessed value: $893,210
- Annual tax amount: $10,984
- Date on market: 10/9/2026
- Listing terms: Cash,Conventional,VA Loan
- Road surface type: Paved
Estimated market value
Not available
Estimated sales range
Not available
Not available
Price history
| Date | Event | Price |
|---|---|---|
| 10/9/2026 | Listed for sale | $839,900+93.1%$244/sqft |
Source:  RMLS (OR) #399389352 Report a problem RMLS (OR) #399389352 Report a problem | ||
| 11/21/2012 | Sold | $435,000$126/sqft |
Source: RMLS (OR) #12115860 Report a problem | ||
Public tax history
| Year | Property taxes | Tax assessment |
|---|---|---|
| 2025 | $10,985 +4.1% | $500,010 +3% |
| 2024 | $10,549 +5.9% | $485,450 +3% |
| 2023 | $9,960 +4.5% | $471,320 +3% |
| 2022 | $9,533 +3.6% | $457,600 |
| 2021 | $9,199 +3.1% | -- |
| 2020 | $8,919 +3.3% | $431,340 +3% |
| 2019 | $8,637 +3.3% | $418,780 |
| 2018 | $8,362 | $418,780 +6.1% |
| 2017 | $8,362 +8.1% | $394,750 +3% |
| 2016 | $7,738 | $383,260 +3% |
| 2015 | $7,738 +4% | $372,100 +3% |
| 2014 | $7,438 +8.4% | $361,270 +3% |
| 2013 | $6,859 +6.5% | $350,750 +3% |
| 2012 | $6,443 +3.2% | $340,540 -11.5% |
| 2011 | $6,242 +2.6% | $384,810 -4.6% |
| 2010 | $6,083 +2.3% | $403,230 -3.2% |
| 2009 | $5,943 +8.3% | $416,560 -11.7% |
| 2008 | $5,490 +1% | $471,780 -4.8% |
| 2007 | $5,435 +10.1% | $495,670 +5.8% |
| 2006 | $4,935 -7.3% | $468,310 +24.9% |
| 2005 | $5,323 +10.1% | $374,980 +9% |
| 2004 | $4,835 -2.9% | $344,060 +3% |
| 2003 | $4,978 +12.3% | $333,920 +5% |
| 2002 | $4,432 +4.8% | $318,020 +4.8% |
| 2001 | $4,229 +6.8% | $303,500 +3.2% |
| 2000 | $3,961 | $294,010 |
Find assessor info on the county website
Monthly payment
Est. payment
Payment breakdown
Explore the cost of this home by adjusting the details. Changes won't be saved.Climate risks
Neighborhood: South Beaverton
Nearby schools
Schools provided by the listing agent
- Elementary: Hiteon
- Middle: Conestoga
- High: Southridge
Source: RMLS (OR). This data may not be complete. We recommend contacting the local school district to confirm school assignments for this home.
- $743,2004 bd3 ba2.6k sqft8465 SW Maverick Pl, Beaverton, OR 97008Off Market
- $895,0004 bd3 ba3.5k sqft8425 SW Maverick Pl, Beaverton, OR 97008Off Market
- $824,8004 bd3 ba2.8k sqft8405 SW Maverick Pl, Beaverton, OR 97008Off Market
- $740,9004 bd3 ba2.4k sqft8485 SW Maverick Pl, Beaverton, OR 97008Off Market
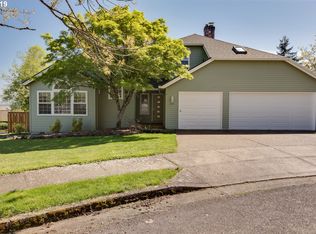
Similar homes
- $875,0004 bd3 ba2.6k sqft8810 SW Maverick Ter, Beaverton, OR 97008Active
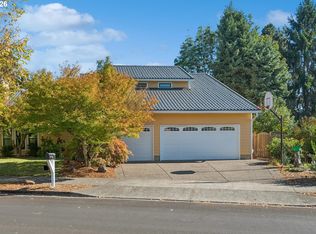
 MLS ID #795512298, Richard Compton, Premiere Property Group, LLC. RMLS (OR)
 - $--3 bd3 ba2.3k sqft8615 SW Pacer Dr, Beaverton, OR 97008Auction
 Auction.com 2
 - $831,2505 bd4 ba3.3k sqft9480 SW Stallion Ct, Beaverton, OR 97008Active
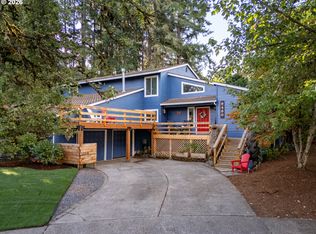 MLS ID #548162485, Dennis Coxen, Real Broker. RMLS (OR)
 - $835,0004 bd3 ba2.3k sqft7650 SW 141st Ave, Beaverton, OR 97008Active
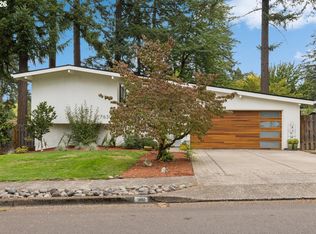 MLS ID #721421706, Tracy Norris, Cascade Hasson Sotheby's International Realty. RMLS (OR)
 - $849,9505 bd3 ba3k sqft13090 SW Madison Ct, Beaverton, OR 97008ActiveMLS ID #630854177, Shawn McNamee, Oregon First. RMLS (OR)
- $649,9003 bd3 ba1.9k sqft8270 SW Sorrento Rd, Beaverton, OR 97008ActiveMLS ID #607265514, Asperlando Josias, Keller Williams Premier Partners. RMLS (OR)
- $799,9005 bd4 ba2.5k sqft14475 SW 20th St, Beaverton, OR 97008ActiveMLS ID #301111831, Angela Malone, Weichert, Realtors on Main Street. RMLS (OR)
- $719,0004 bd3 ba2.3k sqft8615 SW Rebecca Ln, Beaverton, OR 97008ActiveMLS ID #774235075, Bryan Durk, Oregon First. RMLS (OR)
- $675,0004 bd3 ba3k sqft13525 SW Fircrest Ct, Beaverton, OR 97008ActiveMLS ID #616686126, Casey Jones, John L. Scott. RMLS (OR)
- $799,0004 bd3 ba2.4k sqft6694 SW 154th Pl, Beaverton, OR 97007ActiveMLS ID #466896478, Tony Le, Like Kind Realty. RMLS (OR)
- $694,9004 bd3 ba2.3k sqft7860 SW 135th Ave, Beaverton, OR 97008ActiveMLS ID #570207812, Steve Tekander, Handris Realty Co.. RMLS (OR)
- $799,0005 bd3 ba3.2k sqft16058 SW Thrush Ln, Beaverton, OR 97007ActiveMLS ID #679638094, Stephen FitzMaurice, eXp Realty, LLC. RMLS (OR)
- $809,0005 bd5 ba3.7k sqft17549 SW Kemmer View Ct, Beaverton, OR 97007ActiveMLS ID #313175157, Tim Wei, Windermere Community Realty. RMLS (OR)
- $850,0002 bd4 ba2.7k sqft15780 SW Davis Rd, Beaverton, OR 97007ActiveMLS ID #515543623, Maureen Hotchkiss, The Agency Portland. RMLS (OR)
- $685,0004 bd3 ba2k sqft5610 SW Schiffler Pl, Beaverton, OR 97005ActiveMLS ID #696466388, Hannah Novak, The Agency Portland. RMLS (OR)
- $699,0004 bd3 ba2.5k sqft13825 SW Weir Rd, Beaverton, OR 97008ActiveMLS ID #324830747, Ryan Smith, Knipe Realty ERA Powered. RMLS (OR)
- $649,9004 bd3 ba2.2k sqft12805 SW Trigger Dr, Beaverton, OR 97008ActiveMLS ID #185303340, Tyler Horst, Summa Real Estate Group. RMLS (OR)
- $719,9004 bd3 ba3.1k sqft8712 SW Wakkila Ter, Beaverton, OR 97007ActiveMLS ID #679859634, Sarita Dua, Keller Williams Sunset Corridor. RMLS (OR)
- $699,0004 bd3 ba2.8k sqft9625 SW 130th Ave, Beaverton, OR 97008ActiveMLS ID #186928959, Ben Rezac, Opt. RMLS (OR)
