Welcome to this beautiful, custom-built home on a quiet cul-de-sac, situated on a generous 1/3rd acre lot in a highly desirable South Beaverton location. With 3,366 square feet of meticulously designed living space, this property offers 5 spacious bedrooms and 3.5 bathrooms, providing the perfect blend of luxury, comfort, and functionality. The open layout shines with hardwood flooring, dramatic vaulted ceilings, and oversized windows that flood the home with natural light. Step into the heart of the home to find a freshly updated chef's kitchen, complete with a central island, stainless steel appliances, Quartz countertops, custom cabinetry, and a massive oversized pantry. The highly sought-after main-floor primary suite features generous dimensions and excellent privacy, while the main level also includes a versatile living area that easily functions as a 6th bedroom. Upstairs, the home continues to impress with sizable secondary bedrooms and a massive bonus room, perfect for a home theater, gym, or playroom. The home also boasts newly remodeled bathrooms, exceptional storage options throughout the property, a newer roof, a new gas furnace, and a new 5-ton AC unit. The massive, private backyard is complete with a covered deck, hot tub, fire pit, play structure, and even a bonus tiny home! Located just two blocks from Hiteon Elementary School, this home sits within a top-tier school district that also includes Conestoga Middle School and Southridge High School. Enjoy seamless access to local parks, shopping, and dining in the heart of Beaverton, with an easy commute to major employers—this home has it all.
Active
Price cut: $17.8K (9/29)
$831,250
9480 SW Stallion Ct, Beaverton, OR 97008
5beds
3,366sqft
Residential, Single Family Residence
Built in 1978
0.32 Acres Lot
$-- Zestimate®
$247/sqft
$-- HOA
What's special
Central islandBonus tiny homeHot tubCovered deckMassive private backyardExcellent privacyMassive bonus room
- 54 days
- 660
- 81
Zillow last checked:
Listing updated:
Listed by:
Dennis Coxen 503-388-2526,
Real Broker
Source: RMLS (OR),MLS#: 548162485
Facts & features
Interior
Bedrooms & bathrooms
- Bedrooms: 5
- Bathrooms: 4
- Full bathrooms: 3
- Partial bathrooms: 1
- Main level bathrooms: 2
Rooms
- Room types: Bonus Room, Bedroom 4, Bedroom 5, Bedroom 2, Bedroom 3, Dining Room, Family Room, Kitchen, Living Room, Primary Bedroom
Primary bedroom
- Features: Bathroom, Ceiling Fan, Walkin Closet
- Level: Main
- Area: 180
- Dimensions: 15 x 12
Bedroom 2
- Features: Bathroom, Ceiling Fan, Double Closet
- Level: Upper
- Area: 156
- Dimensions: 13 x 12
Bedroom 3
- Features: Ceiling Fan, Double Closet
- Level: Upper
- Area: 156
- Dimensions: 13 x 12
Bedroom 4
- Features: Ceiling Fan, Double Closet
- Level: Upper
- Area: 156
- Dimensions: 13 x 12
Bedroom 5
- Features: Ceiling Fan, Double Closet
- Level: Upper
- Area: 132
- Dimensions: 12 x 11
Dining room
- Features: Formal, Skylight, Vaulted Ceiling
- Level: Main
- Area: 221
- Dimensions: 17 x 13
Family room
- Features: Eating Area, Fireplace, Sliding Doors
- Level: Main
- Area: 225
- Dimensions: 15 x 15
Kitchen
- Features: Dishwasher, Island, Free Standing Refrigerator
- Level: Main
- Area: 190
- Width: 10
Living room
- Features: Fireplace, Sliding Doors, Vaulted Ceiling
- Level: Main
- Area: 216
- Dimensions: 18 x 12
Heating
- Forced Air, Fireplace(s)
Cooling
- Central Air
Appliances
- Included: Built In Oven, Cooktop, Dishwasher, Disposal, Free-Standing Refrigerator, Gas Appliances, Microwave, Stainless Steel Appliance(s), Washer/Dryer, Gas Water Heater
- Laundry: Laundry Room
Features
- Ceiling Fan(s), Double Closet, Bathroom, Formal, Vaulted Ceiling(s), Eat-in Kitchen, Kitchen Island, Walk-In Closet(s)
- Flooring: Hardwood, Tile, Wall to Wall Carpet
- Doors: Sliding Doors
- Windows: Skylight(s)
- Basement: Crawl Space
- Number of fireplaces: 2
- Fireplace features: Gas, Wood Burning
Interior area
- Total structure area: 3,366
- Total interior livable area: 3,366 sqft
Property
Parking
- Total spaces: 2
- Parking features: Driveway, On Street, Garage Door Opener, Attached
- Attached garage spaces: 2
- Has uncovered spaces: Yes
Features
- Levels: Two
- Stories: 2
- Patio & porch: Patio
- Exterior features: Yard
- Fencing: Fenced
- Has view: Yes
- View description: Seasonal, Trees/Woods
Lot
- Size: 0.32 Acres
- Features: Cul-De-Sac, Private, Seasonal, Trees, Sprinkler, SqFt 10000 to 14999
Details
- Additional structures: ToolShed
- Parcel number: R251346
Construction
Type & style
- Home type: SingleFamily
- Architectural style: Traditional
- Property subtype: Residential, Single Family Residence
Materials
- Cedar
- Roof: Composition
Condition
- Resale
- New construction: No
- Year built: 1978
Utilities & green energy
- Gas: Gas
- Sewer: Public Sewer
- Water: Public
Community & HOA
HOA
- Has HOA: No
Location
- Region: Beaverton
Financial & listing details
- Price per square foot: $247/sqft
- Tax assessed value: $745,240
- Annual tax amount: $9,626
- Date on market: 8/20/2026
- Listing terms: Cash,Conventional
- Road surface type: Concrete, Paved
Estimated market value
Not available
Estimated sales range
Not available
Not available
Price history
| Date | Event | Price |
|---|---|---|
| 9/29/2026 | Price change | $831,250-2.1%$247/sqft |
Source:  RMLS (OR) #548162485 Report a problem RMLS (OR) #548162485 Report a problem | ||
| 9/23/2026 | Price change | $849,000-3%$252/sqft |
Source: RMLS (OR) #548162485 Report a problem | ||
| 9/9/2026 | Price change | $875,000-1.6%$260/sqft |
Source: RMLS (OR) #548162485 Report a problem | ||
| 9/3/2026 | Price change | $889,000-1.1%$264/sqft |
Source: RMLS (OR) #548162485 Report a problem | ||
| 8/20/2026 | Listed for sale | $899,000+99.8%$267/sqft |
Source: RMLS (OR) #548162485 Report a problem | ||
| 6/2/2015 | Sold | $450,000-1.5%$134/sqft |
Source: RMLS (OR) #15354326 Report a problem | ||
| 4/24/2015 | Listed for sale | $457,000+52%$136/sqft |
Source: Meadows Group Inc., Realtors #15354326 Report a problem | ||
| 3/20/2003 | Sold | $300,750$89/sqft |
Source: Public Record Report a problem | ||
Public tax history
| Year | Property taxes | Tax assessment |
|---|---|---|
| 2025 | $9,626 +4.1% | $438,160 +3% |
| 2024 | $9,244 +5.9% | $425,400 +3% |
| 2023 | $8,728 +4.5% | $413,010 +3% |
| 2022 | $8,354 +3.6% | $400,990 |
| 2021 | $8,061 +3.1% | -- |
| 2020 | $7,816 +3.3% | $377,990 +3% |
| 2019 | $7,569 +3.3% | $366,990 |
| 2018 | $7,328 | $366,990 +6.1% |
| 2017 | $7,328 +7.6% | $345,940 +3% |
| 2016 | $6,808 | $335,870 +3% |
| 2015 | $6,808 +4.1% | $326,090 +3% |
| 2014 | $6,538 +7.6% | $316,600 +3% |
| 2013 | $6,076 +9% | $307,380 +3% |
| 2012 | $5,577 +0.6% | $298,430 -2.3% |
| 2011 | $5,546 +2.6% | $305,600 -14% |
| 2010 | $5,405 +2.3% | $355,320 -3.1% |
| 2009 | $5,281 +8.3% | $366,780 -8.2% |
| 2008 | $4,878 +1% | $399,710 -4.7% |
| 2007 | $4,829 +10.1% | $419,410 +7.4% |
| 2006 | $4,385 -5.8% | $390,370 +25.4% |
| 2005 | $4,655 +8.4% | $311,260 +9.3% |
| 2004 | $4,296 -0.6% | $284,760 +3% |
| 2003 | $4,321 +9.7% | $276,370 +6.7% |
| 2002 | $3,938 +4.8% | $259,010 +2.8% |
| 2001 | $3,758 +6.8% | $251,960 +1.2% |
| 2000 | $3,520 | $249,010 |
Find assessor info on the county website
Monthly payment
Est. payment
Payment breakdown
Explore the cost of this home by adjusting the details. Changes won't be saved.Climate risks
Neighborhood: South Beaverton
Nearby schools
Schools provided by the listing agent
- Elementary: Hiteon
- Middle: Conestoga
- High: Southridge
Source: RMLS (OR). This data may not be complete. We recommend contacting the local school district to confirm school assignments for this home.
Similar homes
- $839,9004 bd3 ba3.4k sqft8445 SW Maverick Pl, Beaverton, OR 97008Active
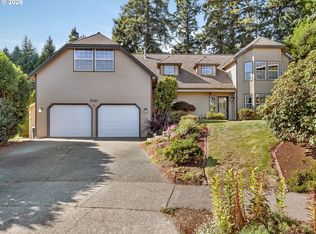
 MLS ID #399389352, Vicki Comer, Berkshire Hathaway HomeServices NW Real Estate. RMLS (OR)
 - $875,0004 bd3 ba2.6k sqft8810 SW Maverick Ter, Beaverton, OR 97008Active
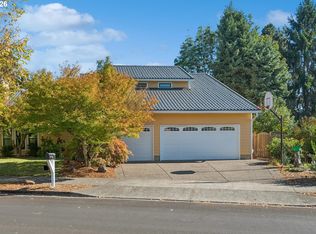 MLS ID #795512298, Richard Compton, Premiere Property Group, LLC. RMLS (OR)
 - $--3 bd3 ba2.3k sqft8615 SW Pacer Dr, Beaverton, OR 97008Auction
 Auction.com 2
 - $849,9505 bd3 ba3k sqft13090 SW Madison Ct, Beaverton, OR 97008Active
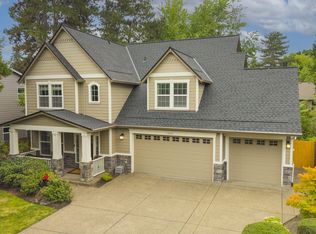 MLS ID #630854177, Shawn McNamee, Oregon First. RMLS (OR)
 - $835,0004 bd3 ba2.3k sqft7650 SW 141st Ave, Beaverton, OR 97008ActiveMLS ID #721421706, Tracy Norris, Cascade Hasson Sotheby's International Realty. RMLS (OR)
- $799,9005 bd4 ba2.5k sqft14475 SW 20th St, Beaverton, OR 97008ActiveMLS ID #301111831, Angela Malone, Weichert, Realtors on Main Street. RMLS (OR)
- $699,0004 bd3 ba2.8k sqft9625 SW 130th Ave, Beaverton, OR 97008ActiveMLS ID #186928959, Ben Rezac, Opt. RMLS (OR)
- $799,0005 bd3 ba3.2k sqft16058 SW Thrush Ln, Beaverton, OR 97007ActiveMLS ID #679638094, Stephen FitzMaurice, eXp Realty, LLC. RMLS (OR)
- $699,0004 bd3 ba2.5k sqft13825 SW Weir Rd, Beaverton, OR 97008ActiveMLS ID #324830747, Ryan Smith, Knipe Realty ERA Powered. RMLS (OR)
- $719,0004 bd3 ba2.3k sqft8615 SW Rebecca Ln, Beaverton, OR 97008ActiveMLS ID #774235075, Bryan Durk, Oregon First. RMLS (OR)
- $675,0004 bd3 ba3k sqft13525 SW Fircrest Ct, Beaverton, OR 97008ActiveMLS ID #616686126, Casey Jones, John L. Scott. RMLS (OR)
- $760,0005 bd4 ba3.5k sqft13006 SW Rockingham Dr, Tigard, OR 97223ActiveMLS ID #396196008, Lisa Balmes PC, Chris Balmes Properties LLC. RMLS (OR)
- $809,0005 bd5 ba3.7k sqft17549 SW Kemmer View Ct, Beaverton, OR 97007ActiveMLS ID #313175157, Tim Wei, Windermere Community Realty. RMLS (OR)
- $689,9003 bd2 ba2.2k sqft13935 SW Weir Rd, Beaverton, OR 97008ActiveMLS ID #207177048, Tran Rogers, RE/MAX Equity Group. RMLS (OR)
- $649,9003 bd3 ba1.9k sqft8270 SW Sorrento Rd, Beaverton, OR 97008ActiveMLS ID #607265514, Asperlando Josias, Keller Williams Premier Partners. RMLS (OR)
- $659,0005 bd3 ba2.7k sqft14275 SW 22nd St, Beaverton, OR 97008ActiveMLS ID #130635792, Abdullah Elmadhoun, Premiere Property Group, LLC. RMLS (OR)
- $649,9004 bd3 ba2.2k sqft12805 SW Trigger Dr, Beaverton, OR 97008ActiveMLS ID #185303340, Tyler Horst, Summa Real Estate Group. RMLS (OR)
- $799,0004 bd3 ba2.4k sqft6694 SW 154th Pl, Beaverton, OR 97007ActiveMLS ID #466896478, Tony Le, Like Kind Realty. RMLS (OR)
- $684,9995 bd3 ba2.5k sqft6170 SW Cherryhill Dr, Beaverton, OR 97008ActiveMLS ID #651650687, Douglas Carrillo, Brantley Christianson Real Estate. RMLS (OR)
- $850,0002 bd4 ba2.7k sqft15780 SW Davis Rd, Beaverton, OR 97007ActiveMLS ID #515543623, Maureen Hotchkiss, The Agency Portland. RMLS (OR)
