Set among trees on 2.09 acres atop Bull Mountain, This 2,951 sq ft Tigard home offers a rare combination of space, privacy, and opportunity. The home features 5 bedrooms and 2 full bathrooms upstairs, with a half bath on the main level and an additional half bath in the basement. bedroom/office on the main floor has a built in book case and is connected to the main floor bathroom.Large windows bring the surrounding greenery into the living spaces, creating a peaceful connection to the wooded setting.The main level offers a comfortable gathering space with warm wood-paneled walls, a wood-burning stove, generous natural light, and views of the surrounding landscape. The adjoining kitchen features abundant wood cabinetry, ample counter space, a large window overlooking the trees, and a functional layout with room for everyday living and entertaining. The large upper deck provides a dry covered area for the walk out basement.Outside, the property feels like a private garden retreat, with established plantings, ferns, rose bushes, grapes vines, fencing, and multiple areas for gardening or enjoying the outdoors. A covered patio/terrace area provides additional space for relaxing and entertaining while taking in the natural surroundings.The basement adds valuable flexible space and includes a half bath, offering potential for recreation, hobbies, storage, or other uses. The RES C zoning and 2.09-acre parcel provide an additional dimension of opportunity for buyers to explore the property's long-term potential with the appropriate jurisdictions.A distinctive Bull Mountain property with generous acreage, abundant natural beauty, and a versatile floor plan—conveniently located in Tigard while offering a private, wooded atmosphere.
Active
$1,295,000
12950 SW 135th Ave, Tigard, OR 97223
5beds
2,951sqft
Residential, Single Family Residence
Built in 1966
2.09 Acres Lot
$1,232,800 Zestimate®
$439/sqft
$-- HOA
What's special
Wood-burning stoveWood-paneled wallsGenerous natural lightAmple counter space
- 35 days
- 363
- 6
Zillow last checked:
Listing updated:
Listed by:
Terrance Baxter 503-913-3447,
Knipe Realty ERA Powered
Source: RMLS (OR),MLS#: 457486279
Facts & features
Interior
Bedrooms & bathrooms
- Bedrooms: 5
- Bathrooms: 4
- Full bathrooms: 2
- Partial bathrooms: 2
- Main level bathrooms: 1
Rooms
- Room types: Bedroom 4, Workshop, Bedroom 2, Bedroom 3, Dining Room, Family Room, Kitchen, Living Room, Primary Bedroom
Primary bedroom
- Features: Double Closet
- Level: Upper
Bedroom 2
- Features: Closet
- Level: Upper
Bedroom 3
- Features: Closet
- Level: Upper
Bedroom 4
- Features: Double Closet
- Level: Upper
Dining room
- Features: Wood Floors
- Level: Main
Family room
- Features: Wood Stove
- Level: Main
Kitchen
- Features: Builtin Range, Dishwasher, Builtin Oven
- Level: Main
Living room
- Features: Fireplace, Wood Floors
- Level: Main
Heating
- Forced Air, Fireplace(s)
Appliances
- Included: Built In Oven, Built-In Range, Dishwasher, Free-Standing Refrigerator, Range Hood, Electric Water Heater
- Laundry: Laundry Room
Features
- Double Closet, Closet
- Flooring: Hardwood, Wood
- Windows: Wood Frames
- Basement: Daylight,Exterior Entry,Partially Finished
- Number of fireplaces: 3
- Fireplace features: Stove, Wood Burning, Wood Burning Stove
Interior area
- Total structure area: 2,951
- Total interior livable area: 2,951 sqft
Property
Parking
- Total spaces: 1
- Parking features: Carport, Parking Pad, Attached
- Attached garage spaces: 1
- Has carport: Yes
- Has uncovered spaces: Yes
Accessibility
- Accessibility features: Garage On Main, Utility Room On Main, Accessibility
Features
- Levels: Two
- Stories: 3
- Patio & porch: Covered Patio, Deck, Patio, Porch
- Exterior features: Garden, Yard
- Fencing: Fenced
- Has view: Yes
- View description: City, Mountain(s), Trees/Woods
Lot
- Size: 2.09 Acres
- Features: Gated, Private, Sloped, Trees, Wooded, Acres 1 to 3
Details
- Additional structures: Greenhouse, ToolShed, ToolShedGreenhouse
- Parcel number: R481115
- Zoning: RES-C
Construction
Type & style
- Home type: SingleFamily
- Property subtype: Residential, Single Family Residence
Materials
- Wood Siding
- Foundation: Slab
- Roof: Composition,Shingle
Condition
- Fixer
- New construction: No
- Year built: 1966
Utilities & green energy
- Gas: Gas
- Sewer: Public Sewer
- Water: Public
Community & HOA
Community
- Subdivision: Handy Acres
HOA
- Has HOA: No
Location
- Region: Tigard
Financial & listing details
- Price per square foot: $439/sqft
- Tax assessed value: $987,210
- Annual tax amount: $8,049
- Date on market: 9/10/2026
- Listing terms: Cash,Conventional
- Road surface type: Paved
Estimated market value
$1,232,800
$1.17M - $1.29M
$3,860/mo
Price history
| Date | Event | Price |
|---|---|---|
| 9/10/2026 | Listed for sale | $1,295,000+398.2%$439/sqft |
Source:  RMLS (OR) #457486279 Report a problem RMLS (OR) #457486279 Report a problem | ||
| 9/6/2002 | Sold | $259,950$88/sqft |
Source: Public Record Report a problem | ||
Public tax history
| Year | Property taxes | Tax assessment |
|---|---|---|
| 2025 | $8,050 +4.1% | $442,320 +3% |
| 2024 | $7,731 +3.6% | $429,440 +3% |
| 2023 | $7,460 +2.5% | $416,940 +3% |
| 2022 | $7,275 +3.8% | $404,800 |
| 2021 | $7,010 +3.2% | -- |
| 2020 | $6,796 +5.2% | $381,570 +3% |
| 2019 | $6,462 +3.4% | $370,460 |
| 2018 | $6,251 | $370,460 +6.1% |
| 2017 | $6,251 +7.3% | $349,200 +3% |
| 2016 | $5,823 | $339,030 +3% |
| 2015 | $5,823 +3.9% | $329,160 +3% |
| 2014 | $5,607 +4.5% | $319,580 +3% |
| 2013 | $5,367 +12% | $310,280 +3% |
| 2012 | $4,792 +2.9% | $301,250 -47.3% |
| 2011 | $4,658 +4.3% | $572,150 -4.5% |
| 2010 | $4,465 +2.1% | $598,860 -6.3% |
| 2009 | $4,374 +6.9% | $639,460 -9.9% |
| 2008 | $4,092 +0.8% | $709,690 -2% |
| 2007 | $4,059 +11.9% | $723,890 +49% |
| 2006 | $3,627 -10.1% | $485,710 +6.2% |
| 2005 | $4,036 +12.2% | $457,310 +25.4% |
| 2004 | $3,597 -5.4% | $364,670 +20.6% |
| 2003 | $3,801 +10.7% | $302,350 +7.3% |
| 2002 | $3,435 +5.4% | $281,850 +0.1% |
| 2001 | $3,259 +10.9% | $281,500 +13.3% |
| 2000 | $2,939 | $248,440 |
Find assessor info on the county website
Monthly payment
Est. payment
Payment breakdown
Explore the cost of this home by adjusting the details. Changes won't be saved.Climate risks
Neighborhood: Summerlake-Scholls
Nearby schools
Schools provided by the listing agent
- Elementary: Hiteon
- Middle: Conestoga
- High: Southridge
Source: RMLS (OR). This data may not be complete. We recommend contacting the local school district to confirm school assignments for this home.
Similar homes
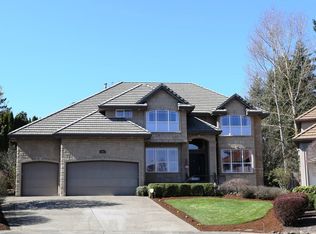
- $709,9004 bd4 ba2.5k sqft11270 SW Quelle Pl, Tigard, OR 97223Active
 MLS ID #680948872, Matthew Ferrua, RPI Real Estate. RMLS (OR)
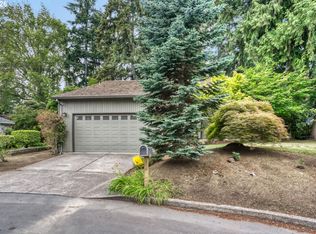
 - $975,0003 bd2 ba1.8k sqft19161 SW Tile Flat Rd, Beaverton, OR 97007Active
 MLS ID #235431299, Randy Evans, HomeSmart Realty Group. RMLS (OR)
 - $950,0004 bd3 ba3.1k sqft25800 SW Rein Rd, Sherwood, OR 97140Active
 MLS ID #326528491, Paul Stecher, Keller Williams Realty Portland Premiere. RMLS (OR)
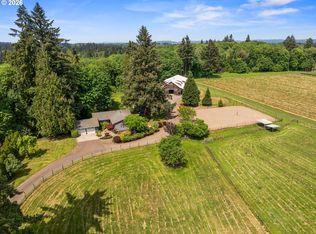
 - $1,189,0003 bd2 ba2.4k sqft12737 NE Cedar Brook Rd, Aurora, OR 97002Active
 MLS ID #688883515, Casey Franklin, Thoroughbred Real Estate Group Inc. RMLS (OR)
 - $850,0004 bd2 ba2.7k sqft330 NW 101st Ave, Portland, OR 97229ActiveMLS ID #407246636, Randy Schumock, John L. Scott. RMLS (OR)
- $1,250,0004 bd3 ba1.9k sqft16530 NW Gillihan Rd, Portland, OR 97231ActiveMLS ID #179717067, Shirley Walton, Premiere Property Group, LLC. RMLS (OR)
- $999,9995 bd4 ba3.4k sqft4500 W Burnside Rd, Portland, OR 97210ActiveMLS ID #151774397, Chris Suarez, Keller Williams Sunset Corridor. RMLS (OR)
- $875,0004 bd3 ba2.4k sqft31077 SW Laurelview Rd, Hillsboro, OR 97123ActiveMLS ID #335777844, Nick Shivers, eXp Realty, LLC. RMLS (OR)
- $1,000,0085 bd3 ba3.4k sqft1511 Woodland Ter, Lake Oswego, OR 97034ActiveMLS ID #654502082, Kevin Smallbeck, RE/MAX Equity Group. RMLS (OR)
- $879,0004 bd4 ba2.9k sqft15300 SE Minerva Rd, Milwaukie, OR 97267ActiveMLS ID #303018170, Lisa Stone, Premiere Property Group, LLC. RMLS (OR)
- $1,250,0003 bd2 ba1.8k sqft21675 SE Bohna Park Rd, Damascus, OR 97089ActiveMLS ID #450100492, Lindsay Taylor, Keller Williams Realty Portland Elite. RMLS (OR)
- $1,840,0005 bd4 ba3.8k sqft13755 NW Burton St, Portland, OR 97229ActiveMLS ID #728991979, Leia Carlton, Portland's Alternative Inc., Realtors. RMLS (OR)
- $1,200,0004 bd2 ba3.6k sqft9803 SW Old Highway 47, Gaston, OR 97119ActiveMLS ID #598652679, Christina Spry, Premiere Property Group, LLC. RMLS (OR)
- $950,0004 bd3 ba3.2k sqft3419 SW Dosch Rd, Portland, OR 97239ActiveMLS ID #286473756, Taylor Campbell, Urban Pacific Real Estate. RMLS (OR)
- $849,8005 bd3 ba3.2k sqft17610 SE Sunnyside Rd, Damascus, OR 97089ActiveMLS ID #278696951, Jin Zhao, Kelly Right Real Estate of Portland, LLC. RMLS (OR)
- $950,0004 bd4 ba3.8k sqft10838 S Southridge Dr, Portland, OR 97219ActiveMLS ID #232913088, Sharon Parmenter, Opendoor Brokerage LLC. RMLS (OR)
- $999,8505 bd3 ba2.6k sqft15341 S Hattan Rd, Oregon City, OR 97045ActiveMLS ID #530580005, Jason Leadley, Knipe Realty ERA Powered. RMLS (OR)
- $799,9004 bd2 ba3.2k sqft335 NW 112th Ave, Portland, OR 97229ActiveMLS ID #533784450, Jeff Cooke, Keller Williams Realty Portland Premiere. RMLS (OR)
- $725,0004 bd2 ba2.3k sqft6842 SW Alden St, Portland, OR 97223ActiveMLS ID #215533504, Marc Fox, Keller Williams Realty Portland Premiere. RMLS (OR)
- $945,0004 bd3 ba2.5k sqft14788 NE David Ct, Newberg, OR 97132ActiveMLS ID #686386973, Heather Banta, Premiere Property Group, LLC. RMLS (OR)
