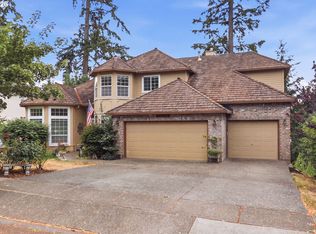
Discover an extraordinary opportunity in one of Beaverton’s most sought-after neighborhoods. This impressive 5,500 sq ft residence sits on a generous .26 acre double lot and includes a rare 1,500 sq ft detached ADU. Surrounded by lush landscaping, the property offers a tranquil and private setting. The main living area is spacious and open, filled with natural light from expansive windows. A large reading room or office sits just off the living space, adding flexibility and charm. The kitchen is ideal for the culinary enthusiast, featuring ample workspace, a temperature-controlled walk-in pantry, and direct access to a wrap-around deck—perfect for entertaining or relaxing outdoors. The lower level offers a large media and entertainment room with elegant marble flooring, along with a versatile space that could easily be transformed into a wine cellar. Upstairs you’ll find four bedrooms. The primary suite features vaulted ceilings and a private balcony. The second bedroom also enjoys its own balcony, while the third bedroom includes a spacious loft. The fourth bedroom is currently used as a multipurpose space, ideal as an office, art studio, or guest room. The main residence includes a four-car tandem garage. The detached two-bedroom ADU offers a private entrance and dedicated parking, providing excellent potential for multi-generational living or rental income. Driveway access to the rear of the property is notably private. Property lines are approximate. Buyer to due diligence.
Active
Price cut: $1K (9/25)
$949,000
17589 SW Sarala St, Beaverton, OR 97007
4beds
5,500sqft
Residential, Single Family Residence
Built in 1977
0.26 Acres Lot
$-- Zestimate®
$173/sqft
$-- HOA
What's special
Four-car tandem garageTranquil and private settingTemperature-controlled walk-in pantrySurrounded by lush landscaping
- 215 days
- 662
- 38
Zillow last checked:
Listing updated:
Listed by:
Tashina Torres 650-283-3438,
RE/MAX Advantage Group
Source: RMLS (OR),MLS#: 482057910
Facts & features
Interior
Bedrooms & bathrooms
- Bedrooms: 4
- Bathrooms: 3
- Full bathrooms: 3
- Main level bathrooms: 1
Rooms
- Room types: Bedroom 4, Bedroom 2, Bedroom 3, Dining Room, Family Room, Kitchen, Living Room, Primary Bedroom
Primary bedroom
- Features: Balcony, Bathroom, Closet, Vaulted Ceiling
- Level: Upper
Bedroom 2
- Features: Balcony
- Level: Upper
Bedroom 3
- Features: Loft
- Level: Upper
Bedroom 4
- Features: Loft, Vaulted Ceiling
- Level: Upper
Dining room
- Features: Formal
- Level: Main
Family room
- Features: Fireplace
- Level: Main
Kitchen
- Features: Balcony, Butlers Pantry, Vaulted Ceiling
- Level: Main
Living room
- Features: Beamed Ceilings, Fireplace, Hardwood Floors
- Level: Main
Heating
- Forced Air, Zoned, Fireplace(s)
Cooling
- Central Air
Appliances
- Included: Free-Standing Range, Free-Standing Refrigerator, Range Hood, Stainless Steel Appliance(s), Washer/Dryer, Gas Water Heater
- Laundry: Laundry Room
Features
- Central Vacuum, High Ceilings, Marble, Vaulted Ceiling(s), Loft, Balcony, Formal, Butlers Pantry, Beamed Ceilings, Bathroom, Closet, Pantry, Tile
- Flooring: Hardwood
- Windows: Double Pane Windows
- Basement: Finished,Full,Storage Space
- Number of fireplaces: 3
- Fireplace features: Wood Burning
Interior area
- Total structure area: 5,500
- Total interior livable area: 5,500 sqft
Property
Parking
- Total spaces: 4
- Parking features: Carport, Driveway, Attached, Detached, Tandem
- Attached garage spaces: 4
- Has carport: Yes
- Has uncovered spaces: Yes
Features
- Stories: 3
- Patio & porch: Covered Deck, Deck
- Exterior features: Yard, Balcony
- Fencing: Fenced
Lot
- Size: 0.26 Acres
- Features: SqFt 10000 to 14999
Details
- Additional structures: ToolShed
- Parcel number: R2124107
- Other equipment: Air Cleaner, Intercom
Construction
Type & style
- Home type: SingleFamily
- Architectural style: Contemporary
- Property subtype: Residential, Single Family Residence
Materials
- Cedar, Stone, Wood Siding
- Foundation: Slab
- Roof: Composition,Fiberglass
Condition
- Resale
- New construction: No
- Year built: 1977
Utilities & green energy
- Gas: Gas
- Sewer: Public Sewer
- Water: Public
Community & HOA
HOA
- Has HOA: No
Location
- Region: Beaverton
Financial & listing details
- Price per square foot: $173/sqft
- Tax assessed value: $914,590
- Annual tax amount: $9,144
- Date on market: 3/13/2026
- Listing terms: Cash,Conventional,FHA
- Road surface type: Concrete, Paved
Estimated market value
Not available
Estimated sales range
Not available
Not available
Price history
| Date | Event | Price |
|---|---|---|
| 9/25/2026 | Price change | $949,000-0.1%$173/sqft |
Source:  RMLS (OR) #482057910 Report a problem RMLS (OR) #482057910 Report a problem | ||
| 6/9/2026 | Price change | $950,000-3.7%$173/sqft |
Source: RMLS (OR) #482057910 Report a problem | ||
| 3/13/2026 | Listed for sale | $987,000+333.8%$179/sqft |
Source: RMLS (OR) #482057910 Report a problem | ||
| 5/26/2022 | Listing removed | -- |
Source: Zillow Rental Manager Report a problem | ||
| 4/25/2022 | Listed for rent | $1,500 |
Source: Zillow Rental Manager Report a problem | ||
| 4/26/2004 | Sold | $227,500$41/sqft |
Source: Public Record Report a problem | ||
Public tax history
| Year | Property taxes | Tax assessment |
|---|---|---|
| 2025 | $9,144 +11.1% | $482,230 +9.6% |
| 2024 | $8,233 +6.5% | $439,840 +3% |
| 2023 | $7,731 +3.5% | $427,030 +3% |
| 2022 | $7,469 +3.5% | $414,600 |
| 2021 | $7,213 +3.1% | -- |
| 2020 | $6,994 +3.3% | $390,810 +3% |
| 2019 | $6,770 +17% | $379,430 +13.3% |
| 2018 | $5,784 | $334,870 +6.1% |
| 2017 | $5,784 +7.6% | $315,660 +3% |
| 2016 | $5,376 | $306,470 +3% |
| 2015 | $5,376 +3.9% | $297,550 +3% |
| 2014 | $5,174 +5.7% | $288,890 +3% |
| 2013 | $4,895 +10.5% | $280,480 +3% |
| 2012 | $4,428 +2.7% | $272,320 -21% |
| 2011 | $4,311 +2.6% | $344,660 -5.2% |
| 2010 | $4,201 +2.1% | $363,450 -6.2% |
| 2009 | $4,114 +8.3% | $387,310 -5% |
| 2008 | $3,797 +2.5% | $407,620 -5.9% |
| 2007 | $3,704 +11.5% | $432,950 -6.7% |
| 2006 | $3,321 -10.1% | $464,150 +27.2% |
| 2005 | $3,695 +58.3% | $365,030 +139.8% |
| 2004 | $2,334 | $152,230 |
Find assessor info on the county website
Monthly payment
Est. payment
Payment breakdown
Explore the cost of this home by adjusting the details. Changes won't be saved.Climate risks
Neighborhood: 97007
Nearby schools
Schools provided by the listing agent
- Elementary: Errol Hassell
- Middle: Mountain View
- High: Aloha
Source: RMLS (OR). This data may not be complete. We recommend contacting the local school district to confirm school assignments for this home.
Similar homes
- $779,5004 bd3 ba3.1k sqft9085 SW 180th Pl, Beaverton, OR 97007Active
 MLS ID #559644400, Jim McCartan, Cascade Hasson Sotheby's International Realty. RMLS (OR)
 - $797,0004 bd3 ba3.2k sqft8297 SW Hayden Dr, Beaverton, OR 97007Active
 MLS ID #278523923, Pamela Ruble, Redfin. RMLS (OR)
 - $699,0004 bd2 ba2.9k sqft7375 SW 185th Ave, Beaverton, OR 97007Active
 MLS ID #266605886, Tim Kaelin, Coldwell Banker Professional. RMLS (OR)
 - $865,0006 bd4 ba4k sqft16431 SW Timberland Dr, Beaverton, OR 97007Active
 MLS ID #759194151, Tanya Beeler, Keller Williams Sunset Corridor. RMLS (OR)
 - $650,0004 bd3 ba2.7k sqft17893 SW Barcelona Ln, Beaverton, OR 97007ActiveMLS ID #561463826, Lilia Segel, Coldwell Banker Bain. RMLS (OR)
- $599,0004 bd4 ba3.2k sqft7406 SW Bayberry Dr, Beaverton, OR 97007ActiveMLS ID #254694800, Yasmine Foroud, Windermere Realty Trust. RMLS (OR)
- $989,0004 bd4 ba4.5k sqft6011 SW Knightsbridge Dr, Portland, OR 97219ActiveMLS ID #146642531, Brandi Whitaker, MORE Realty. RMLS (OR)
- $975,0004 bd4 ba4.4k sqft4645 NW 191st Ave, Portland, OR 97229ActiveMLS ID #703750289, Russell Xay, Matin Real Estate. RMLS (OR)
- $1,049,0004 bd3 ba4.5k sqft12255 SW Duchilly Ct, Tigard, OR 97224ActiveMLS ID #526746107, Yang Wen, Keller Williams Premier Partners. RMLS (OR)
- $975,0003 bd3 ba3.2k sqft8122 SW 54th Ave, Portland, OR 97219ActiveMLS ID #123911803, Lois Waugh, HomeSmart Realty Group. RMLS (OR)
- $950,0005 bd6 ba4k sqft12436 SW 58th Ave, Portland, OR 97219ActiveMLS ID #330238071, Kasra Shakerin, Premiere Property Group, LLC. RMLS (OR)
- $975,0005 bd3 ba3.5k sqft4480 NW Malhuer Ave, Portland, OR 97229ActiveMLS ID #781913895, Darcie VanderZanden, Keller Williams Sunset Corridor. RMLS (OR)
- $745,0004 bd3 ba2.9k sqft8050 SW 103rd Ave, Beaverton, OR 97008ActiveMLS ID #471852461, Jim McCartan, Cascade Hasson Sotheby's International Realty. RMLS (OR)
- $885,0004 bd3 ba3.2k sqft6044 SW Knightsbridge Dr, Portland, OR 97219ActiveMLS ID #180616928, Jon Cohen, Windermere Realty Trust. RMLS (OR)
- $769,9005 bd3 ba3k sqft11465 SW Fairfield St, Beaverton, OR 97005ActiveMLS ID #628394699, Rome Mortera, Kelly Right Real Estate of Portland, LLC. RMLS (OR)
- $699,0004 bd3 ba2.8k sqft9625 SW 130th Ave, Beaverton, OR 97008ActiveMLS ID #186928959, Ben Rezac, Opt. RMLS (OR)
- $950,0004 bd4 ba3k sqft13988 NW Grandview Pl, Banks, OR 97106ActiveMLS ID #582607650, Melita Coyle, eXp Realty, LLC. RMLS (OR)
- $985,0004 bd4 ba4.5k sqft11904 SW Viewcrest Ct, Tigard, OR 97224ActiveMLS ID #440812424, Cinnamin Webb, Redfin. RMLS (OR)
- $999,9995 bd4 ba3.4k sqft4500 W Burnside Rd, Portland, OR 97210ActiveMLS ID #151774397, Chris Suarez, Keller Williams Sunset Corridor. RMLS (OR)
- $1,040,0004 bd3 ba3.3k sqft4200 SW 53rd Ave, Portland, OR 97221ActiveMLS ID #340754473, Drew McCulloch, Windermere Realty Trust. RMLS (OR)
