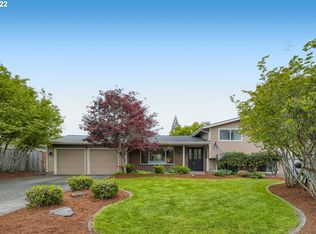
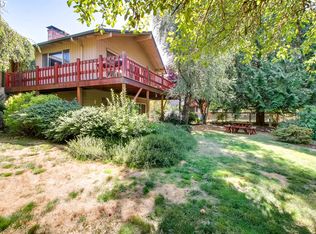
Enjoy stunning golf course views overlooking the 10th hole of Rock Creek Country Club. Blending timeless design with modern updates, this beautifully remodeled home offers an exceptional lifestyle in one of Rock Creek's most sought-after neighborhoods. A comprehensive 2023 remodel transformed the home with a new roof, updated flooring, beautifully renovated bathrooms with heated floors, fireplace, Andersen windows, expansive deck, and a private Jacuzzi. Additional 2024 improvements include a new range and refrigerator, along with updated garage doors and openers. A sprinkler system provides effortless landscape maintenance. The versatile lower level features a second kitchen, billiards room, and wine cellar, making it ideal for multigenerational living, extended guest stays, or unforgettable entertaining. Relax on the deck overlooking the golf course, unwind in the Jacuzzi, and enjoy the convenience of being just minutes from Highway 26, Tanasbourne Town Center, Nike, Intel, Costco, parks, shopping, dining, and top-rated schools. Thoughtfully updated, exceptionally maintained, and perfectly located, this is a rare opportunity to own one of Rock Creek's premier golf course homes.
Active
$975,000
4645 NW 191st Ave, Portland, OR 97229
4beds
4,460sqft
Residential, Single Family Residence
Built in 1970
0.29 Acres Lot
$-- Zestimate®
$219/sqft
$-- HOA
What's special
Updated flooringThoughtfully updatedExpansive deckBeautifully remodeled homeAndersen windowsNew roofPrivate jacuzzi
- 67 days
- 843
- 60
Zillow last checked:
Listing updated:
Listed by:
Russell Xay 808-457-6933,
Matin Real Estate
Source: RMLS (OR),MLS#: 703750289
Facts & features
Interior
Bedrooms & bathrooms
- Bedrooms: 4
- Bathrooms: 4
- Full bathrooms: 3
- Partial bathrooms: 1
- Main level bathrooms: 3
Rooms
- Room types: Bedroom 4, Den, Bonus Room, Bedroom 2, Bedroom 3, Dining Room, Family Room, Kitchen, Living Room, Primary Bedroom
Primary bedroom
- Features: Deck, Sliding Doors, Double Sinks, Ensuite, Walkin Closet, Walkin Shower, Wallto Wall Carpet
- Level: Main
- Area: 210
- Dimensions: 15 x 14
Bedroom 2
- Features: Closet, Wallto Wall Carpet
- Level: Main
- Area: 176
- Dimensions: 16 x 11
Bedroom 3
- Features: Closet, Wallto Wall Carpet
- Level: Main
- Area: 154
- Dimensions: 14 x 11
Bedroom 4
- Features: Closet, Wallto Wall Carpet
- Level: Lower
- Area: 210
- Dimensions: 15 x 14
Dining room
- Features: Formal
- Level: Main
- Area: 144
- Dimensions: 12 x 12
Family room
- Features: Ceiling Fan, Dishwasher, Fireplace, Hardwood Floors, Vaulted Ceiling
- Level: Main
- Area: 180
- Dimensions: 15 x 12
Kitchen
- Features: Deck, Dishwasher, Eat Bar, Skylight, Double Sinks, Free Standing Range, Free Standing Refrigerator, High Ceilings, Tile Floor, Vaulted Ceiling
- Level: Main
- Area: 228
- Width: 12
Living room
- Features: Deck, Fireplace, Sliding Doors
- Level: Main
- Area: 288
- Dimensions: 24 x 12
Heating
- Forced Air, Fireplace(s)
Cooling
- Central Air
Appliances
- Included: Dishwasher, Disposal, Free-Standing Range, Free-Standing Refrigerator, Plumbed For Ice Maker, Washer/Dryer, Gas Water Heater
- Laundry: Laundry Room
Features
- High Ceilings, Vaulted Ceiling(s), Closet, Kitchen Island, Kitchen, Formal, Ceiling Fan(s), Eat Bar, Double Vanity, Walk-In Closet(s), Walkin Shower
- Flooring: Wall to Wall Carpet, Hardwood, Vinyl, Tile
- Doors: Sliding Doors
- Windows: Skylight(s)
- Basement: Daylight
- Number of fireplaces: 3
- Fireplace features: Insert, Wood Burning
Interior area
- Total structure area: 4,460
- Total interior livable area: 4,460 sqft
Video & virtual tour
Property
Parking
- Total spaces: 2
- Parking features: Covered, Off Street, Garage Door Opener, Attached
- Attached garage spaces: 2
Features
- Stories: 2
- Patio & porch: Covered Patio, Deck, Patio
- Exterior features: Dog Run, Garden, Gas Hookup, Water Feature, Yard
- Has spa: Yes
- Spa features: Free Standing Hot Tub
- Has view: Yes
- View description: Creek/Stream, Golf Course, Trees/Woods
- Has water view: Yes
- Water view: Creek/Stream
- Waterfront features: Creek
Lot
- Size: 0.29 Acres
- Features: Corner Lot, Golf Course, Greenbelt, Level, Sprinkler, SqFt 10000 to 14999
Details
- Additional structures: GasHookup, ToolShed
- Parcel number: R672025
Construction
Type & style
- Home type: SingleFamily
- Architectural style: Daylight Ranch
- Property subtype: Residential, Single Family Residence
Materials
- Brick, Wood Siding
- Foundation: Concrete Perimeter
- Roof: Composition
Condition
- Approximately
- New construction: No
- Year built: 1970
Utilities & green energy
- Gas: Gas Hookup, Gas
- Sewer: Public Sewer
- Water: Public
Community & HOA
HOA
- Has HOA: No
Location
- Region: Portland
Financial & listing details
- Price per square foot: $219/sqft
- Tax assessed value: $934,410
- Annual tax amount: $9,087
- Date on market: 8/6/2026
- Listing terms: Cash,Conventional,FHA,VA Loan
- Road surface type: Paved
Estimated market value
Not available
Estimated sales range
Not available
Not available
Price history
| Date | Event | Price |
|---|---|---|
| 8/6/2026 | Listed for sale | $975,000+30%$219/sqft |
Source:  RMLS (OR) #703750289 Report a problem RMLS (OR) #703750289 Report a problem | ||
| 2/26/2021 | Sold | $750,000-6.1%$168/sqft |
Source: RMLS (OR) #21161790 Report a problem | ||
| 1/26/2021 | Pending sale | $799,000$179/sqft |
Source: RE/MAX Equity Group-Hillsboro Office #21161790 Report a problem | ||
| 1/7/2021 | Listed for sale | $799,000$179/sqft |
Source: RE/MAX Equity Group #21161790 Report a problem | ||
| 1/7/2021 | Pending sale | $799,000-5.9%$179/sqft |
Source: RMLS (OR) #21161790 Report a problem | ||
| 12/26/2020 | Listing removed | -- |
Source:  RE/MAX International Report a problem RE/MAX International Report a problem | ||
| 10/19/2020 | Price change | $849,000-3.4%$190/sqft |
Source: RE/MAX Equity Group #20404841 Report a problem | ||
| 9/22/2020 | Listed for sale | $879,000+2151.5%$197/sqft |
Source: RE/MAX Equity Group #20404841 Report a problem | ||
| 12/18/2000 | Sold | $39,041$9/sqft |
Source: Public Record Report a problem | ||
Public tax history
| Year | Property taxes | Tax assessment |
|---|---|---|
| 2025 | $9,088 +4.3% | $477,310 +3% |
| 2024 | $8,712 +6.5% | $463,410 +3% |
| 2023 | $8,179 +3.3% | $449,920 +3% |
| 2022 | $7,917 | $436,820 |
Find assessor info on the county website
Monthly payment
Est. payment
Payment breakdown
Explore the cost of this home by adjusting the details. Changes won't be saved.Climate risks
Neighborhood: 97229
Nearby schools
Schools provided by the listing agent
- Elementary: Rock Creek
- Middle: Stoller
- High: Westview
Source: RMLS (OR). This data may not be complete. We recommend contacting the local school district to confirm school assignments for this home.
Similar homes
- $975,0005 bd3 ba3.5k sqft4480 NW Malhuer Ave, Portland, OR 97229Active

 MLS ID #781913895, Darcie VanderZanden, Keller Williams Sunset Corridor. RMLS (OR)
 - $999,0003 bd3 ba2.6k sqft10225 NW Lee St, Portland, OR 97229Active
 MLS ID #789795091, Matthew Claeys, Keller Williams Sunset Corridor. RMLS (OR)
 - $1,025,0004 bd3 ba4k sqft4803 SW Stonebrook Ct, Portland, OR 97239Active
 MLS ID #362281584, Andrew Berlinberg, Keller Williams Realty Professionals. RMLS (OR)
 - $999,9995 bd4 ba3.4k sqft4500 W Burnside Rd, Portland, OR 97210Active
 MLS ID #151774397, Chris Suarez, Keller Williams Sunset Corridor. RMLS (OR)
 - $879,5003 bd3 ba3.1k sqft10147 NW Skyline Heights Dr, Portland, OR 97229ActiveMLS ID #152857003, Genie Shook, John L. Scott. RMLS (OR)
- $939,0004 bd3 ba2.4k sqft19558 SW Lebeau Rd, Sherwood, OR 97140ActiveMLS ID #514981252, Melissa Framiglio, The Agency Lake Oswego. RMLS (OR)
- $729,9004 bd3 ba2.4k sqft18200 SW Pheasant Ln, Beaverton, OR 97003ActiveMLS ID #220782645, Farah Seibel, Redfin. RMLS (OR)
- $775,0004 bd3 ba2.3k sqft10210 NW Engleman St, Portland, OR 97229ActiveMLS ID #418022316, Livia Goodlett, Keller Williams Sunset Corridor. RMLS (OR)
- $990,0004 bd3 ba2.9k sqft5833 SW Lane Ct, Portland, OR 97221ActiveMLS ID #262935085, Donna Johnson, Cascade Hasson Sotheby's International Realty. RMLS (OR)
- $649,9004 bd4 ba2.6k sqft19500 SW Alderwood Ct, Beaverton, OR 97003ActiveMLS ID #461447743, Tim Hardy, Keller Williams Realty Professionals. RMLS (OR)
- $950,0005 bd4 ba3.9k sqft16620 SE Hampshire Ln, Milwaukie, OR 97267ActiveMLS ID #636541357, Kathleen Myers, RE/MAX Equity Group. RMLS (OR)
- $995,0004 bd3 ba3.8k sqft15243 SW Seine Dr, Portland, OR 97224ActiveMLS ID #209395251, Kari Court, MORE Realty. RMLS (OR)
- $1,000,0085 bd3 ba3.4k sqft1511 Woodland Ter, Lake Oswego, OR 97034ActiveMLS ID #654502082, Kevin Smallbeck, RE/MAX Equity Group. RMLS (OR)
- $959,0003 bd3 ba2.6k sqft1111 SW Coronado St, Portland, OR 97219ActiveMLS ID #569174121, Danielle Bade, Better Homes & Gardens Realty. RMLS (OR)
- $1,095,0004 bd3 ba3.4k sqft4414 SW Eleanor Ln, Portland, OR 97221ActiveMLS ID #394189513, Leia Carlton, Portland's Alternative Inc., Realtors. RMLS (OR)
- $780,0005 bd3 ba2.7k sqft16342 NW Joscelyn St, Beaverton, OR 97006ActiveMLS ID #324467836, Merri O'Brien, Windermere West LLC. RMLS (OR)
- $925,0004 bd4 ba3.5k sqft6850 Apollo Rd, West Linn, OR 97068ActiveMLS ID #660559235, Chris Hoem, Soldera Properties, Inc. RMLS (OR)
- $1,195,0005 bd4 ba3.6k sqft1234 SW 57th Ave, Portland, OR 97221ActiveMLS ID #603338453, Mercede Azizi, Archibald Relocation. RMLS (OR)
- $990,0004 bd3 ba3k sqft3223 SW Caraway Ct, Portland, OR 97219ActiveMLS ID #126149421, Tammie Crane, Homes by Crane. RMLS (OR)
- $1,159,9003 bd3 ba2.7k sqft2677 SW 64th Pl, Portland, OR 97225ActiveMLS ID #115809438, Kelly Deos, John L. Scott. RMLS (OR)
