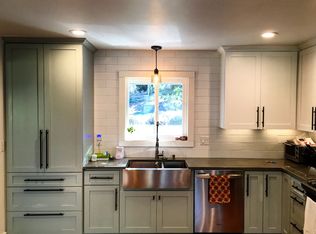
(Do Not Enter Property without Appt) A rare opportunity to own nearly 3 acres spanning two tax lots, positioned nearby Tryon Creek State Natural Area. The mid-century residence is designed to keep you connected to the outdoors, with views of towering evergreens from nearly every room. Gleaming hardwood floors span the main level where the open layout is anchored by a completely remodeled, modern kitchen. The floorplan offers significant versatility with a daylight walkout basement featuring its own entry, perfect for a long-term guest suite or potential ADU. Outside, the grounds feel like a private park with winding footpaths through the trees, terraced garden beds, and a dedicated greenhouse. Ample storage is provided with an attached two-car garage plus a detached garage workshop. From quiet corners tucked into the landscaping to the deep forest of your private acreage, you will find a sense of true seclusion here, all while remaining minutes from Lake Oswego and downtown Portland. [Home Energy Score = 5. HES Report at https://rpt.greenbuildingregistry.com/hes/OR10250495]
Active
$989,000
1111 SW Coronado St, Portland, OR 97219
3beds
2,657sqft
Residential, Single Family Residence
Built in 1954
2.96 Acres Lot
$-- Zestimate®
$372/sqft
$-- HOA
What's special
Detached garage workshopDedicated greenhouseAttached two-car garageCompletely remodeled modern kitchenTerraced garden bedsOpen layout
- 56 days
- 1,470
- 146
Zillow last checked:
Listing updated:
Listed by:
Danielle Bade 503-522-6042,
Better Homes & Gardens Realty,
Scott Bade 503-341-4068,
Better Homes & Gardens Realty
Source: RMLS (OR),MLS#: 569174121
Facts & features
Interior
Bedrooms & bathrooms
- Bedrooms: 3
- Bathrooms: 3
- Full bathrooms: 2
- Partial bathrooms: 1
- Main level bathrooms: 2
Rooms
- Room types: Utility Room, Bedroom 2, Bedroom 3, Dining Room, Family Room, Kitchen, Living Room, Primary Bedroom
Primary bedroom
- Features: Skylight, Walkin Closet, Wood Floors
- Level: Main
- Area: 276
- Dimensions: 23 x 12
Bedroom 2
- Features: Closet, Wood Floors
- Level: Main
- Area: 108
- Dimensions: 12 x 9
Bedroom 3
- Features: Patio, Double Closet, Flex Room, Laminate Flooring
- Level: Lower
- Area: 140
- Dimensions: 14 x 10
Dining room
- Features: Deck, Sliding Doors, Wood Floors
- Level: Main
- Area: 108
- Dimensions: 12 x 9
Family room
- Features: Exterior Entry, Sliding Doors, Laminate Flooring
- Level: Lower
- Area: 357
- Dimensions: 21 x 17
Kitchen
- Features: Dishwasher, Disposal, Eat Bar, Microwave, Free Standing Range, Free Standing Refrigerator, Solid Surface Countertop, Wood Floors
- Level: Main
- Area: 143
- Width: 11
Living room
- Features: Fireplace Insert, Wood Floors
- Level: Main
- Area: 486
- Dimensions: 27 x 18
Heating
- Mini Split, Other
Cooling
- Has cooling: Yes
Appliances
- Included: Dishwasher, Disposal, Free-Standing Range, Free-Standing Refrigerator, Microwave, Plumbed For Ice Maker, Stainless Steel Appliance(s), Electric Water Heater
- Laundry: Laundry Room
Features
- Closet, Double Closet, Eat Bar, Walk-In Closet(s), Granite, Tile
- Flooring: Hardwood, Laminate, Wood
- Doors: Sliding Doors
- Windows: Vinyl Frames, Wood Frames, Skylight(s)
- Basement: Daylight,Exterior Entry,Finished
- Number of fireplaces: 2
- Fireplace features: Gas, Insert, Wood Burning
Interior area
- Total structure area: 2,657
- Total interior livable area: 2,657 sqft
Video & virtual tour
Property
Parking
- Total spaces: 3
- Parking features: Driveway, RV Access/Parking, RV Boat Storage, Garage Door Opener, Car Charging Station Ready, Attached, Detached
- Attached garage spaces: 3
- Has uncovered spaces: Yes
Accessibility
- Accessibility features: Main Floor Bedroom Bath, Walkin Shower, Accessibility
Features
- Stories: 2
- Patio & porch: Deck, Patio, Porch
- Exterior features: Garden, Gas Hookup, Raised Beds, Yard, Exterior Entry
- Has view: Yes
- View description: Trees/Woods
Lot
- Size: 2.96 Acres
- Features: Gentle Sloping, Level, Private, Sloped, Trees, Wooded, Acres 1 to 3
Details
- Additional structures: GasHookup, RVParking, RVBoatStorage, Workshop
- Additional parcels included: R172321
- Parcel number: R172320
- Zoning: R20
Construction
Type & style
- Home type: SingleFamily
- Architectural style: Daylight Ranch,Mid Century Modern
- Property subtype: Residential, Single Family Residence
Materials
- Cedar, T111 Siding
- Foundation: Slab
- Roof: Composition
Condition
- Updated/Remodeled
- New construction: No
- Year built: 1954
Utilities & green energy
- Gas: Gas Hookup, Gas
- Sewer: Public Sewer
- Water: Public
Community & HOA
HOA
- Has HOA: No
Location
- Region: Portland
Financial & listing details
- Price per square foot: $372/sqft
- Tax assessed value: $1,206,900
- Annual tax amount: $15,003
- Date on market: 7/30/2026
- Listing terms: Cash,Conventional,FHA,VA Loan
- Road surface type: Paved
Estimated market value
Not available
Estimated sales range
Not available
Not available
Price history
| Date | Event | Price |
|---|---|---|
| 8/14/2026 | Listed for sale | $989,000$372/sqft |
Source:  RMLS (OR) #569174121 Report a problem RMLS (OR) #569174121 Report a problem | ||
| 8/14/2026 | Pending sale | $989,000$372/sqft |
Source: RMLS (OR) #569174121 Report a problem | ||
| 7/30/2026 | Listed for sale | $989,000+37.4%$372/sqft |
Source: RMLS (OR) #569174121 Report a problem | ||
| 6/26/2017 | Sold | $720,000+3%$271/sqft |
Source: RMLS (OR) #17577251 Report a problem | ||
| 5/15/2017 | Pending sale | $699,000$263/sqft |
Source: Realty Trust Group, Inc. #17577251 Report a problem | ||
| 5/3/2017 | Listed for sale | $699,000-6.7%$263/sqft |
Source: Realty Trust Group, Inc. #17577251 Report a problem | ||
| 3/23/2017 | Listing removed | $749,000$282/sqft |
Source: Realty Trust Group, Inc. #17413575 Report a problem | ||
| 3/3/2017 | Price change | $749,000-6.3%$282/sqft |
Source: Realty Trust Group, Inc. #17413575 Report a problem | ||
| 2/10/2017 | Listed for sale | $799,500+19.3%$301/sqft |
Source: Realty Trust Group, Inc. #17413575 Report a problem | ||
| 10/7/2015 | Sold | $670,000$252/sqft |
Source: RMLS (OR) #15265101 Report a problem | ||
| 7/8/2015 | Listing removed | $670,000$252/sqft |
Source: Keller Williams - Portland Premiere #15265101 Report a problem | ||
| 7/1/2015 | Pending sale | $670,000$252/sqft |
Source: Keller Williams - Portland Premiere #15265101 Report a problem | ||
| 6/30/2015 | Listed for sale | $670,000$252/sqft |
Source: Keller Williams - Portland Premiere #15265101 Report a problem | ||
| 6/26/2015 | Pending sale | $670,000$252/sqft |
Source: Keller Williams - Portland Premiere #15265101 Report a problem | ||
| 6/16/2015 | Listed for sale | $670,000+24.1%$252/sqft |
Source: Keller Williams - Portland Premiere #15265101 Report a problem | ||
| 6/29/2005 | Sold | $540,000$203/sqft |
Source: Public Record Report a problem | ||
Public tax history
| Year | Property taxes | Tax assessment |
|---|---|---|
| 2025 | $13,025 +3.7% | $483,840 +3% |
| 2024 | $12,557 +4% | $469,750 +3% |
| 2023 | $12,074 +2.2% | $456,070 +3% |
| 2022 | $11,812 +1.7% | $442,790 +3% |
| 2021 | $11,613 +9% | $429,900 +3% |
| 2020 | $10,652 +13.1% | $417,380 +12.2% |
| 2019 | $9,419 | $371,990 +3% |
| 2018 | $9,419 +3% | $361,160 +3% |
| 2017 | $9,142 +14% | $350,650 +3% |
| 2016 | $8,018 | $340,440 +3% |
| 2015 | $8,018 +2.7% | $330,530 +3% |
| 2014 | $7,808 +3.9% | $320,910 +3% |
| 2013 | $7,511 +10.5% | $311,570 +3% |
| 2012 | $6,795 +3.9% | $302,500 +3% |
| 2011 | $6,538 +5.5% | $293,690 +3% |
| 2010 | $6,196 +2.7% | $285,140 +3% |
| 2009 | $6,031 +5.9% | $276,840 +3% |
| 2008 | $5,694 +0.2% | $268,780 +3% |
| 2007 | $5,682 +11.4% | $260,960 +3% |
| 2006 | $5,102 +9.6% | $253,360 +3% |
| 2005 | $4,655 -0.8% | $245,990 +3% |
| 2004 | $4,695 -4.9% | $238,830 +3% |
| 2003 | $4,937 +3.4% | $231,880 +3% |
| 2002 | $4,774 +9.8% | $225,130 +6.1% |
| 2000 | $4,350 | $212,220 |
Find assessor info on the county website
Monthly payment
Est. payment
Payment breakdown
Explore the cost of this home by adjusting the details. Changes won't be saved.Climate risks
Neighborhood: Arnold Creek
Nearby schools
Schools provided by the listing agent
- Elementary: Stephenson
- Middle: Jackson
- High: Ida B Wells
Source: RMLS (OR). This data may not be complete. We recommend contacting the local school district to confirm school assignments for this home.
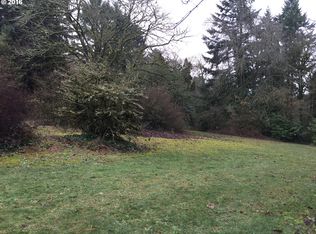
- $337,000-- bd-- ba-- sqft1111 SW Coronado St, Portland, OR 97219Off Market
- $927,2003 bd4 ba2.5k sqft1107 SW Stephenson Ct, Portland, OR 97219Off Market
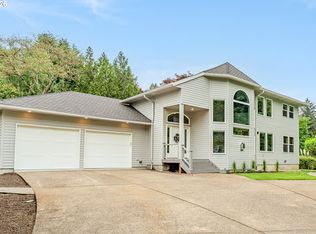
- $1,753,3003 bd3 ba3.7k sqft1061 SW Stephenson Ct, Portland, OR 97219Off Market
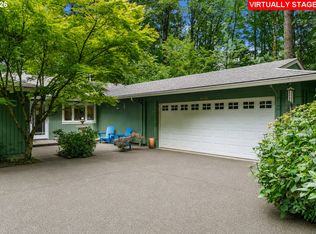
- $1,302,4003 bd2 ba2.5k sqft1105 SW Coronado St, Portland, OR 97219Off Market
Similar homes
- $899,9004 bd4 ba3.6k sqft7955 SW 4th Ave, Portland, OR 97219Active

 MLS ID #238326762, Katie Sengstake, Windermere Realty Trust. RMLS (OR)
 - $875,0005 bd4 ba3.7k sqft431 SW Colony Dr, Portland, OR 97219Active
 MLS ID #106908201, Ruth Maher, Opt. RMLS (OR)
 - $949,0003 bd3 ba2.5k sqft2400 SW Richardson St, Portland, OR 97239Active
 MLS ID #481937623, Patrick Gourley, Windermere Realty Trust. RMLS (OR)
 - $999,9995 bd4 ba3.4k sqft4500 W Burnside Rd, Portland, OR 97210Active
 MLS ID #151774397, Chris Suarez, Keller Williams Sunset Corridor. RMLS (OR)
 - $845,0004 bd3 ba3.1k sqft12395 SW Clara Ln, Lake Oswego, OR 97035ActiveMLS ID #782254290, Nathan Neubauer, Where, Inc. RMLS (OR)
- $1,125,0003 bd3 ba3.7k sqft3700 SE Ellis St, Portland, OR 97202ActiveMLS ID #347499950, Brandi Erskine, MORE Realty. RMLS (OR)
- $945,0004 bd3 ba3.7k sqft5616 SW 42nd Ave, Portland, OR 97221ActiveMLS ID #344467832, Jon Cohen, Windermere Realty Trust. RMLS (OR)
- $989,0003 bd3 ba2.5k sqft16206 S Levi Ct, Beavercreek, OR 97004ActiveMLS ID #543596073, Caitlin Terry, Real Broker. RMLS (OR)
- $699,9005 bd3 ba2.7k sqft2721 SW Plum Ct, Portland, OR 97219ActiveMLS ID #768658093, Brian Butler PC, Windermere Realty Trust. RMLS (OR)
- $1,000,0085 bd3 ba3.4k sqft1511 Woodland Ter, Lake Oswego, OR 97034ActiveMLS ID #654502082, Kevin Smallbeck, RE/MAX Equity Group. RMLS (OR)
- $875,0003 bd3 ba2.5k sqft3402 NW Luray Ter, Portland, OR 97210ActiveMLS ID #475468514, Elizabeth James, Windermere Realty Trust. RMLS (OR)
- $995,0003 bd3 ba2.9k sqft19100 SE Debora Dr, Damascus, OR 97089ActiveMLS ID #114240183, Kelly Thompson, RE/MAX River City. RMLS (OR)
- $1,100,0004 bd3 ba2.7k sqft1432 Greentree Cir, Lake Oswego, OR 97034ActiveMLS ID #626898802, Lora Smith, Redfin. RMLS (OR)
- $585,0003 bd3 ba2k sqft9925 SW Quail Post Rd, Portland, OR 97219ActiveMLS ID #180260714, Dill Ward, eXp Realty, LLC. RMLS (OR)
- $899,0004 bd3 ba3.5k sqft4937 SW Humphrey Park Rd, Portland, OR 97221ActiveMLS ID #185701092, Michele Shea-han, ELEETE Real Estate. RMLS (OR)
- $799,0003 bd3 ba3k sqft5507 SW Westwood Vw, Portland, OR 97239ActiveMLS ID #360038445, Todd Talcott, Where, Inc. RMLS (OR)
- $599,0003 bd2 ba2.1k sqft12330 SW 60th Ave, Portland, OR 97219ActiveMLS ID #178552984, Victoria Buck, Coldwell Banker Bain. RMLS (OR)
- $1,100,0004 bd3 ba3.3k sqft4200 SW 53rd Ave, Portland, OR 97221ActiveMLS ID #340754473, Drew McCulloch, Windermere Realty Trust. RMLS (OR)
- $910,0004 bd3 ba3k sqft1919 NW Runnymeade Ct, Portland, OR 97229ActiveMLS ID #274906388, Amy McMahon, Windermere Realty Trust. RMLS (OR)
- $849,9004 bd4 ba2.7k sqft14 Morningview Cir, Lake Oswego, OR 97035ActiveMLS ID #298714577, Richard Wold, Reger Homes, LLC. RMLS (OR)
