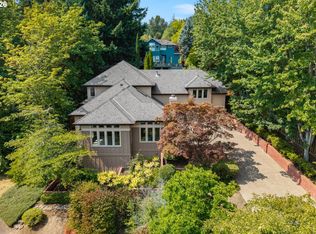
OPEN HOUSE SAT 8/22 11-1pm! Welcome to the highly desired Renaissance Pointe neighborhood. Built in 2004, this breath taking home offers a traditional setting tastefully blended with custom features and upgrades. This gem sits on a generous 11K+ sq/ft lot that also backs to a lush green belt offering calming views, charming wildlife, and the whisper of the trees in the wind. Words barely describe the generous spaces within the home: the gourmet kitchen, the stunning triple decks overlooking the green belt, the thoughtful floorplan to accommodate a diverse style of living, and the intentional flow design. There is plenty of storage throughout. The backyard offers a private trail to the green belt, with a bench to stop at to take it all in. Renaissance Pointe HOA includes usage of the neighborhood pool. This turn key home is the perfect blend of elegance and functionality. Conveniently located near Cooper Mountain Nature Park, Progress Ridge, and the highly sought after school district that includes Mountainside High School. Be sure to see the features list!
Active
$1,125,000
8768 SW Marseilles Dr, Beaverton, OR 97007
5beds
3,950sqft
Residential, Single Family Residence
Built in 2004
0.26 Acres Lot
$-- Zestimate®
$285/sqft
$120/mo HOA
What's special
Charming wildlifeIntentional flow designThoughtful floorplanCalming viewsPlenty of storage throughoutGourmet kitchen
- 16 days
- 720
- 33
Zillow last checked:
Listing updated:
Listed by:
Meme Loggins 971-330-3644,
Redfin
Source: RMLS (OR),MLS#: 429905527
Facts & features
Interior
Bedrooms & bathrooms
- Bedrooms: 5
- Bathrooms: 4
- Full bathrooms: 3
- Partial bathrooms: 1
- Main level bathrooms: 1
Rooms
- Room types: Bedroom 4, Bedroom 5, Laundry, Bedroom 2, Bedroom 3, Dining Room, Family Room, Kitchen, Living Room, Primary Bedroom
Primary bedroom
- Features: Jetted Tub, Suite, Walkin Closet, Walkin Shower, Wallto Wall Carpet
- Level: Upper
Bedroom 2
- Features: Wallto Wall Carpet
- Level: Upper
Bedroom 3
- Features: Wallto Wall Carpet
- Level: Upper
Bedroom 4
- Features: Wallto Wall Carpet
- Level: Upper
Bedroom 5
- Features: Walkin Closet, Wallto Wall Carpet
- Level: Lower
Dining room
- Features: Builtin Features, Formal, Hardwood Floors
- Level: Main
Family room
- Features: Builtin Features, Fireplace, High Ceilings, Wallto Wall Carpet
- Level: Lower
Kitchen
- Features: Builtin Features, Eating Area, Gas Appliances, Gourmet Kitchen, Hardwood Floors, E N E R G Y S T A R Qualified Appliances, Free Standing Refrigerator, High Ceilings
- Level: Main
Living room
- Features: Fireplace, Hardwood Floors, High Ceilings
- Level: Main
Heating
- ENERGY STAR Qualified Equipment, Forced Air, Fireplace(s)
Cooling
- Central Air, ENERGY STAR Qualified Equipment
Appliances
- Included: Appliance Garage, Built In Oven, Cooktop, Dishwasher, Double Oven, ENERGY STAR Qualified Appliances, Free-Standing Refrigerator, Gas Appliances, Instant Hot Water, Microwave, Plumbed For Ice Maker, Stainless Steel Appliance(s), Washer/Dryer, Gas Water Heater
Features
- Ceiling Fan(s), Central Vacuum, High Ceilings, Walk-In Closet(s), Sink, Built-in Features, Formal, Eat-in Kitchen, Gourmet Kitchen, Suite, Walkin Shower, Cook Island, Pantry
- Flooring: Hardwood, Wall to Wall Carpet
- Windows: Double Pane Windows, Vinyl Frames
- Basement: Crawl Space,Finished,Full
- Number of fireplaces: 2
- Fireplace features: Gas
Interior area
- Total structure area: 3,950
- Total interior livable area: 3,950 sqft
Video & virtual tour
Property
Parking
- Total spaces: 3
- Parking features: Driveway, On Street, Attached, Extra Deep Garage, Tandem
- Attached garage spaces: 3
- Has uncovered spaces: Yes
Features
- Stories: 3
- Patio & porch: Covered Deck, Deck
- Exterior features: Gas Hookup, Water Feature
- Has spa: Yes
- Spa features: Bath
- Has view: Yes
- View description: Park/Greenbelt, Trees/Woods
Lot
- Size: 0.26 Acres
- Features: Gentle Sloping, Trees, Sprinkler, SqFt 10000 to 14999
Details
- Additional structures: GasHookup
- Parcel number: R2116490
Construction
Type & style
- Home type: SingleFamily
- Architectural style: Custom Style,Traditional
- Property subtype: Residential, Single Family Residence
Materials
- Cement Siding, Stone
- Roof: Tile
Condition
- Resale
- New construction: No
- Year built: 2004
Utilities & green energy
- Gas: Gas Hookup, Gas
- Sewer: Public Sewer
- Water: Public
- Utilities for property: Cable Connected
Community & HOA
Community
- Subdivision: Renaissance Pointe
HOA
- Has HOA: Yes
- Amenities included: Commons, Management, Pool
- HOA fee: $360 quarterly
Location
- Region: Beaverton
Financial & listing details
- Price per square foot: $285/sqft
- Tax assessed value: $963,210
- Annual tax amount: $13,788
- Date on market: 8/19/2026
- Listing terms: Cash,Conventional,FHA,VA Loan
- Road surface type: Paved
Estimated market value
Not available
Estimated sales range
Not available
Not available
Price history
| Date | Event | Price |
|---|---|---|
| 8/20/2026 | Listed for sale | $1,125,000+54.2%$285/sqft |
Source:  RMLS (OR) #429905527 Report a problem RMLS (OR) #429905527 Report a problem | ||
| 2/1/2005 | Sold | $729,712$185/sqft |
Source: Public Record Report a problem | ||
Public tax history
| Year | Property taxes | Tax assessment |
|---|---|---|
| 2025 | $13,789 +2.1% | $852,820 +3% |
| 2024 | $13,506 +1.8% | $827,990 +3% |
| 2023 | $13,266 +3.4% | $803,880 +3% |
| 2022 | $12,823 +9.3% | $780,470 |
| 2021 | $11,730 +4% | -- |
| 2020 | $11,277 +3.1% | $735,670 +3% |
| 2019 | $10,935 +1.2% | $714,250 |
| 2018 | $10,803 | $714,250 +6.1% |
| 2017 | $10,803 +5.4% | $673,260 +3% |
| 2016 | $10,246 | $653,660 +3% |
| 2015 | $10,246 +5.5% | $634,630 +3% |
| 2014 | $9,715 +8.8% | $616,150 +3% |
| 2013 | $8,927 +6.2% | $598,210 +3% |
| 2012 | $8,408 +2.8% | $580,790 -4.6% |
| 2011 | $8,181 +2.6% | $608,930 -8.1% |
| 2010 | $7,974 +1.9% | $662,390 -10.2% |
| 2009 | $7,823 +6.7% | $737,400 -10.2% |
| 2008 | $7,330 +2.5% | $821,480 -7.3% |
| 2007 | $7,151 +12.6% | $886,340 +3.6% |
| 2006 | $6,351 +14.3% | $855,440 +59.4% |
| 2005 | $5,556 +263.7% | $536,640 +263% |
| 2004 | $1,528 | $147,840 |
Find assessor info on the county website
Monthly payment
Est. payment
Payment breakdown
Explore the cost of this home by adjusting the details. Changes won't be saved.Climate risks
Neighborhood: 97007
Nearby schools
Schools provided by the listing agent
- Elementary: Cooper Mountain
- Middle: Highland Park
- High: Mountainside
Source: RMLS (OR). This data may not be complete. We recommend contacting the local school district to confirm school assignments for this home.
- $1,078,3005 bd4 ba4.3k sqft8784 SW Marseilles Dr, Beaverton, OR 97007Off Market
- $1,026,1004 bd5 ba4k sqft8761 SW Marseilles Dr, Beaverton, OR 97007Off Market
- $1,131,8003 bd2 ba4k sqft8800 SW Marseilles Dr, Beaverton, OR 97007Off Market

- $841,8004 bd2 ba3.4k sqft8789 SW Marseilles Dr, Beaverton, OR 97007Off Market
Similar homes
- $1,095,0005 bd5 ba4.3k sqft8704 SW Marseilles Dr, Beaverton, OR 97007Active

 MLS ID #350734285, Steve Nassar, Premiere Property Group, LLC. RMLS (OR)
 - $975,0004 bd4 ba4.5k sqft8525 SW 181st Ave, Beaverton, OR 97007Active
 MLS ID #244378007, Grant Massey, RE/MAX Equity Group. RMLS (OR)
 - $1,189,9505 bd4 ba4.5k sqft15845 SW Cardinal Loop, Beaverton, OR 97007Active
 MLS ID #709281719, Glenn Farrell, Premiere Property Group, LLC. RMLS (OR)
 - $899,9505 bd4 ba4k sqft9765 SW 163rd Ave, Beaverton, OR 97007Active
 MLS ID #494842212, Brian Bellairs, John L. Scott. RMLS (OR)
 - $819,0005 bd5 ba3.7k sqft17549 SW Kemmer View Ct, Beaverton, OR 97007ActiveMLS ID #313175157, Tim Wei, Windermere Community Realty. RMLS (OR)
- $1,050,0005 bd4 ba4.2k sqft19753 SW Serah St, Beaverton, OR 97007ActiveMLS ID #168332500, Matthew Tercek, Real Broker. RMLS (OR)
- $745,0004 bd3 ba2.5k sqft8354 SW 187th Ave, Beaverton, OR 97007ActiveMLS ID #275722798, Jason Gooing, ERA Freeman & Associates. RMLS (OR)
- $875,0005 bd4 ba3.6k sqft8481 SW 168th Ave, Beaverton, OR 97007ActiveMLS ID #516279411, Alia Mahuna-Cantu, Windermere West LLC. RMLS (OR)
- $779,5004 bd3 ba3.1k sqft9085 SW 180th Pl, Beaverton, OR 97007ActiveMLS ID #559644400, Jim McCartan, Cascade Hasson Sotheby's International Realty. RMLS (OR)
- $939,9004 bd3 ba3.5k sqft17000 SW Nafus Ln, Beaverton, OR 97007ActiveMLS ID #720030487, Gary Potts, John L. Scott. RMLS (OR)
- $949,0004 bd4 ba3.4k sqft9945 SW 170th Ave, Beaverton, OR 97007ActiveMLS ID #687114119, Brent Peterson, Bella Casa Real Estate Group. RMLS (OR)
- $850,0003 bd4 ba3.2k sqft19413 SW Winslow Dr, Beaverton, OR 97007ActiveMLS ID #575777739, David Turra, Premiere Property Group, LLC. RMLS (OR)
- $809,0004 bd3 ba3.2k sqft8297 SW Hayden Dr, Beaverton, OR 97007ActiveMLS ID #278523923, Pamela Ruble, Redfin. RMLS (OR)
- $875,0003 bd3 ba3.5k sqft8674 SW 168th Ave, Beaverton, OR 97007For Sale
 MLS ID #26-1805, Nickolas J Dyer, Premiere Property Group, LLC (Newport). OCMLS
 - $795,0003 bd3 ba2.2k sqft18990 SW Heightsview Ct, Beaverton, OR 97007ActiveMLS ID #594960874, Charlotte Mires, Happy Homes Properties, Inc.. RMLS (OR)
- $865,0006 bd4 ba4k sqft16431 SW Timberland Dr, Beaverton, OR 97007ActiveMLS ID #759194151, Tanya Beeler, Keller Williams Sunset Corridor. RMLS (OR)
- $815,0004 bd3 ba3k sqft17115 SW Soren Ct, Beaverton, OR 97007ActiveMLS ID #493646299, Jasmine Pham, HomeTrust Real Estate. RMLS (OR)
- $1,449,0006 bd6 ba5.8k sqft17446 SW Hoodoo Ct, Beaverton, OR 97007ActiveMLS ID #725414883, John Walsh, John L. Scott. RMLS (OR)
- $825,0005 bd3 ba3.5k sqft9908 SW 173rd Ave, Beaverton, OR 97007ActiveMLS ID #589719313, Niki Ly, MORE Realty. RMLS (OR)
- $950,0004 bd3 ba5.5k sqft17589 SW Sarala St, Beaverton, OR 97007ActiveMLS ID #482057910, Tashina Torres, RE/MAX Advantage Group. RMLS (OR)
