This is the kind of home that makes an impression! Perched on a corner lot with incredible views, this distinctive 1978 home offers over 3,800 square feet of character, warmth and space to spread out across three expansive levels. Soaring vaulted ceilings, beautiful custom woodwork and walls of windows bring the outdoors in, filling the home with natural light and showcasing the stunning scenery. The heart of the home is a spacious, thoughtfully designed kitchen that opens seamlessly to the inviting family room, creating the perfect gathering place for everyday living and entertaining. Step outside to the expansive deck and take in those unforgettable views, whether you're enjoying morning coffee, dining outdoors, or watching the sunset. With five bedrooms, there's flexibility for guests, a home office, or whatever life calls for. The gorgeous primary suite is a retreat of its own, featuring a spacious bath with double sinks, a soaking tub, and separate shower. Downstairs, the enormous basement offers even more room to entertain, relax, or play, along with the fifth bedroom. Two wood-burning fireplaces add warmth and character, while the covered outdoor space beneath the deck offers another inviting spot to gather or unwind. A rare combination of architectural charm, generous living spaces, spectacular views, and incredible versatility. This is a home with personality, and plenty of room to make it your own!
Active
$749,900
8271 SW 184th Ave, Beaverton, OR 97007
5beds
3,818sqft
Residential, Single Family Residence
Built in 1978
6,534 Square Feet Lot
$-- Zestimate®
$196/sqft
$25/mo HOA
What's special
Two wood-burning fireplacesSpectacular viewsSpacious thoughtfully designed kitchenIncredible viewsExpansive deckEnormous basementInviting family room
- 14 days
- 1,024
- 92
Likely to sell faster than
Zillow last checked:
Listing updated:
Listed by:
Marc Fox 503-515-5044,
Keller Williams Realty Portland Premiere,
Matthew Soukup 503-515-5044,
Keller Williams Realty Portland Premiere
Source: RMLS (OR),MLS#: 209555597
Facts & features
Interior
Bedrooms & bathrooms
- Bedrooms: 5
- Bathrooms: 4
- Full bathrooms: 3
- Partial bathrooms: 1
- Main level bathrooms: 1
Rooms
- Room types: Bedroom 4, Bedroom 5, Bonus Room, Bedroom 2, Bedroom 3, Dining Room, Family Room, Kitchen, Living Room, Primary Bedroom
Primary bedroom
- Features: Ensuite, Soaking Tub, Vaulted Ceiling, Walkin Closet, Walkin Shower
- Level: Upper
- Area: 238
- Dimensions: 14 x 17
Bedroom 2
- Features: Closet
- Level: Upper
- Area: 132
- Dimensions: 11 x 12
Bedroom 3
- Features: Closet
- Level: Upper
- Area: 156
- Dimensions: 13 x 12
Bedroom 4
- Features: Closet, Wallto Wall Carpet
- Level: Main
- Area: 132
- Dimensions: 11 x 12
Bedroom 5
- Features: Fireplace, Wallto Wall Carpet
- Level: Lower
- Area: 192
- Dimensions: 16 x 12
Dining room
- Features: Sliding Doors, Wallto Wall Carpet
- Level: Main
- Area: 168
- Dimensions: 12 x 14
Family room
- Features: Fireplace, Vaulted Ceiling
- Level: Main
- Area: 234
- Dimensions: 18 x 13
Kitchen
- Features: Builtin Features, Cook Island, Dishwasher, Island, Sliding Doors, Builtin Oven, Double Oven, Free Standing Range
- Level: Main
- Area: 272
- Width: 16
Living room
- Features: Vaulted Ceiling
- Level: Main
- Area: 286
- Dimensions: 13 x 22
Heating
- Forced Air, Fireplace(s)
Cooling
- Central Air
Appliances
- Included: Built In Oven, Cooktop, Dishwasher, Double Oven, Free-Standing Refrigerator, Stainless Steel Appliance(s), Free-Standing Range, Gas Water Heater
Features
- Floor 3rd, High Ceilings, Soaking Tub, Vaulted Ceiling(s), Closet, Built-in Features, Eat Bar, Sink, Cook Island, Kitchen Island, Walk-In Closet(s), Walkin Shower
- Flooring: Luxury Vinyl Plank, Wall to Wall Carpet
- Doors: Sliding Doors
- Basement: Daylight
- Number of fireplaces: 2
- Fireplace features: Wood Burning
Interior area
- Total structure area: 3,818
- Total interior livable area: 3,818 sqft
Video & virtual tour
Property
Parking
- Total spaces: 2
- Parking features: Driveway, On Street, Attached
- Attached garage spaces: 2
- Has uncovered spaces: Yes
Features
- Stories: 3
- Patio & porch: Deck
- Exterior features: Yard
- Has view: Yes
- View description: Territorial
Lot
- Size: 6,534 Square Feet
- Features: Corner Lot, Cul-De-Sac, Level, SqFt 5000 to 6999
Details
- Parcel number: R258063
- Other equipment: Intercom
Construction
Type & style
- Home type: SingleFamily
- Architectural style: Other
- Property subtype: Residential, Single Family Residence
Materials
- Wood Siding
- Roof: Composition
Condition
- Resale
- New construction: No
- Year built: 1978
Utilities & green energy
- Gas: Gas
- Sewer: Public Sewer
- Water: Public
Community & HOA
HOA
- Has HOA: Yes
- Amenities included: Commons, Management
- HOA fee: $300 annually
Location
- Region: Beaverton
Financial & listing details
- Price per square foot: $196/sqft
- Tax assessed value: $772,540
- Annual tax amount: $7,560
- Date on market: 11/5/2026
- Listing terms: Cash,Conventional,FHA,VA Loan
Estimated market value
Not available
Estimated sales range
Not available
Not available
Price history
| Date | Event | Price |
|---|---|---|
| 11/5/2026 | Listed for sale | $749,900+29.3%$196/sqft |
Source:  RMLS (OR) #209555597 Report a problem | ||
| 2/12/2021 | Sold | $580,000+0.9%$152/sqft |
Source: RMLS (OR) #20531437 Report a problem | ||
| 12/30/2020 | Pending sale | $575,000$151/sqft |
Source: RMLS (OR) #20531437 Report a problem | ||
| 12/18/2020 | Listed for sale | $575,000$151/sqft |
Source: Windermere Realty Trust #20531437 Report a problem | ||
Public tax history
| Year | Property taxes | Tax assessment |
|---|---|---|
| 2025 | $7,561 +4.5% | $447,760 +3% |
| 2024 | $7,236 +3.7% | $434,720 +3% |
| 2023 | $6,976 +3.5% | $422,060 +3% |
| 2022 | $6,743 +3.9% | $409,770 |
| 2021 | $6,491 +3.1% | -- |
| 2020 | $6,295 +3.5% | $386,260 +3% |
| 2019 | $6,083 +3.5% | $375,010 |
| 2018 | $5,878 | $375,010 +6.1% |
| 2017 | $5,878 +9.3% | $353,490 +3% |
| 2016 | $5,376 | $343,200 +3% |
| 2015 | $5,376 +2.8% | $333,210 +3% |
| 2014 | $5,231 +7.5% | $323,510 +3% |
| 2013 | $4,868 +10% | $314,090 +3% |
| 2012 | $4,424 +2.7% | $304,950 -16% |
| 2011 | $4,306 +2.6% | $363,050 -5.1% |
| 2010 | $4,196 +1.9% | $382,730 -6.4% |
| 2009 | $4,117 +9.3% | $408,760 -14.7% |
| 2007 | $3,765 +12% | $479,060 +7.1% |
| 2006 | $3,362 -12.2% | $447,280 +35.6% |
| 2005 | $3,827 +12.1% | $329,770 +7.3% |
| 2004 | $3,415 -4.6% | $307,200 +5.7% |
| 2003 | $3,580 +11.4% | $290,560 +2.9% |
| 2002 | $3,214 +3.5% | $282,390 +4.5% |
| 2001 | $3,105 +11.4% | $270,230 +3.5% |
| 2000 | $2,788 | $261,120 |
Find assessor info on the county website
Monthly payment
Est. payment
Payment breakdown
Explore the cost of this home by adjusting the details. Changes won't be saved.Climate risks
Neighborhood: 97007
Nearby schools
Schools provided by the listing agent
- Elementary: Errol Hassell
- Middle: Mountain View
- High: Mountainside
Source: RMLS (OR). This data may not be complete. We recommend contacting the local school district to confirm school assignments for this home.
Similar homes
- $750,0003 bd3 ba2.2k sqft18990 SW Heightsview Ct, Beaverton, OR 97007Active

 MLS ID #594960874, Charlotte Mires, Happy Homes Properties, Inc.. RMLS (OR)
- $689,9005 bd3 ba3k sqft8434 SW 186th Ave, Beaverton, OR 97007Active
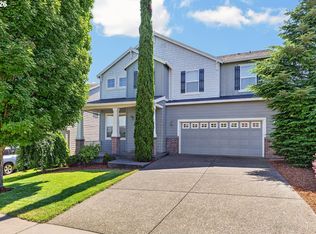 MLS ID #217405516, Marc Fox, Keller Williams Realty Portland Premiere. RMLS (OR)
- $719,9004 bd3 ba3.1k sqft8712 SW Wakkila Ter, Beaverton, OR 97007Active
 MLS ID #679859634, Sarita Dua, Keller Williams Sunset Corridor. RMLS (OR)
- $719,0004 bd3 ba2.3k sqft8615 SW Rebecca Ln, Beaverton, OR 97008Active
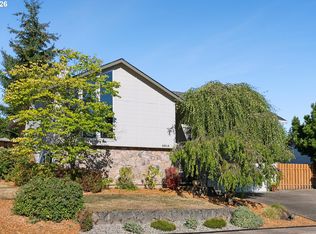 MLS ID #774235075, Bryan Durk, Oregon First. RMLS (OR)
- $600,0004 bd3 ba2.1k sqft8250 SW 191st Ave, Beaverton, OR 97007ActiveMLS ID #724115474, Nick Shivers, eXp Realty, LLC. RMLS (OR)
- $649,9004 bd3 ba2.2k sqft12805 SW Trigger Dr, Beaverton, OR 97008ActiveMLS ID #185303340, Tyler Horst, Summa Real Estate Group. RMLS (OR)
- $665,0004 bd3 ba2.2k sqft1615 SW 132nd Ave, Beaverton, OR 97005ActiveMLS ID #176858850, Jessica Corcoran, The Agency Portland. RMLS (OR)
- $850,0005 bd3 ba2.4k sqft8925 SW Caroline Dr, Portland, OR 97225ActiveMLS ID #407683380, Christopher Newell, All Professionals Real Estate. RMLS (OR)
- $765,0004 bd4 ba2.9k sqft8689 SW 71st Ter, Portland, OR 97223ActiveMLS ID #174539972, Todd Stevens, Premiere Property Group, LLC. RMLS (OR)
- $825,0006 bd4 ba4.1k sqft9515 SW Elrose St, Tigard, OR 97224ActiveMLS ID #349112206, Blair Davis, MORE Realty. RMLS (OR)
- $725,0004 bd2 ba2.3k sqft6842 SW Alden St, Portland, OR 97223ActiveMLS ID #215533504, Marc Fox, Keller Williams Realty Portland Premiere. RMLS (OR)
- $665,0004 bd2 ba2.5k sqft13121 SE Briggs St, Milwaukie, OR 97222ActiveMLS ID #474288291, Julia Monaghan, Real Broker. RMLS (OR)
- $729,0006 bd3 ba3.1k sqft5775 SE Westfork St, Portland, OR 97206ActiveMLS ID #760424194, Ashley Danielson, Kelly Right Real Estate of Portland, LLC. RMLS (OR)
- $750,0006 bd5 ba3.7k sqft9838 SE Clatsop St, Portland, OR 97266ActiveMLS ID #377724341, Aaron Majors, Majors Real Estate. RMLS (OR)
- $749,9004 bd2 ba2.6k sqft2824 SW Illinois St, Portland, OR 97239ActiveMLS ID #747723371, Jack Waddle, Keller Williams Realty Portland Elite. RMLS (OR)
- $647,0004 bd3 ba2.2k sqft19130 NW Astoria Dr, Portland, OR 97229ActiveMLS ID #157936368, Tascha Gamroth, Realty One Group Prestige. RMLS (OR)
- $750,0005 bd3 ba2.7k sqft1170 NW 99th Ave, Portland, OR 97229ActiveMLS ID #756916315, Kaden Anderson, Keller Williams Realty Portland Premiere. RMLS (OR)
- $719,0004 bd3 ba2.8k sqft2445 Debok Rd, West Linn, OR 97068ActiveMLS ID #129340162, Tammie Crane, Homes by Crane. RMLS (OR)
- $799,9005 bd3 ba2.8k sqft17701 Overlook Cir, Lake Oswego, OR 97034ActiveMLS ID #551930563, Eileen Sakouyan, A Group Real Estate. RMLS (OR)
- $769,0005 bd4 ba4.2k sqft14439 SE Crystal St, Portland, OR 97236ActiveMLS ID #359930245, Colin Dobrin, Real Broker. RMLS (OR)
