“SELLER WILLING TO OFFER $10,000 CREDIT TOWARD CLOSING COST”Rare Cooper Mountain Privacy Meets True Multigenerational Living! Nestled on a quiet street in the highly desirable Indigo Ridge neighborhood, this beautifully maintained 5-bed, 3-bath home backs to a permanent, protected tree-lined greenspace, offering unmatched tranquility and Northwest beauty.The standout main-level feature is a highly coveted full bedroom and adjacent full bathroom—providing the ideal private setup for long-term guests, multi-generational living, or a quiet home office. The open-concept great room flows with rich laminate floors, a cozy gas fireplace, and massive windows framing forest views. The gourmet kitchen boasts a large island with an eating bar, slab granite counters, stainless double wall ovens, a gas cooktop, and custom cabinetry.Step outside to an expansive 2,000-sq-ft entertainer’s deck—completely sanded & refinished in 2026 for years of low-maintenance outdoor living. Backing entirely to the peaceful tree canopy in a fully fenced yard, it’s a private oasis for coffee or summer BBQs.Upstairs, the oversized primary suite features a spa-inspired bath with dual vanities, soaking tub, and separate shower. It offers an exceptional dual-closet layout—a convenient bedroom closet for daily wear plus a massive walk-in closet off the bath. Three additional bedrooms plus a versatile bonus room ensure ample space for everyone.Includes central AC, attached 2-car garage, and top-tier finishes. Zoned for premier Westside schools (Cooper Mountain Elem & Mountainside High) with effortless access to Nike, Intel, shopping, and trails!
Active
Price cut: $10K (8/23)
$639,900
8156 SW 174th Ter, Beaverton, OR 97007
5beds
2,425sqft
Residential, Single Family Residence
Built in 2012
4,791 Square Feet Lot
$-- Zestimate®
$264/sqft
$49/mo HOA
What's special
Cozy gas fireplaceExceptional dual-closet layoutFully fenced yardTop-tier finishesOversized primary suiteGourmet kitchenRich laminate floors
- 91 days
- 214
- 12
Zillow last checked:
Listing updated:
Listed by:
Daniel Chin 503-999-2217,
HomeSmart Realty Group
Source: RMLS (OR),MLS#: 326942888
Facts & features
Interior
Bedrooms & bathrooms
- Bedrooms: 5
- Bathrooms: 3
- Full bathrooms: 3
- Main level bathrooms: 1
Rooms
- Room types: Bedroom 2, Bedroom 3, Dining Room, Family Room, Kitchen, Living Room, Primary Bedroom
Primary bedroom
- Level: Upper
Bedroom 2
- Level: Upper
Bedroom 3
- Level: Upper
Heating
- Forced Air 90, Hot Water
Cooling
- Central Air
Appliances
- Included: Built-In Range, Dishwasher, Microwave, Washer/Dryer, Gas Water Heater, Tank Water Heater
Features
- Granite
- Flooring: Hardwood, Tile
- Windows: Double Pane Windows, Vinyl Frames
- Basement: Crawl Space
- Number of fireplaces: 1
- Fireplace features: Gas
Interior area
- Total structure area: 2,425
- Total interior livable area: 2,425 sqft
Property
Parking
- Total spaces: 2
- Parking features: Driveway, On Street, Attached
- Attached garage spaces: 2
- Has uncovered spaces: Yes
Accessibility
- Accessibility features: Garage On Main, Main Floor Bedroom Bath, Accessibility
Features
- Levels: Two
- Stories: 2
- Patio & porch: Deck, Patio, Porch
- Exterior features: Garden
- Fencing: Fenced
- Has view: Yes
- View description: City, Trees/Woods
Lot
- Size: 4,791 Square Feet
- Features: Gentle Sloping, SqFt 3000 to 4999
Details
- Parcel number: R2154553
- Zoning: RES
Construction
Type & style
- Home type: SingleFamily
- Architectural style: Traditional
- Property subtype: Residential, Single Family Residence
Materials
- Cement Siding
- Foundation: Concrete Perimeter
- Roof: Composition
Condition
- Approximately
- New construction: No
- Year built: 2012
Utilities & green energy
- Gas: Gas
- Sewer: Public Sewer
- Water: Public
- Utilities for property: Cable Connected
Community & HOA
HOA
- Has HOA: Yes
- HOA fee: $49 monthly
Location
- Region: Beaverton
Financial & listing details
- Price per square foot: $264/sqft
- Tax assessed value: $625,990
- Annual tax amount: $9,255
- Date on market: 7/16/2026
- Listing terms: Cash,Conventional,FHA,VA Loan
- Road surface type: Concrete, Paved
Estimated market value
Not available
Estimated sales range
Not available
Not available
Price history
| Date | Event | Price |
|---|---|---|
| 8/23/2026 | Price change | $639,900-1.5%$264/sqft |
Source:  RMLS (OR) #326942888 Report a problem RMLS (OR) #326942888 Report a problem | ||
| 8/3/2026 | Price change | $649,900-1.5%$268/sqft |
Source: RMLS (OR) #326942888 Report a problem | ||
| 7/16/2026 | Listed for sale | $659,900+91.3%$272/sqft |
Source: RMLS (OR) #326942888 Report a problem | ||
| 12/21/2012 | Sold | $344,995+4.5%$142/sqft |
Source: RMLS (OR) #12162202 Report a problem | ||
| 9/14/2012 | Listed for sale | $329,995$136/sqft |
Source: D.R. Horton Report a problem | ||
Public tax history
| Year | Property taxes | Tax assessment |
|---|---|---|
| 2025 | $9,256 +4.4% | $488,820 +3% |
| 2024 | $8,869 +6.5% | $474,590 +3% |
| 2023 | $8,329 +3.4% | $460,770 +3% |
| 2022 | $8,052 +6% | $447,350 |
| 2021 | $7,598 +5.4% | -- |
| 2020 | $7,208 +3% | $421,680 +3% |
| 2019 | $7,000 +2.7% | $409,400 |
| 2018 | $6,819 | $409,400 +6.1% |
| 2017 | $6,819 +9.3% | $385,910 +3% |
| 2016 | $6,241 | $374,670 +3% |
| 2015 | $6,241 +5.7% | $363,760 +4.2% |
| 2014 | $5,902 +6.7% | $349,010 +3% |
| 2013 | $5,530 +393.7% | $338,850 +393.9% |
| 2012 | $1,120 -42.5% | $68,610 -42.8% |
| 2011 | $1,949 -13.2% | $120,000 -13.1% |
| 2010 | $2,247 -7.3% | $138,070 -21.1% |
| 2009 | $2,424 +7.8% | $175,100 -29% |
| 2008 | $2,249 +282.9% | $246,690 +145% |
| 2007 | $587 | $100,700 |
Find assessor info on the county website
Monthly payment
Est. payment
Payment breakdown
Explore the cost of this home by adjusting the details. Changes won't be saved.Climate risks
Neighborhood: 97007
Nearby schools
Schools provided by the listing agent
- Elementary: Cooper Mountain
- Middle: Highland Park
- High: Mountainside
Source: RMLS (OR). This data may not be complete. We recommend contacting the local school district to confirm school assignments for this home.
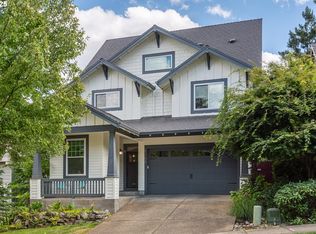
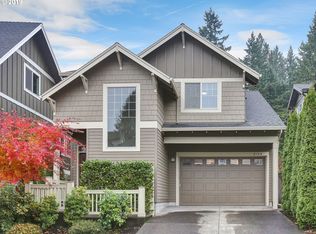
Similar homes
- $659,9004 bd3 ba2.6k sqft17466 SW Constance St, Beaverton, OR 97007Active

 MLS ID #125411194, Chuck Buck, Soldera Properties, Inc. RMLS (OR)
 - $616,9004 bd3 ba2.4k sqft7829 SW 174th Pl, Beaverton, OR 97007Active
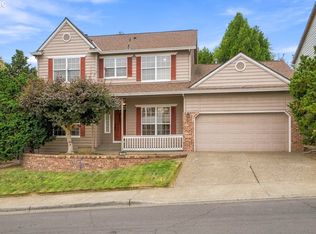 MLS ID #103800221, Gary Potts, John L. Scott. RMLS (OR)
 - $559,9004 bd3 ba2.2k sqft7372 SW 196th Pl, Beaverton, OR 97007Active
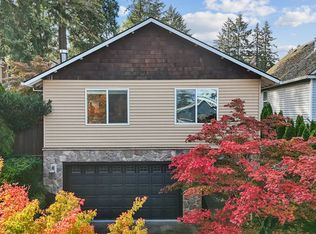 MLS ID #172286093, Ashley Malpass, Real Broker. RMLS (OR)
 - $650,0004 bd3 ba2.7k sqft17893 SW Barcelona Ln, Beaverton, OR 97007Active
 MLS ID #561463826, Lilia Segel, Coldwell Banker Bain. RMLS (OR)
 - $599,9004 bd3 ba2.3k sqft16450 SW Marcile Ln, Beaverton, OR 97007ActiveMLS ID #214857577, Adam Shepard, John L. Scott Portland Central. RMLS (OR)
- $715,0004 bd3 ba2.8k sqft7799 SW 173rd Pl, Beaverton, OR 97007ActiveMLS ID #685359108, John Cantwell, Keller Williams Realty Professionals. RMLS (OR)
- $660,0004 bd3 ba2.2k sqft16825 SW Timberland Dr, Beaverton, OR 97007ActiveMLS ID #798287366, Anthony Nelson, Equity Oregon Real Estate. RMLS (OR)
- $674,9004 bd4 ba2.6k sqft7490 SW 154th Pl, Beaverton, OR 97007ActiveMLS ID #375232910, Mohammad Chohan, Fathom Realty Oregon, LLC. RMLS (OR)
- $579,0004 bd3 ba2k sqft18283 SW Fallatin Ct, Beaverton, OR 97007ActiveMLS ID #496905454, Sean O'Feery, Living Room Realty. RMLS (OR)
- $699,9005 bd3 ba3k sqft8434 SW 186th Ave, Beaverton, OR 97007ActiveMLS ID #217405516, Marc Fox, Keller Williams Realty Portland Premiere. RMLS (OR)
- $580,0003 bd3 ba1.9k sqft8932 SW 149th Pl, Beaverton, OR 97007ActiveMLS ID #193013929, Sharon Parmenter, Opendoor Brokerage LLC. RMLS (OR)
- $629,9904 bd3 ba2k sqft6725 SW 160th Ave, Beaverton, OR 97007ActiveMLS ID #690564348, Mike McHugh, John L. Scott. RMLS (OR)
- $600,0004 bd3 ba2.1k sqft8250 SW 191st Ave, Beaverton, OR 97007ActiveMLS ID #724115474, Nick Shivers, eXp Realty, LLC. RMLS (OR)
- $630,0004 bd3 ba2.4k sqft7550 SW Bayberry Dr, Beaverton, OR 97007ActiveMLS ID #461972851, Estuardo Perez, JMG - Jason Mitchell Group. RMLS (OR)
- $649,9004 bd2 ba2.1k sqft6005 SW 152nd Ave, Beaverton, OR 97007ActiveMLS ID #303710967, Debbie Stoppa, MORE Realty. RMLS (OR)
- $639,0003 bd3 ba1.9k sqft8774 SW 176th Ave, Beaverton, OR 97007ActiveMLS ID #543170330, Tonya Bunick, Avery Bunick Properties. RMLS (OR)
- $589,0004 bd3 ba1.9k sqft7580 SW 149th Ave, Beaverton, OR 97007ActiveMLS ID #187165417, Daniel Fry, MORE Realty. RMLS (OR)
- $598,0003 bd2 ba1.4k sqft5855 SW 166th Ct, Beaverton, OR 97007ActiveMLS ID #361315285, Kahyra Ramirez, Mac Kasa Realty. RMLS (OR)
- $549,9003 bd2 ba1.4k sqft16430 SW Melinda St, Beaverton, OR 97007ActiveMLS ID #170464766, Kyung Kim, RE/MAX Equity Group. RMLS (OR)
